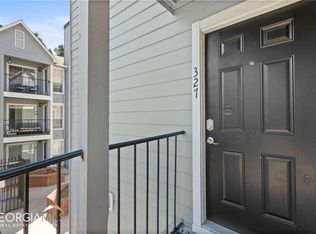
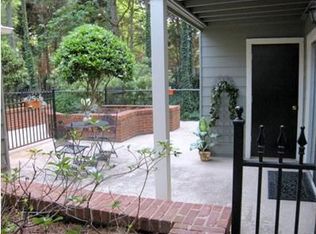
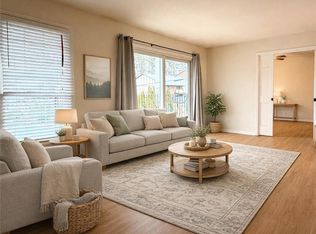
Beautifully updated top-floor 2BR/2BA condo in the heart of Sandy Springs-just minutes from GA-400, Perimeter Center, shopping, dining, and more. This desirable end-unit layout offers added privacy with no neighbors above, elevated views, and a spacious roommate-style floor plan. Inside, the move-in-ready home features new flooring throughout, updated bathrooms, granite countertops, and newer stainless steel appliances. Additional highlights include a full-size washer and dryer, newer HVAC system, private storage unit, and 2 deeded covered parking spaces. The gated community offers a pool and fitness center, and with no rental restrictions, the property is an excellent option for both owner-occupants and investors. Seller is open to including furniture, making this an easy turnkey opportunity. Easy to show! Property is not eligible for FHA financing.
Active
$249,900
324 Granville Ct, Sandy Springs, GA 30328
2beds
1,032sqft
Condominium, Mid Rise
Built in 1989
-- sqft lot
$246,100 Zestimate®
$242/sqft
$385/mo HOA
What's special
Elevated viewsNewer stainless steel appliancesNewer hvac systemGranite countertopsSpacious roommate-style floor planFull-size washer and dryerNew flooring throughout
- 58 days
- 214
- 10
Zillow last checked:
Listing updated:
Listed by:
James Katz 305-992-6750,
Offerpad Brokerage
Source: GAMLS,MLS#: 10831624
Facts & features
Interior
Bedrooms & bathrooms
- Bedrooms: 2
- Bathrooms: 2
- Full bathrooms: 2
- Main level bathrooms: 2
- Main level bedrooms: 2
Rooms
- Room types: Foyer, Laundry
Dining room
- Features: Dining Rm/Living Rm Combo
Kitchen
- Features: Breakfast Bar, Breakfast Room, Walk-in Pantry
Heating
- Central
Cooling
- Ceiling Fan(s), Central Air, Electric
Appliances
- Included: Dishwasher, Disposal, Dryer, Electric Water Heater, Ice Maker, Microwave, Refrigerator, Washer
- Laundry: In Kitchen, Laundry Closet
Features
- Roommate Plan, Split Bedroom Plan, Walk-In Closet(s)
- Flooring: Laminate, Tile
- Windows: Window Treatments
- Basement: None
- Number of fireplaces: 1
- Fireplace features: Gas Log, Gas Starter, Living Room
- Common walls with other units/homes: End Unit,No One Above
Interior area
- Total structure area: 1,032
- Total interior livable area: 1,032 sqft
- Finished area above ground: 1,032
- Finished area below ground: 0
Property
Parking
- Total spaces: 2
- Parking features: Assigned, Detached, Garage, Garage Door Opener
- Has garage: Yes
Features
- Levels: One
- Stories: 1
- Patio & porch: Porch
- Exterior features: Balcony
- Has private pool: Yes
- Pool features: In Ground
- Waterfront features: No Dock Or Boathouse
- Body of water: None
Lot
- Size: 1,045 Square Feet
- Features: Level
Details
- Additional structures: Garage(s)
- Parcel number: 17 0035 LL1705
- Special conditions: As Is
Construction
Type & style
- Home type: Condo
- Architectural style: Traditional
- Property subtype: Condominium, Mid Rise
- Attached to another structure: Yes
Materials
- Wood Siding
- Foundation: Slab
- Roof: Composition
Condition
- Resale
- New construction: No
- Year built: 1989
Utilities & green energy
- Sewer: Public Sewer
- Water: Public
- Utilities for property: Cable Available, Electricity Available, Natural Gas Available, Phone Available, Sewer Available, Water Available
Community & HOA
Community
- Features: Fitness Center, Gated, Pool, Street Lights, Near Public Transport, Walk To Schools, Near Shopping
- Security: Gated Community, Key Card Entry, Smoke Detector(s)
- Subdivision: Granville
HOA
- Has HOA: Yes
- Services included: Insurance, Maintenance Structure, Maintenance Grounds, Management Fee, Pest Control, Sewer, Swimming, Trash, Water
- HOA fee: $4,620 annually
Location
- Region: Sandy Springs
Financial & listing details
- Price per square foot: $242/sqft
- Tax assessed value: $254,500
- Annual tax amount: $3,141
- Date on market: 8/22/2026
- Cumulative days on market: 58 days
- Listing agreement: Exclusive Right To Sell
- Listing terms: Cash,Conventional
- Electric utility on property: Yes
Estimated market value
$246,100
$234,000 - $258,000
$1,780/mo
Price history
| Date | Event | Price |
|---|---|---|
| 8/22/2026 | Listed for sale | $249,900$242/sqft |
Source:  FMLS GA #7825920 Report a problem FMLS GA #7825920 Report a problem | ||
| 8/21/2026 | Listing removed | $249,900$242/sqft |
Source: FMLS GA #7731234 Report a problem | ||
| 4/24/2026 | Price change | $249,900-7.4%$242/sqft |
Source: FMLS GA #7731234 Report a problem | ||
| 3/19/2026 | Price change | $269,900-5.3%$262/sqft |
Source: FMLS GA #7731234 Report a problem | ||
| 3/15/2026 | Price change | $284,900-5%$276/sqft |
Source: FMLS GA #7731234 Report a problem | ||
| 3/9/2026 | Listed for sale | $299,900+47.4%$291/sqft |
Source: FMLS GA #7731234 Report a problem | ||
| 2/18/2020 | Sold | $203,500+45.4%$197/sqft |
Source: Public Record Report a problem | ||
| 3/29/2007 | Sold | $140,000-1.4%$136/sqft |
Source: Public Record Report a problem | ||
| 8/5/2002 | Sold | $142,000-6.5%$138/sqft |
Source: Public Record Report a problem | ||
| 5/17/2000 | Sold | $151,900$147/sqft |
Source: Public Record Report a problem | ||
Public tax history
| Year | Property taxes | Tax assessment |
|---|---|---|
| 2025 | $3,141 -4.3% | $101,800 -4.3% |
| 2024 | $3,281 -0.2% | $106,360 |
| 2023 | $3,289 +28.5% | $106,360 +29% |
| 2022 | $2,560 +4.7% | $82,480 +7.5% |
| 2021 | $2,444 +22.4% | $76,720 +8.4% |
| 2020 | $1,997 +13.1% | $70,760 +6.6% |
| 2019 | $1,767 | $66,360 +23.8% |
| 2018 | $1,767 | $53,600 +48.2% |
| 2017 | $1,767 +44.1% | $36,160 |
| 2016 | $1,226 -0.4% | $36,160 |
| 2015 | $1,231 +20.4% | $36,160 +25.2% |
| 2014 | $1,022 +39.2% | $28,880 +33.2% |
| 2013 | $734 -0.4% | $21,680 |
| 2012 | $737 | $21,680 -41.3% |
| 2011 | -- | $36,920 -10% |
| 2010 | $1,386 +26.9% | $41,040 -18.6% |
| 2009 | $1,092 | $50,400 -5.3% |
| 2008 | -- | $53,200 -12.3% |
| 2007 | $1,501 | $60,640 |
Find assessor info on the county website
Monthly payment
Est. payment
Payment breakdown
Explore the cost of this home by adjusting the details. Changes won't be saved.Climate risks
Neighborhood: Glenridge
Nearby schools
Schools provided by the listing agent
- Elementary: Woodland
- Middle: Sandy Springs
- High: North Springs
Source: GAMLS. This data may not be complete. We recommend contacting the local school district to confirm school assignments for this home.

Similar homes
- $229,0002 bd2 ba1.2k sqft6851 Roswell Rd Unit O34, Sandy Springs, GA 30328For Sale
 MLS ID #7830725, Ling Chen, JL Realty Atlanta, LLC. FMLS GA
 - $238,0003 bd2 ba1.2k sqft6700 Roswell Rd Unit 11D, Atlanta, GA 30328For Sale
 MLS ID #7831731, Eddie Suarez, Georgia Luxury Realty. FMLS GA
 - $239,9902 bd2 ba1.1k sqft346 Carpenter Dr APT 12, Sandy Springs, GA 30328For Sale
 MLS ID #7806806, Daniel Sieck, Virtual Properties Realty. Biz. FMLS GA
 - $234,9002 bd2 ba1.1k sqft346 Carpenter Dr APT 17, Sandy Springs, GA 30328For Sale
 MLS ID #7767918, Caroline Chang, Virtual Properties Realty. Biz. FMLS GA
 - $250,0002 bd2 ba1.1k sqft1250 Parkwood Cir SE Unit 2108, Atlanta, GA 30339Active
 MLS ID #10872308, Matt R Brown, Keller Williams Realty PeachtreeRoad. GAMLS
 - $209,0003 bd2 ba1.4k sqft6851 Roswell Rd APT D21, Sandy Springs, GA 30328For SaleMLS ID #7765669, Kim Smith, Maximum One Community Realtors. FMLS GA
- $249,9002 bd2 ba1.2k sqft1314 Highland Bluff Dr SE, Atlanta, GA 30339For SaleMLS ID #7848156, Kim Crahan, Dorsey Alston Realtors. FMLS GA
- $229,5002 bd2 ba1k sqft5151 Roswell Rd Unit 7, Atlanta, GA 30342ActiveMLS ID #10730149, Rachell Diaz, BHGRE Metro Brokers. GAMLS
- $244,0002 bd2 ba1.2k sqft43 Arbor End SE, Smyrna, GA 30080For SaleMLS ID #7828896, Eric Burns, Keller Williams Realty Partners. FMLS GA
- $249,0002 bd1 ba840 sqft3060 Pharr Court North NW APT 821, Atlanta, GA 30305ActiveMLS ID #10820800, Sam Lenaeus, Ansley RE | Christie's Int'l RE. GAMLS
- $240,0002 bd1 ba840 sqft572 Goldsboro Rd NE APT B, Atlanta, GA 30307For SaleMLS ID #7851338, SAMUEL IFEADIKE, Homeland Realty Group, LLC.. FMLS GA
- $289,0002 bd3 ba1.3k sqft7500 Roswell Rd Unit 75, Atlanta, GA 30350For SaleMLS ID #7818554, Victoria Rojanets, Synergy Real Estate, LLC.. FMLS GA
- $265,0003 bd3 ba1.5k sqft6393 Hawthorne Ter, Peachtree Corners, GA 30092For SaleMLS ID #7768699, Mario Fox, Atlanta Fine Homes Sotheby's International. FMLS GA
- $282,9993 bd3 ba1.4k sqft4876 Twin Lakes Trl, Dunwoody, GA 30360ActiveMLS ID #10829317, The Archer Group, eXp Realty. GAMLS
- $235,0001 bd1 ba756 sqft3650 Ashford Dunwoody Rd NE Unit 713, Atlanta, GA 30319For SaleMLS ID #7796427, Robert Clarkson, Century 21 Connect Realty. FMLS GA
- $279,0002 bd2 ba1.3k sqft1702 Parkaire Xing #1700, Marietta, GA 30068ActiveMLS ID #10809464, Stephanie Smith, HomeSmart. GAMLS
- $175,0001 bd1 ba861 sqft703 Woodcliff Dr, Sandy Springs, GA 30350ActiveMLS ID #10870226, Level Up Real Estate Team, BHHS Georgia Properties. GAMLS
- $225,0002 bd2 ba1.4k sqft4210 Stillwater Dr, Duluth, GA 30096For SaleMLS ID #7825736, Henriette Wilhelm, Chapman Hall Professionals. FMLS GA
- $187,9002 bd2 ba1k sqft2657 Lenox Rd NE #P-213, Atlanta, GA 30324For SaleMLS ID #7837805, Helen A Carlock, Virtual Properties Realty. Biz. FMLS GA
- $220,0002 bd1 ba1.1k sqft516 Wynnes Ridge Cir SE #516, Marietta, GA 30067For SaleMLS ID #7709894, Iris Chen, OneDoor Inc.. FMLS GA
