Welcome home to this beautifully updated, move-in-ready townhome in the highly desirable Accolades condo community. Designed for comfortable living, the spacious layout features a light-filled living room that flows seamlessly into the dining area. The bright, temperature-controlled sunroom floods the kitchen with natural light and offers versatile bonus space, perfect for a home office or a walk-in pantry expansion. In addition to the sunroom, there is a private deck for morning coffee and enjoying the wooded rear area. The upper level boasts two master bedrooms, each featuring ample closet space, supplemented by excellent hallway storage. For ultimate convenience, the laundry room is also located on the bedroom level. Step outside to enjoy premium community amenities, including a recently resurfaced swimming pool and a fully renovated clubhouse with a private gym. Situated directly across the street from a Publix-anchored shopping plaza and just minutes from Walgreens and CVS, this property perfectly combines modern comfort with unbeatable suburban convenience.
Active
Price cut: $15.5K (8/31)
$299,500
7500 Roswell Rd Unit 75, Atlanta, GA 30350
2beds
1,366sqft
Townhouse, Residential
Built in 1986
1,367 Square Feet Lot
$297,000 Zestimate®
$219/sqft
$368/mo HOA
What's special
Beautifully updated move-in-ready townhomeBright temperature-controlled sunroomRecently resurfaced swimming poolWooded rear areaAmple closet spaceSpacious layoutExcellent hallway storage
- 48 days
- 235
- 8
Zillow last checked:
Listing updated:
Listed by:
Victoria Rojanets,
Synergy Real Estate, LLC. 770-595-5578
Source: FMLS GA,MLS#: 7818554
Facts & features
Interior
Bedrooms & bathrooms
- Bedrooms: 2
- Bathrooms: 3
- Full bathrooms: 2
- 1/2 bathrooms: 1
Rooms
- Room types: Living Room, Sun Room
Living room
- Level: Main
Heating
- Forced Air
Cooling
- Ceiling Fan(s), Central Air
Appliances
- Included: Dishwasher, Disposal, Gas Range, Gas Water Heater, Microwave, Refrigerator
- Laundry: Laundry Room, Upper Level
Features
- Crown Molding, High Ceilings 9 ft Main, Track Lighting, Walk-In Closet(s)
- Flooring: Ceramic Tile, Laminate
- Windows: Skylight(s), Wood Frames
- Basement: None
- Number of fireplaces: 1
- Fireplace features: Gas Starter, Living Room
- Common walls with other units/homes: 2+ Common Walls
Interior area
- Total structure area: 1,366
- Total interior livable area: 1,366 sqft
- Finished area above ground: 1,366
Video & virtual tour
Property
Parking
- Total spaces: 1
- Parking features: Assigned, Unassigned
Accessibility
- Accessibility features: None
Features
- Levels: Two
- Stories: 2
- Patio & porch: Deck
- Exterior features: Balcony, No Dock
- Pool features: None
- Spa features: None
- Fencing: None
- Has view: Yes
- View description: Neighborhood, Trees/Woods
- Waterfront features: None
- Body of water: None
Lot
- Size: 1,367 Square Feet
- Features: Cul-De-Sac
Details
- Additional structures: None
- Parcel number: 17 003200050753
- Other equipment: None
- Horse amenities: None
Construction
Type & style
- Home type: Townhouse
- Architectural style: Colonial
- Property subtype: Townhouse, Residential
- Attached to another structure: Yes
Materials
- Cement Siding
- Foundation: Brick/Mortar, Concrete Perimeter
- Roof: Shingle
Condition
- Updated/Remodeled
- New construction: No
- Year built: 1986
Utilities & green energy
- Electric: 110 Volts
- Sewer: Public Sewer
- Water: Public
- Utilities for property: Cable Available, Electricity Available, Natural Gas Available, Phone Available, Sewer Available, Underground Utilities, Water Available
Green energy
- Energy efficient items: None
- Energy generation: None
Community & HOA
Community
- Features: Clubhouse, Fitness Center, Gated, Homeowners Assoc, Near Public Transport, Near Schools, Near Shopping, Pool, Sidewalks, Swim Team, Tennis Court(s)
- Security: Carbon Monoxide Detector(s)
- Subdivision: Accolades
HOA
- Has HOA: Yes
- Services included: Insurance, Maintenance Grounds, Maintenance Structure, Pest Control, Reserve Fund, Sewer, Swim, Tennis, Trash, Water
- HOA fee: $368 monthly
Location
- Region: Atlanta
Financial & listing details
- Price per square foot: $219/sqft
- Annual tax amount: $3,159
- Date on market: 8/14/2026
- Cumulative days on market: 48 days
- Listing terms: Cash,Conventional,FHA
- Ownership: Condominium
- Electric utility on property: Yes
- Road surface type: Asphalt
- Body type: Other
Estimated market value
$297,000
$282,000 - $312,000
$1,762/mo
Price history
| Date | Event | Price |
|---|---|---|
| 10/1/2026 | Price change | $1,975-6%$1/sqft |
Source: FMLS GA #7831652 Report a problem | ||
| 9/2/2026 | Listed for rent | $2,100$2/sqft |
Source: FMLS GA #7831652 Report a problem | ||
| 8/31/2026 | Price change | $299,500-4.9%$219/sqft |
Source:  FMLS GA #7818554 Report a problem FMLS GA #7818554 Report a problem | ||
| 8/14/2026 | Listed for sale | $315,000$231/sqft |
Source: FMLS GA #7818554 Report a problem | ||
| 3/26/2022 | Listing removed | -- |
Source: Zillow Rental Manager Report a problem | ||
| 3/11/2022 | Price change | $2,100-2.3%$2/sqft |
Source: Zillow Rental Manager Report a problem | ||
| 3/6/2022 | Price change | $2,150-2.3%$2/sqft |
Source: Zillow Rental Manager Report a problem | ||
| 3/5/2022 | Listed for rent | $2,200$2/sqft |
Source: Zillow Rental Manager Report a problem | ||
Public tax history
Tax history is unavailable.
Monthly payment
Est. payment
Payment breakdown
Explore the cost of this home by adjusting the details. Changes won't be saved.Climate risks
Neighborhood: 30350
Nearby schools
Schools provided by the listing agent
- Elementary: Woodland - Fulton
- Middle: Sandy Springs
- High: North Springs
Source: FMLS GA. This data may not be complete. We recommend contacting the local school district to confirm school assignments for this home.
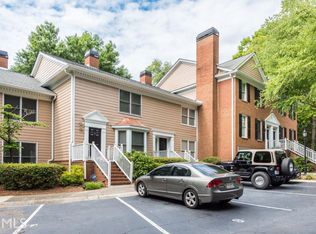
- $296,3002 bd3 ba1.4k sqft7500 Roswell Rd UNIT 4, Sandy Springs, GA 30350Off Market

- $265,0002 bd3 ba1.3k sqft7500 Roswell Rd UNIT 18, Sandy Springs, GA 30350Sold
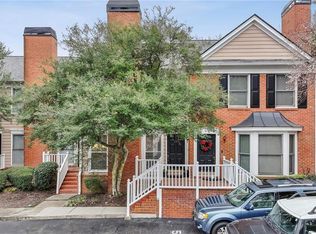
- $315,0002 bd3 ba1.3k sqft7500 Roswell Rd UNIT 24, Sandy Springs, GA 30350Sold
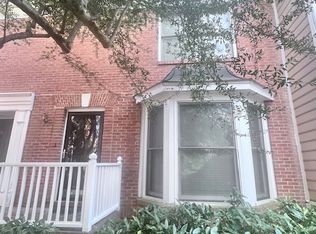
- $281,0002 bd3 ba1.4k sqft7500 Roswell Rd UNIT 27, Sandy Springs, GA 30350Off Market
Similar homes
- $214,9002 bd2 ba1.2k sqft307 Barrington Hills Dr, Sandy Springs, GA 30350Active

 MLS ID #10821984, Karen C Cannon, Karen Cannon REALTORS Inc.. GAMLS
 - $249,9002 bd3 ba1.3k sqft6900 Roswell Rd APT L4, Sandy Springs, GA 30328Active
 MLS ID #10840822, Justine Daniels, Chapman Hall Realtors Alpharetta. GAMLS
 - $239,9002 bd2 ba1.3k sqft6520 Roswell Rd Unit 30, Sandy Springs, GA 30328Active
 MLS ID #10816596, David C Dutton, eXp Realty. GAMLS
 - $389,0003 bd3 ba1.5k sqft184 Peachtree Hollow Ct, Sandy Springs, GA 30328For Sale

 MLS ID #7817346, BRETT WASHBURN, Atlanta Real Estate Group. FMLS GA
 - $249,9002 bd2 ba1k sqft324 Granville Ct, Sandy Springs, GA 30328ActiveMLS ID #10831624, James Katz, Offerpad Brokerage. GAMLS
- $329,9002 bd2 ba1.8k sqft5025 Highland Club Dr, Marietta, GA 30068ActiveMLS ID #10817726, Eugen Voloti, Virtual Properties Realty.Net. GAMLS
- $240,0003 bd2 ba1.4k sqft6851 Roswell Rd APT N20, Sandy Springs, GA 30328ActiveMLS ID #10848681, Deborah Weaver, Harry Norman Realtors. GAMLS
- $238,0003 bd2 ba1.2k sqft6700 Roswell Rd Unit 11D, Atlanta, GA 30328For SaleMLS ID #7831731, Eddie Suarez, Georgia Luxury Realty. FMLS GA
- $229,0002 bd2 ba1.2k sqft6851 Roswell Rd Unit O34, Sandy Springs, GA 30328For SaleMLS ID #7830725, Ling Chen, JL Realty Atlanta, LLC. FMLS GA
- $319,0002 bd3 ba1.2k sqft2000 Whitestone Pl, Alpharetta, GA 30005ActiveMLS ID #10833951, Sara Ead, Ansley RE|Christie's Int'l RE. GAMLS
- $299,0002 bd3 ba1.8k sqft3293 Clairmont North NE, Brookhaven, GA 30329ActiveMLS ID #10840713, Ashley Rozier, Keller Williams Atlanta Perimeter. GAMLS
- $239,9902 bd2 ba1.1k sqft346 Carpenter Dr APT 12, Sandy Springs, GA 30328For SaleMLS ID #7806806, Daniel Sieck, Virtual Properties Realty. Biz. FMLS GA
- $248,0002 bd2 ba1.1k sqft346 Carpenter Dr APT 17, Sandy Springs, GA 30328For SaleMLS ID #7767918, Caroline Chang, Virtual Properties Realty. Biz. FMLS GA
- $187,5001 bd1 ba831 sqft619 Barrington Hills Dr, Sandy Springs, GA 30350ActiveMLS ID #10789780, Evan Stalcup, Atlanta Communities. GAMLS
- $270,0002 bd3 ba1.2k sqft398 Pine Hill Pl, Norcross, GA 30093ActiveMLS ID #10829734, Allysia Melhado, Lokation Real Estate LLC. GAMLS
- $260,0002 bd3 ba1.3k sqft1208 Magnolia Way SE, Smyrna, GA 30082ActiveMLS ID #10844730, Allen A Floyd, Floyd Realty Advisors. GAMLS
- $299,0003 bd2 ba1.5k sqft1609 Bridgeport Dr NW, Atlanta, GA 30318ActiveMLS ID #10824859, Ken Liberty, Keller Williams Realty Buckhead. GAMLS
- $257,0002 bd3 ba1.3k sqft8030 Sand Wedge Cir NW, Kennesaw, GA 30144Active Under ContractMLS ID #10820522, David C Dutton, eXp Realty. GAMLS
- $350,0002 bd3 ba1.2k sqft1465 Kilmington Ct, Alpharetta, GA 30009For SaleMLS ID #7768263, Connie Sestan, LoKation Real Estate, LLC. FMLS GA
- $310,0002 bd2 ba1.3k sqft1134 Westchester Rdg #1134, Atlanta, GA 30329For SaleMLS ID #7800940, REGGIE MOON, EXP Realty, LLC.. FMLS GA
