Move-in ready and one-level living with stepless entry! This impressive 2-bedroom, 2-bathroom home features a sought-after roommate floor plan highlighted by newer HVAC and water heater, fresh interior paint, new LVP flooring, and beautifully renovated bathrooms. At the heart of the home, a spacious living room centered by a cozy fireplace flows effortlessly into a remodeled kitchen equipped with sleek stainless-steel appliances and modern finishes- complete with an adjoining dedicated dining area perfect for daily living and entertaining. Step into the versatile sunroom to create your ideal home office or cozy reading nook. The oversized primary suite features a pristine updated shower and dual closets, while a well-sized secondary bedroom, full hall bath, and dedicated in-unit laundry room offer maximum comfort and flexibility. Outside your front door, low-maintenance community living lets you spend less time on chores and more time at the pool and enjoying all that Sandy Springs has to offer. Everyday convenience is at your fingertips, with major commute routes like GA-400 and I-285 providing direct access into Buckhead, Midtown, and beyond. When it's time to dine or unwind, you're just minutes to Roswell, Dunwoody Village, and Sandy Springs City Center and peaceful trails with scenic river views at Morgan Falls Overlook Park.
Active
$225,000
307 Barrington Hills Dr, Sandy Springs, GA 30350
2beds
1,260sqft
Condominium
Built in 1984
-- sqft lot
$220,700 Zestimate®
$179/sqft
$423/mo HOA
What's special
Low-maintenance community livingVersatile sunroomNewer hvacDual closetsWell-sized secondary bedroomBeautifully renovated bathroomsPristine updated shower
- 31 days
- 292
- 24
Zillow last checked:
Listing updated:
Listed by:
Karen C Cannon 770-352-9658,
Karen Cannon REALTORS Inc.
Source: GAMLS,MLS#: 10821984
Facts & features
Interior
Bedrooms & bathrooms
- Bedrooms: 2
- Bathrooms: 2
- Full bathrooms: 2
- Main level bathrooms: 2
- Main level bedrooms: 2
Rooms
- Room types: Family Room, Foyer, Sun Room
Kitchen
- Features: Breakfast Bar, Solid Surface Counters
Heating
- Forced Air
Cooling
- Ceiling Fan(s), Central Air
Appliances
- Included: Dishwasher, Disposal, Dryer, Gas Water Heater, Microwave, Refrigerator, Washer
- Laundry: Laundry Closet
Features
- Master On Main Level, Roommate Plan, Walk-In Closet(s)
- Flooring: Laminate, Tile
- Basement: None
- Number of fireplaces: 1
- Fireplace features: Family Room, Gas Log
- Common walls with other units/homes: End Unit
Interior area
- Total structure area: 1,260
- Total interior livable area: 1,260 sqft
- Finished area above ground: 1,260
- Finished area below ground: 0
Property
Parking
- Parking features: Off Street
Features
- Levels: One
- Stories: 1
- Body of water: None
Lot
- Size: 740 Square Feet
- Features: Corner Lot, Level
- Residential vegetation: Wooded
Details
- Parcel number: 17 003000020378
Construction
Type & style
- Home type: Condo
- Architectural style: Traditional
- Property subtype: Condominium
- Attached to another structure: Yes
Materials
- Other
- Roof: Composition
Condition
- Resale
- New construction: No
- Year built: 1984
Utilities & green energy
- Sewer: Public Sewer
- Water: Public
- Utilities for property: Cable Available, Electricity Available, Natural Gas Available, Sewer Available, Underground Utilities, Water Available
Community & HOA
Community
- Features: Clubhouse, Pool, Street Lights, Tennis Court(s), Near Public Transport, Walk To Schools, Near Shopping
- Security: Carbon Monoxide Detector(s)
- Subdivision: Barrington Hills
HOA
- Has HOA: Yes
- Services included: Maintenance Structure, Maintenance Grounds, Pest Control, Reserve Fund, Sewer, Swimming, Tennis, Trash, Water
- HOA fee: $5,076 annually
Location
- Region: Sandy Springs
Financial & listing details
- Price per square foot: $179/sqft
- Tax assessed value: $225,200
- Annual tax amount: $2,779
- Date on market: 8/8/2026
- Cumulative days on market: 31 days
- Listing agreement: Exclusive Right To Sell
- Electric utility on property: Yes
Estimated market value
$220,700
$210,000 - $232,000
$1,692/mo
Price history
| Date | Event | Price |
|---|---|---|
| 8/8/2026 | Listed for sale | $225,000+80%$179/sqft |
Source:  FMLS GA #7816463 Report a problem FMLS GA #7816463 Report a problem | ||
| 3/24/2021 | Listing removed | -- |
Source: Owner Report a problem | ||
| 10/23/2017 | Sold | $125,000-7.3%$99/sqft |
Source: Public Record Report a problem | ||
| 9/11/2017 | Listed for sale | $134,900+1398.9%$107/sqft |
Source: Owner Report a problem | ||
| 7/23/1999 | Sold | $9,000-89%$7/sqft |
Source: Public Record Report a problem | ||
| 7/21/1997 | Sold | $81,500$65/sqft |
Source: Public Record Report a problem | ||
Public tax history
| Year | Property taxes | Tax assessment |
|---|---|---|
| 2025 | $2,779 +12.3% | $90,080 +12.3% |
| 2024 | $2,474 -6.1% | $80,200 -5.9% |
| 2023 | $2,636 +31.8% | $85,240 +32.4% |
| 2022 | $1,999 +0.4% | $64,400 +3% |
| 2021 | $1,992 +26.9% | $62,520 +12.4% |
| 2020 | $1,569 -3.9% | $55,600 +5.1% |
| 2019 | $1,633 | $52,920 +6.8% |
| 2018 | $1,633 | $49,560 +63.2% |
| 2017 | $1,633 +58.7% | $30,360 |
| 2016 | $1,029 -0.4% | $30,360 |
| 2015 | $1,033 +40.9% | $30,360 +46.5% |
| 2014 | $733 +4.5% | $20,720 |
| 2013 | $702 -0.4% | $20,720 |
| 2012 | $704 | $20,720 +15.9% |
| 2011 | -- | $17,880 -45.8% |
| 2010 | $1,114 -14.9% | $33,000 -17.4% |
| 2009 | $1,309 | $39,960 |
| 2008 | -- | $39,960 -8% |
| 2007 | $1,449 | $43,440 |
Find assessor info on the county website
Monthly payment
Est. payment
Payment breakdown
Explore the cost of this home by adjusting the details. Changes won't be saved.Climate risks
Neighborhood: 30350
Nearby schools
Schools provided by the listing agent
- Elementary: Ison Springs
- Middle: Sandy Springs
- High: North Springs
Source: GAMLS. This data may not be complete. We recommend contacting the local school district to confirm school assignments for this home.
- $190,0002 bd2 ba760 sqft308 Barrington Hills Dr, Sandy Springs, GA 30350Off Market
- $217,3002 bd2 ba1.2k sqft309 Barrington Hills Dr, Sandy Springs, GA 30350Off Market
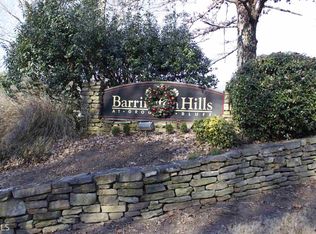
- $216,8002 bd2 ba760 sqft310 Barrington Hills Dr #310, Sandy Springs, GA 30350Sold

- $196,5002 bd2 ba823 sqft515 Barrington Hills Dr, Sandy Springs, GA 30350Off Market
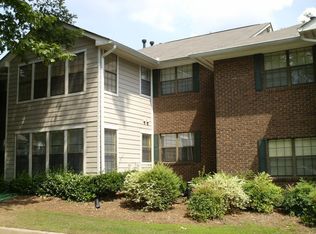
Similar homes
- $209,0002 bd2 ba1.1k sqft1016 Wingate Way #1016, Atlanta, GA 30350Active

 MLS ID #10813784, Wanda Fitzhugh, Century 21 Results. GAMLS
 - $187,5001 bd1 ba831 sqft619 Barrington Hills Dr, Sandy Springs, GA 30350Active
 MLS ID #10789780, Evan Stalcup, Atlanta Communities. GAMLS
 - $220,0003 bd2 ba1.4k sqft6851 Roswell Rd Unit K24, Atlanta, GA 30328Active
 MLS ID #10833159, Kimberly Pruett, Chapman Hall Realtors. GAMLS
 - $250,0003 bd2 ba1.4k sqft6851 Roswell Rd APT N20, Sandy Springs, GA 30328Active
 MLS ID #10807628, Deborah Weaver, Harry Norman Realtors. GAMLS
 - $235,0002 bd2 ba1.2k sqft702 Glenleaf Dr, Peachtree Corners, GA 30092ActiveMLS ID #10809817, Joshua Pickens, Housewell.com Realty. GAMLS
- $229,9002 bd2 ba1.3k sqft1608 Glenleaf Dr, Peachtree Corners, GA 30092Active Under ContractMLS ID #10785375, Manny Casanas, Virtual Properties Realty.com. GAMLS
- $275,0002 bd2 ba1.2k sqft1003 Canyon Point Cir, Roswell, GA 30076ActiveMLS ID #10830380, Livian, Keller Williams Realty Consultants. GAMLS
- $239,9002 bd2 ba1.3k sqft6520 Roswell Rd Unit 30, Sandy Springs, GA 30328ActiveMLS ID #10816596, David C Dutton, eXp Realty. GAMLS
- $294,9002 bd2 ba1.4k sqft1704 Brighton Point, Sandy Springs, GA 30328ActiveMLS ID #10765630, Karen C Cannon, Karen Cannon REALTORS Inc.. GAMLS
- $224,9002 bd2 ba1.1k sqft1501 Clairmont Rd APT 827, Decatur, GA 30033ActiveMLS ID #10822277, Sonia Hellen, SRA Signature Realty. GAMLS
- $212,0002 bd3 ba1.3k sqft2912 Torreya Way SE, Marietta, GA 30067ActiveMLS ID #10814829, Brianna Moses, Watch Realty Co Gwinnett. GAMLS
- $265,0003 bd3 ba1.4k sqft6900 Roswell Rd Unit 1D, Atlanta, GA 30328ActiveMLS ID #10801399, Chuck D Smith, Keller Williams Realty. GAMLS
- $275,0002 bd2 ba1.3k sqft3019 Canyon Point Cir, Roswell, GA 30076ActiveMLS ID #10739257, Elizabeth Hawthorne, Keller Williams Realty. GAMLS
- $235,0002 bd2 ba1.2k sqft3315 Pine Heights Dr NE, Atlanta, GA 30324ActiveMLS ID #10721172, Evan Stalcup, Atlanta Communities. GAMLS
- $230,0002 bd2 ba1k sqft2479 Peachtree Rd NE APT 214, Atlanta, GA 30305ActiveMLS ID #10760113, Camille Stumon, Keller Williams Realty Cityside. GAMLS
- $219,0003 bd3 ba1.4k sqft3312 Northcrest Rd APT C, Atlanta, GA 30340ActiveMLS ID #10799154, Mark Spain, Mark Spain Real Estate. GAMLS
- $225,0002 bd1 ba840 sqft560 Goldsboro Rd NE APT B, Atlanta, GA 30307ActiveMLS ID #10826751, Zac Pasmanick, RE/MAX Metro Atlanta Cityside. GAMLS
- $250,0002 bd3 ba1.2k sqft3042 Steeplechase, Alpharetta, GA 30004ActiveMLS ID #10754817, Jennifer Cole, Compass. GAMLS
- $234,9002 bd1 ba1k sqft308 Cumberland Ct SE, Smyrna, GA 30080ActiveMLS ID #10797605, Kim S Russell, Coldwell Banker Realty. GAMLS
- $279,0002 bd2 ba1.2k sqft23103 Plantation Dr NE #103, Atlanta, GA 30324ActiveMLS ID #10838066, Community & Council, Keller Williams Realty. GAMLS
