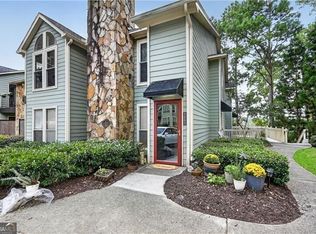
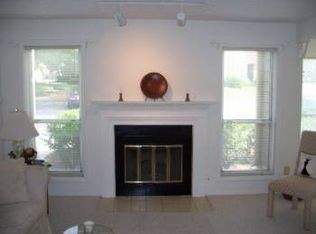
Public: Welcome home to this beautifully renovated, light-filled 2-bedroom, 2-bath condo offering spacious living, exceptional storage, and a desirable roommate-style floor plan-all conveniently located on the ground level. Step inside to discover a completely updated interior featuring a brand-new kitchen with quartz countertops, marble backsplash, new cabinetry with pull-out drawers, and beautiful updated finishes throughout. New lighting and ceiling fans add to the bright, fresh feel of the entire home. Both bedrooms are generously sized with large walk-in closets, and the spacious primary bedroom easily accommodates a full king-size bedroom suite. With two full recently updated bathrooms and bedrooms positioned for privacy, the roommate-style floor plan is ideal for guests, roommates, or a home office. Storage is a standout feature, with a coat closet, a generously sized interior storage closet, plus an additional exterior storage closet-offering plenty of space to keep everything organized. One of the best features of this home is its peaceful setting. Rather than facing the parking lot, the condo overlooks a beautiful green space where you can enjoy nature and local wildlife right outside your door. The ground-level location also provides easy, convenient everyday access. The community offers fantastic amenities, including a swimming pool, tennis courts, dog park, grilling area, and gazebo, along with plenty of convenient parking. Enjoy a location that keeps you close to everything-approximately 15 minutes from Downtown Roswell, 20 minutes from Downtown Alpharetta, and 30 minutes from Downtown Atlanta. You'll also have easy access to GA-400 and I-85, plus nearby parks, schools, shopping, dining, and everyday conveniences. Freshly renovated, move-in ready, spacious, and filled with natural light-this is one you'll want to see in person!
Active
Price cut: $5K (10/1)
$270,000
1003 Canyon Point Cir, Roswell, GA 30076
2beds
1,240sqft
Condominium
Built in 1986
-- sqft lot
$268,300 Zestimate®
$218/sqft
$465/mo HOA
What's special
Ground-level locationMove-in readyFilled with natural lightDog parkSpacious livingPlenty of convenient parkingBrand-new kitchen
- 51 days
- 441
- 24
Zillow last checked:
Listing updated:
Listed by:
Livian 470-466-8175,
Keller Williams Realty Consultants,
Jan Alicardi 470-377-1220,
Keller Williams Realty Consultants
Source: GAMLS,MLS#: 10830380
Facts & features
Interior
Bedrooms & bathrooms
- Bedrooms: 2
- Bathrooms: 2
- Full bathrooms: 2
- Main level bathrooms: 2
- Main level bedrooms: 2
Rooms
- Room types: Other
Kitchen
- Features: Pantry
Heating
- Central, Natural Gas
Cooling
- Central Air
Appliances
- Included: Dishwasher, Gas Water Heater, Microwave
- Laundry: In Hall, Laundry Closet
Features
- Master On Main Level, Other, Roommate Plan, Walk-In Closet(s)
- Flooring: Tile
- Basement: None
- Number of fireplaces: 1
- Fireplace features: Gas Log
- Common walls with other units/homes: 2+ Common Walls
Interior area
- Total structure area: 1,240
- Total interior livable area: 1,240 sqft
- Finished area above ground: 1,240
- Finished area below ground: 0
Property
Parking
- Parking features: Assigned, Off Street
Features
- Levels: One
- Stories: 1
- Patio & porch: Deck
- Exterior features: Balcony
- Has private pool: Yes
- Pool features: In Ground
- Has view: Yes
- View description: City
- Body of water: None
Lot
- Size: 1,263 Square Feet
- Features: Other
Details
- Parcel number: 12 268306740075
Construction
Type & style
- Home type: Condo
- Architectural style: Traditional
- Property subtype: Condominium
- Attached to another structure: Yes
Materials
- Concrete
- Roof: Composition
Condition
- Resale
- New construction: No
- Year built: 1986
Details
- Warranty included: Yes
Utilities & green energy
- Sewer: Public Sewer
- Water: Public
- Utilities for property: Cable Available, Electricity Available, Natural Gas Available, Phone Available
Community & HOA
Community
- Features: Park, Pool, Street Lights, Tennis Court(s), Walk To Schools, Near Shopping
- Security: Carbon Monoxide Detector(s), Smoke Detector(s)
- Subdivision: Canyon Point
HOA
- Has HOA: Yes
- Services included: Maintenance Structure, Maintenance Grounds, Pest Control, Reserve Fund, Swimming, Tennis, Trash
- HOA fee: $5,580 annually
Location
- Region: Roswell
Financial & listing details
- Price per square foot: $218/sqft
- Tax assessed value: $239,200
- Annual tax amount: $1,753
- Date on market: 8/20/2026
- Cumulative days on market: 51 days
- Listing agreement: Exclusive Right To Sell
- Listing terms: Cash,Conventional,FHA
- Electric utility on property: Yes
Estimated market value
$268,300
$255,000 - $282,000
$1,981/mo
Price history
| Date | Event | Price |
|---|---|---|
| 10/1/2026 | Price change | $270,000-1.8%$218/sqft |
Source:  GAMLS #10830380 Report a problem GAMLS #10830380 Report a problem | ||
| 8/20/2026 | Listed for sale | $275,000+22.2%$222/sqft |
Source:  FMLS GA #7780735 Report a problem FMLS GA #7780735 Report a problem | ||
| 7/14/2021 | Sold | $225,000+35.1%$181/sqft |
Source: Public Record Report a problem | ||
| 9/23/2019 | Sold | $166,500-2.1%$134/sqft |
Source:  GAMLS #8647146 Report a problem GAMLS #8647146 Report a problem | ||
| 8/26/2019 | Pending sale | $170,000$137/sqft |
Source: KELLER WILLIAMS REALTY PARTNERS #6607073 Report a problem | ||
| 8/23/2019 | Listed for sale | $170,000+6.3%$137/sqft |
Source: KELLER WILLIAMS REALTY PARTNERS #6607073 Report a problem | ||
| 9/3/2018 | Sold | $160,000$129/sqft |
Source: Agent Provided Report a problem | ||
| 5/24/2018 | Sold | $160,000$129/sqft |
Source:  FMLS GA #5999813 Report a problem FMLS GA #5999813 Report a problem | ||
| 4/27/2018 | Pending sale | $160,000$129/sqft |
Source: DUFFY REALTY OF ATLANTA #5999813 Report a problem | ||
| 4/21/2018 | Listed for sale | $160,000+37.6%$129/sqft |
Source: DUFFY REALTY OF ATLANTA #5999813 Report a problem | ||
| 5/5/2014 | Sold | $116,250-9.2%$94/sqft |
Source: Public Record Report a problem | ||
| 3/19/2014 | Listed for sale | $128,000+13373.7%$103/sqft |
Source: Keller Williams Realty North Atlanta Report a problem | ||
| 6/14/2011 | Listing removed | $950$1/sqft |
Source: Key Location Property Management LLC #4234939 Report a problem | ||
| 6/11/2011 | Listed for sale | $950$1/sqft |
Source: Key Location Property Management LLC #4234939 Report a problem | ||
Public tax history
| Year | Property taxes | Tax assessment |
|---|---|---|
| 2025 | $1,753 +3.1% | $95,680 -19.3% |
| 2024 | $1,700 +44.3% | $118,520 +6.5% |
| 2023 | $1,178 -26.1% | $111,280 +30.6% |
| 2022 | $1,594 +18.1% | $85,200 +18.5% |
| 2021 | $1,350 -24.8% | $71,920 +13.1% |
| 2020 | $1,795 +64.5% | $63,600 -47.5% |
| 2019 | $1,092 | $121,120 +163.5% |
| 2018 | $1,092 | $45,960 +27% |
| 2017 | $1,092 +20.6% | $36,200 |
| 2016 | $905 -28.1% | $36,200 |
| 2015 | $1,258 +35% | $36,200 +19.1% |
| 2014 | $932 +40.8% | $30,400 +33.8% |
| 2013 | $662 -0.4% | $22,720 |
| 2012 | $665 | $22,720 -31% |
| 2011 | -- | $32,920 -21.3% |
| 2010 | $1,215 -5.7% | $41,840 -9% |
| 2009 | $1,288 | $45,960 -6.6% |
| 2008 | -- | $49,200 +15.9% |
| 2007 | $753 | $42,440 |
| 2005 | -- | $42,440 +3.9% |
| 2004 | $763 +23.9% | $40,840 +16.6% |
| 2003 | $616 -3.8% | $35,040 |
| 2002 | $640 -12.9% | $35,040 -1.2% |
| 2001 | $735 | $35,480 |
Find assessor info on the county website
Monthly payment
Est. payment
Payment breakdown
Explore the cost of this home by adjusting the details. Changes won't be saved.Climate risks
Neighborhood: 30076
Nearby schools
Schools provided by the listing agent
- Elementary: River Eves
- Middle: Holcomb Bridge
- High: Centennial
Source: GAMLS. This data may not be complete. We recommend contacting the local school district to confirm school assignments for this home.
Similar homes
- $264,9992 bd1 ba900 sqft302 Teal Ct #302, Roswell, GA 30076Active
 MLS ID #10790075, Alexis Coffman, BHHS Georgia Properties. GAMLS
 - $239,9003 bd3 ba1.5k sqft280 Winding River Dr Unit F, Sandy Springs, GA 30350Active
 MLS ID #10838685, Nancy Gorrow, eXp Realty. GAMLS
 - $250,0002 bd2 ba1.3k sqft709 Berkeley Woods Dr, Duluth, GA 30096Active
 MLS ID #10826802, Jill Rice, Keller Williams Realty PeachtreeRoad. GAMLS
 - $214,9002 bd2 ba1.2k sqft307 Barrington Hills Dr, Sandy Springs, GA 30350Active
 MLS ID #10821984, Karen C Cannon, Karen Cannon REALTORS Inc.. GAMLS
 - $294,9002 bd2 ba1.4k sqft1704 Brighton Point, Sandy Springs, GA 30328ActiveMLS ID #10765630, Karen C Cannon, Karen Cannon REALTORS Inc.. GAMLS
- $240,0003 bd2 ba1.4k sqft6851 Roswell Rd APT N20, Sandy Springs, GA 30328ActiveMLS ID #10848681, Deborah Weaver, Harry Norman Realtors. GAMLS
- $239,0003 bd2 ba1.4k sqft6851 Roswell Rd APT C1, Sandy Springs, GA 30328ActiveMLS ID #10847665, Meg Councilman, Compass. GAMLS
- $279,0002 bd2 ba1.2k sqft23103 Plantation Dr NE #103, Atlanta, GA 30324ActiveMLS ID #10838066, Community & Council, Keller Williams Realty. GAMLS
- $265,0002 bd2 ba1.4k sqft1306 Wynnes Ridge Cir SE, Marietta, GA 30067ActiveMLS ID #10803215, Kendra Jenkins Allotey, Coldwell Banker Realty. GAMLS
- $275,0002 bd2 ba1.3k sqft2499 Peachtree Rd NE APT 508, Atlanta, GA 30305ActiveMLS ID #10795431, Tania G Macleod, eXp Realty. GAMLS
- $240,0002 bd3 ba1.2k sqft816 Summer Pl, Norcross, GA 30071ActiveMLS ID #10775061, Whitney Agee Team, eXp Realty. GAMLS
- $294,5002 bd3 ba1.8k sqft3293 Clairmont North NE, Brookhaven, GA 30329ActiveMLS ID #10840713, Ashley Rozier, Keller Williams Atlanta Perimeter. GAMLS
- $220,0002 bd2 ba1k sqft300 Johnson Ferry Rd #A115, Sandy Springs, GA 30328ActiveMLS ID #10845159, Cindy R Corona, Maximum One Grt. Atl. REALTORS. GAMLS
- $214,0002 bd3 ba1.2k sqft2718 Suwanee Way SE, Marietta, GA 30067ActiveMLS ID #10867420, Belinda Enge, Coldwell Banker Realty. GAMLS
- $339,0003 bd2 ba1.7k sqft4101 N Gloucester Pl, Atlanta, GA 30341For Sale
 MLS ID #7850554, DAVID HERRERA, Boardwalk Realty Associates, Inc.. FMLS GA
 - $250,0002 bd1 ba1k sqft3106 Stratford Cmns, Decatur, GA 30033ActiveMLS ID #10826627, Heather Tell, HomeSmart. GAMLS
- $315,0002 bd2 ba1k sqft1635 Briarcliff Rd NE APT 4, Atlanta, GA 30306ActiveMLS ID #10842822, Mae Percarpio, Atlanta InTown Real Estate. GAMLS
- $350,0003 bd2 ba1.7k sqft4147 N Gloucester Pl, Atlanta, GA 30341ActiveMLS ID #10823205, Jason Porter, Keller Williams Realty First Atlanta. GAMLS
- $299,9003 bd3 ba1.5k sqft922 Cedar Crk S, Marietta, GA 30067ActiveMLS ID #10804384, Courtney Newton, The Rezerve. GAMLS
- $279,5003 bd2 ba1.4k sqft767 Pepperwood Trl, Stone Mountain, GA 30087ActiveMLS ID #10847900, Derek P Wood, Knapp Realty. GAMLS
