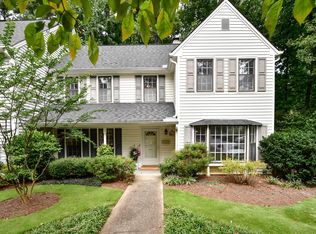
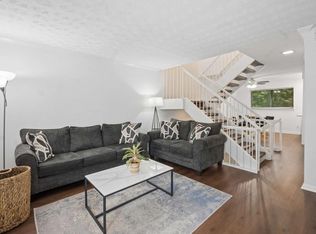
Welcome home to this meticulously maintained end-unit townhome, ideally situated in a quiet, well-established neighborhood just inside the Perimeter! Offering the perfect blend of comfort, convenience, and privacy, this move-in-ready home is just minutes from I-285 with easy access to GA-400, making commuting throughout Metro Atlanta a breeze. You'll also enjoy being just moments from the Perimeter Mall area, with an abundance of shopping, dining, and entertainment only 1 exit away! Inside, you'll find a beautifully updated kitchen featuring stainless steel appliances, modern finishes, generous pantry space and ample workspace—perfect for everyday living and entertaining. The spacious main-level primary suite provides comfort and convenience with an updated bathroom featuring a walk-in shower. Upstairs, two generously sized bedrooms are connected by a well-appointed Jack-and-Jill bathroom, offering an ideal layout for family or guests. The private back patio provides a peaceful outdoor retreat, perfect for morning coffee or relaxing at the end of the day. As an end-unit, the home offers added privacy and an abundance of natural light. Additional highlights include updated bathrooms, a new roof, and access to a community pool for relaxing and recreation. Combining low-maintenance living with stylish updates and an unbeatable ITP location near major highways, premier shopping, and restaurants, this exceptional townhome is one you won't want to miss.
Active
$339,000
4101 N Gloucester Pl, Atlanta, GA 30341
3beds
1,730sqft
Townhouse, Residential
Built in 1974
871 Square Feet Lot
$334,700 Zestimate®
$196/sqft
$350/mo HOA
What's special
Modern finishesSpacious main-level primary suiteNew roofBeautifully updated kitchenAmple workspaceAbundance of natural lightStainless steel appliances
- 1 day
- 109
- 6
Zillow last checked:
Listing updated:
Listed by:
DAVID HERRERA,
Boardwalk Realty Associates, Inc. 404-793-7788
Source: FMLS GA,MLS#: 7850554
Facts & features
Interior
Bedrooms & bathrooms
- Bedrooms: 3
- Bathrooms: 2
- Full bathrooms: 2
- Main level bathrooms: 1
- Main level bedrooms: 1
Rooms
- Room types: Other
Primary bedroom
- Features: Master on Main
- Level: Master on Main
Bedroom
- Features: Master on Main
Primary bathroom
- Features: Shower Only
Dining room
- Features: Open Concept
Kitchen
- Features: Breakfast Bar, Cabinets Stain, Stone Counters, View to Family Room
Heating
- Central
Cooling
- Ceiling Fan(s), Central Air
Appliances
- Included: Dishwasher, Disposal, Electric Range, Microwave, Refrigerator, Washer
- Laundry: In Kitchen, Main Level
Features
- Bookcases, Other
- Flooring: Carpet, Luxury Vinyl, Tile
- Windows: Storm Window(s)
- Basement: None
- Number of fireplaces: 1
- Fireplace features: Family Room
- Common walls with other units/homes: End Unit
Interior area
- Total structure area: 1,730
- Total interior livable area: 1,730 sqft
Video & virtual tour
Property
Parking
- Total spaces: 2
- Parking features: Parking Lot
Accessibility
- Accessibility features: None
Features
- Levels: Two
- Stories: 2
- Patio & porch: Patio
- Exterior features: Other
- Pool features: None
- Spa features: None
- Fencing: Back Yard
- Has view: Yes
- View description: Trees/Woods
- Waterfront features: None
- Body of water: None
Lot
- Size: 871 Square Feet
- Dimensions: 19x54
- Features: Level, Private
Details
- Additional structures: None
- Parcel number: 1833314009
- Other equipment: None
- Horse amenities: None
Construction
Type & style
- Home type: Townhouse
- Architectural style: Townhouse
- Property subtype: Townhouse, Residential
- Attached to another structure: Yes
Materials
- Vinyl Siding
- Foundation: Slab
- Roof: Composition
Condition
- Resale
- New construction: No
- Year built: 1974
Utilities & green energy
- Electric: 220 Volts
- Sewer: Public Sewer
- Water: Public
- Utilities for property: Cable Available, Electricity Available, Phone Available, Underground Utilities, Water Available
Green energy
- Energy efficient items: Appliances
- Energy generation: None
Community & HOA
Community
- Features: Homeowners Assoc, Near Schools, Near Shopping, Pool
- Security: Smoke Detector(s)
- Subdivision: Maple Bend
HOA
- Has HOA: Yes
- Services included: Maintenance Grounds, Pest Control, Reserve Fund, Swim, Termite, Trash, Water
- HOA fee: $350 monthly
Location
- Region: Atlanta
Financial & listing details
- Price per square foot: $196/sqft
- Tax assessed value: $348,800
- Annual tax amount: $4,250
- Date on market: 10/7/2026
- Cumulative days on market: 85 days
- Ownership: Fee Simple
- Electric utility on property: Yes
- Road surface type: Asphalt
Estimated market value
$334,700
$318,000 - $351,000
$2,359/mo
Price history
| Date | Event | Price |
|---|---|---|
| 10/7/2026 | Listed for sale | $339,000$196/sqft |
Source:  FMLS GA #7850554 Report a problem FMLS GA #7850554 Report a problem | ||
| 10/3/2026 | Listing removed | $339,000$196/sqft |
Source:  GAMLS #10802690 Report a problem GAMLS #10802690 Report a problem | ||
| 8/13/2026 | Price change | $339,000-3.1%$196/sqft |
Source: FMLS GA #7801791 Report a problem | ||
| 7/9/2026 | Listed for sale | $350,000+55.6%$202/sqft |
Source: FMLS GA #7801791 Report a problem | ||
| 12/19/2017 | Sold | $225,000$130/sqft |
Source:  FMLS GA #5938013 Report a problem FMLS GA #5938013 Report a problem | ||
| 12/4/2017 | Pending sale | $225,000$130/sqft |
Source: Dorsey Alston Realtors #5938013 Report a problem | ||
| 11/30/2017 | Listed for sale | $225,000+30.1%$130/sqft |
Source: Dorsey Alston Realtors #5938013 Report a problem | ||
| 12/10/2003 | Sold | $173,000$100/sqft |
Source: Public Record Report a problem | ||
Public tax history
| Year | Property taxes | Tax assessment |
|---|---|---|
| 2025 | $4,250 +17.7% | $139,520 +15.4% |
| 2024 | $3,613 +31.8% | $120,880 +9.3% |
| 2023 | $2,742 -45.9% | $110,600 -0.6% |
| 2022 | $5,071 +22.6% | $111,280 +22.4% |
| 2021 | $4,137 -1.6% | $90,920 |
| 2020 | $4,204 +16.5% | $90,920 |
| 2019 | $3,609 -2.4% | $90,920 +15.4% |
| 2018 | $3,700 +57.7% | $78,800 +12.8% |
| 2017 | $2,345 +20.4% | $69,880 +16% |
| 2016 | $1,948 | $60,240 +63.7% |
| 2014 | $1,948 | $36,800 |
| 2013 | -- | $36,800 -23.3% |
| 2012 | -- | $48,000 -27.4% |
| 2011 | -- | $66,096 -2.2% |
| 2010 | $2,076 | $67,600 |
| 2009 | $2,076 +14.7% | $67,600 |
| 2008 | $1,810 -1% | $67,600 |
| 2007 | $1,828 | $67,600 |
| 2006 | $1,828 +4.3% | $67,600 |
| 2005 | $1,753 +1.8% | $67,600 |
| 2004 | $1,722 +4.3% | $67,600 +4.6% |
| 2003 | $1,650 +15.3% | $64,600 |
| 2002 | $1,432 +92.2% | $64,600 +39.2% |
| 2001 | $745 | $46,400 |
Find assessor info on the county website
Monthly payment
Est. payment
Payment breakdown
Explore the cost of this home by adjusting the details. Changes won't be saved.Climate risks
Neighborhood: 30341
Nearby schools
Schools provided by the listing agent
- Elementary: Huntley Hills
- Middle: Chamblee
- High: Chamblee
Source: FMLS GA. This data may not be complete. We recommend contacting the local school district to confirm school assignments for this home.

Similar homes
- $299,0003 bd3 ba1.7k sqft2702 Meadow Mere E, Chamblee, GA 30341Active

 MLS ID #10844460, Abbie Agents, Keller Williams Realty Buckhead. GAMLS
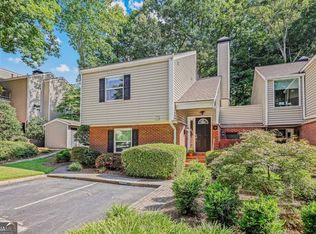
 - $319,9003 bd4 ba1.9k sqft7345 Cardigan Cir, Sandy Springs, GA 30328For Sale
 MLS ID #7818842, Rachael Blatt, Atlanta Fine Homes Sotheby's International. FMLS GA
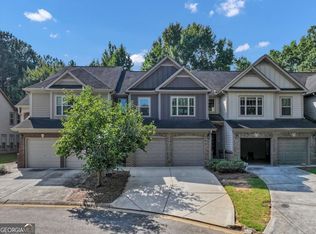
 - $319,9002 bd2 ba1.6k sqft33 Dunwoody Springs Dr, Sandy Springs, GA 30328Active
 MLS ID #10845089, Kerry Arias, BHHS Georgia Properties. GAMLS
 - $340,0003 bd3 ba2k sqft117 Grampian Ct #13, Marietta, GA 30008Active
 MLS ID #10842497, Deadric J Hollins, The Hollins Company. GAMLS
 - $365,0003 bd3 ba1.9k sqft6522 Story Cir, Norcross, GA 30093ActiveMLS ID #10774489, Cindy Torres, Keller Williams Realty Atl. Partners. GAMLS
- $439,9994 bd3 ba2.1k sqft451 Little John Dr NW, Lilburn, GA 30047ActiveMLS ID #10869013, North Georgia Group, Keller Williams Community Partners. GAMLS
- $324,9004 bd3 ba1.9k sqft2363 Oak Ridge Ct, Decatur, GA 30032ActiveMLS ID #10858155, Ryan Spikes, eXp Realty. GAMLS
- $315,0004 bd3 ba1.8k sqft897 Cedar Canyon Sq, Marietta, GA 30067ActiveMLS ID #10803670, Morgan Green, Compass. GAMLS
- $349,9003 bd3 ba2.1k sqft1091 Brownstone Dr #22, Marietta, GA 30008ActiveMLS ID #10826166, Wendy R Bunch, RE/MAX Pure. GAMLS
- $289,9003 bd2 ba1.2k sqft3444 Peachcrest Trce, Decatur, GA 30032ActiveMLS ID #10867876, Tina I Jones, X Factor Realty Group Inc.. GAMLS
- $459,9003 bd2 ba1.4k sqft4182 Briarcliff Rd NE, Atlanta, GA 30345ActiveMLS ID #10857330, John M Johnson, RE/MAX Metro Atlanta. GAMLS
- $350,0003 bd2 ba1.4k sqft3165 Genesis Way, Milton, GA 30004ActiveMLS ID #10814808, Motunrayo Sanni, Keller Williams Realty North Atlanta. GAMLS
- $340,0003 bd3 ba1.8k sqft105 Vinings Forest Cir SE, Smyrna, GA 30080ActiveMLS ID #10850001, Ben Kantor, Engel & Völkers Atlanta. GAMLS
- $419,9003 bd3 ba1.6k sqft2920 Lavista Way, Decatur, GA 30033ActiveMLS ID #10816424, Maryam Schwegman, Ansley RE | Christie's Int'l RE. GAMLS
- $317,5002 bd2 ba1.4k sqft5010 Avalon Dr, Alpharetta, GA 30005ActiveMLS ID #10839583, Derick Thompson, The Rezerve. GAMLS
- $379,0003 bd2 ba1.7k sqft98 Kettlewood Dr, Lilburn, GA 30047ActiveMLS ID #10845614, Lian Colburn, Virtual Properties Realty.com. GAMLS
- $325,0003 bd2 ba1.5k sqft1713 Kimberly Dr SW, Marietta, GA 30008Active Under ContractMLS ID #10820248, Jeffrey Stewart, LOCAL Realty. GAMLS
- $369,9003 bd3 ba1.5k sqft493 Reed St SE, Atlanta, GA 30312ActiveMLS ID #10841584, Christine Aiken, Keller Williams Realty. GAMLS
- $345,0003 bd2 ba1.1k sqft771 Suwanee Pkwy, Lawrenceville, GA 30043ActiveMLS ID #10821173, Viviana Potes, Virtual Properties Realty.com. GAMLS
- $385,0003 bd3 ba1.8k sqft202 Kenninghall Ln SE #30, Smyrna, GA 30082ActiveMLS ID #10848132, Dayna Kinney, Keller Williams Northwest. GAMLS
