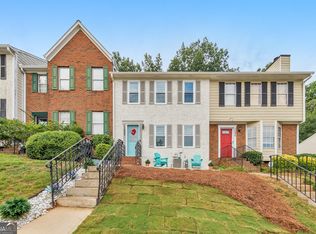
Welcome to this inviting end-unit townhome nestled in the highly sought-after Cedar Canyon community in East Cobb and zoned for the acclaimed Wheeler High School district. Warm, neutral interiors and a thoughtfully designed floor plan create a space that feels both comfortable and welcoming. At the heart of the home is the cozy kitchen, designed with everyday living and entertaining in mind. Overlooking the dining and living areas, it allows you to stay connected with family and guests while preparing meals, making it the perfect gathering space for holidays, game days, or casual evenings at home. The open-concept layout flows effortlessly, creating an inviting atmosphere that truly feels like home. Perfectly positioned in Marietta's desirable East Cobb area, you'll enjoy quick access to I-75 and I-285, providing an easy commute to Buckhead, Midtown, Truist Park, The Battery Atlanta, and beyond. Shopping, dining, and entertainment are just minutes away at Merchant's Walk and The Avenue East Cobb, while nearby parks, walking trails, and community amenities make it easy to enjoy an active lifestyle. East Cobb remains one of Metro Atlanta's most desirable communities, known for its established neighborhoods, exceptional schools, and strong sense of community. Wheeler High School is especially recognized for its nationally acclaimed STEM Magnet Program and outstanding athletic tradition, making this location as desirable as it is convenient. Move-in-ready in East Cobb at this price point are becoming increasingly difficult to find. Cedar Canyon continues to offer one of the area's best values, combining an unbeatable location, exceptional schools, desirable amenities, and a welcoming community-all in one place. Whether you're purchasing your first home, downsizing, or investing in one of Metro Atlanta's most sought-after areas, this home presents an outstanding opportunity.
Active
$324,999
897 Cedar Canyon Sq, Marietta, GA 30067
4beds
1,856sqft
:
Get pre-qualified$2,097/mo
Townhouse
Built in 1973
8,494 Square Feet Lot
$318,500 Zestimate®
$175/sqft
$-- HOA
What's special
Warm neutral interiorsOpen-concept layoutInviting end-unit townhomeThoughtfully designed floor planCozy kitchenInviting atmosphere
- 21 days |
- 258 |
- 15 |
Zillow last checked:
Listing updated:
Listed by:
Morgan Green 678-536-7694,
Compass
Source: GAMLS,MLS#: 10803670
Facts & features
Interior
Bedrooms & bathrooms
- Bedrooms: 4
- Bathrooms: 3
- Full bathrooms: 2
- 1/2 bathrooms: 1
Rooms
- Room types: Bonus Room
Dining room
- Features: Separate Room, Dining Rm/Living Rm Combo
Kitchen
- Features: Breakfast Area, Solid Surface Counters
Heating
- Other
Cooling
- Central Air
Appliances
- Included: Dishwasher, Microwave, Refrigerator
- Laundry: Laundry Closet
Features
- Double Vanity
- Flooring: Carpet, Laminate, Tile
- Basement: None
- Number of fireplaces: 1
- Fireplace features: Family Room
- Common walls with other units/homes: 2+ Common Walls
Interior area
- Total structure area: 1,856
- Total interior livable area: 1,856 sqft
- Finished area above ground: 1,856
- Finished area below ground: 0
Video & virtual tour
Property
Parking
- Total spaces: 2
- Parking features: Carport
- Has carport: Yes
Accessibility
- Accessibility features: Accessible Approach with Ramp
Features
- Levels: Multi/Split
- Patio & porch: Patio
- Exterior features: Other
Lot
- Size: 8,494 Square Feet
- Features: Other
Details
- Additional structures: Other
- Parcel number: 17085900160
Construction
Type & style
- Home type: Townhouse
- Architectural style: Traditional
- Property subtype: Townhouse
- Attached to another structure: Yes
Materials
- Vinyl Siding
- Foundation: Slab
- Roof: Composition
Condition
- Resale
- New construction: No
- Year built: 1973
Utilities & green energy
- Sewer: Public Sewer
- Water: Public
- Utilities for property: Cable Available, Electricity Available
Community & HOA
Community
- Features: Playground, Pool, Street Lights, Tennis Court(s), Near Public Transport, Near Shopping
- Security: Carbon Monoxide Detector(s), Smoke Detector(s)
- Subdivision: CEDAR CANYON
HOA
- Has HOA: Yes
- Services included: Tennis, Swimming, Water, Maintenance Grounds, Sewer, Trash, Pest Control
Location
- Region: Marietta
Financial & listing details
- Price per square foot: $175/sqft
- Tax assessed value: $294,620
- Annual tax amount: $2,736
- Date on market: 7/10/2026
- Cumulative days on market: 21 days
- Listing agreement: Exclusive Agency
- Listing terms: Conventional
- Electric utility on property: Yes
Estimated market value
$318,500
$303,000 - $334,000
$2,305/mo
Price history
| Date | Event | Price |
|---|---|---|
| 7/10/2026 | Listed for sale | $324,999+142.5%$175/sqft |
Source:  GAMLS #10803670 Report a problem GAMLS #10803670 Report a problem | ||
| 4/27/2016 | Sold | $134,000-0.7%$72/sqft |
Source:  GAMLS #7603687 Report a problem GAMLS #7603687 Report a problem | ||
| 3/17/2016 | Pending sale | $135,000$73/sqft |
Source: KELLER WILLIAMS REALTY #07603687 Report a problem | ||
| 3/16/2016 | Price change | $135,000+3.9%$73/sqft |
Source: KELLER WILLIAMS REALTY #07603687 Report a problem | ||
| 3/14/2016 | Listed for sale | $129,900+44.3%$70/sqft |
Source: KELLER WILLIAMS REALTY #07603687 Report a problem | ||
| 10/19/2015 | Sold | $90,000-11.8%$48/sqft |
Source: Public Record Report a problem | ||
| 9/24/2015 | Pending sale | $102,000$55/sqft |
Source: KELLER WILLIAMS NORTH FULTON #07525105 Report a problem | ||
| 9/21/2015 | Listed for sale | $102,000+2.1%$55/sqft |
Source: KELLER WILLIAMS NORTH FULTON #07525105 Report a problem | ||
| 7/19/2009 | Listing removed | $99,900$54/sqft |
Source: Listhub #3816434 Report a problem | ||
| 3/26/2009 | Listed for sale | $99,900-20.1%$54/sqft |
Source: Listhub #3816434 Report a problem | ||
| 6/10/2008 | Listing removed | $125,000$67/sqft |
Source: Listhub #3709942 Report a problem | ||
| 5/25/2008 | Listed for sale | $125,000+19%$67/sqft |
Source: Listhub #3709942 Report a problem | ||
| 1/23/2006 | Sold | $105,000$57/sqft |
Source: Public Record Report a problem | ||
Public tax history
| Year | Property taxes | Tax assessment |
|---|---|---|
| 2024 | $2,738 +24.7% | $117,848 |
| 2023 | $2,195 +13% | $117,848 +46.3% |
| 2022 | $1,943 +8.8% | $80,552 +9.8% |
| 2021 | $1,785 | $73,340 |
| 2020 | $1,785 +13.6% | $73,340 +15.4% |
| 2019 | $1,572 -3.4% | $63,580 +18.6% |
| 2018 | $1,627 | $53,600 |
| 2017 | $1,627 +57.3% | $53,600 +49% |
| 2016 | $1,034 +11.4% | $35,972 +14.2% |
| 2015 | $928 -0.8% | $31,500 |
| 2014 | $936 +39.4% | $31,500 +40.6% |
| 2013 | $671 -0.8% | $22,408 |
| 2012 | $677 -27.6% | $22,408 -27.5% |
| 2011 | $936 -11.8% | $30,916 -16.2% |
| 2010 | $1,061 -27.6% | $36,896 -27.6% |
| 2009 | $1,464 -5.7% | $50,928 -2.5% |
| 2006 | $1,553 -0.4% | $52,216 |
| 2005 | $1,560 +527.7% | $52,216 |
| 2004 | $248 | $52,216 |
| 2003 | $248 -0.7% | $52,216 |
| 2002 | $250 +8.2% | $52,216 +53.8% |
| 2001 | $231 -7.1% | $33,953 |
| 2000 | $249 | $33,953 |
Find assessor info on the county website
Monthly payment
Est. payment
Payment breakdown
Explore the cost of this home by adjusting the details. Changes won't be saved.Climate risks
Neighborhood: 30067
Nearby schools
GreatSchools rating
- 8/10Eastvalley Elementary SchoolGrades: PK-5Distance: 2.1 mi
- 6/10East Cobb Middle SchoolGrades: 6-8Distance: 0.9 mi
- 7/10Wheeler High SchoolGrades: 9-12Distance: 2.1 mi
Schools provided by the listing agent
- Elementary: Eastvalley
- Middle: East Cobb
- High: Wheeler
Source: GAMLS. This data may not be complete. We recommend contacting the local school district to confirm school assignments for this home.
- $249,1003 bd3 ba1.8k sqft903 Cedar Canyon Sq SE, Marietta, GA 30067Off Market

- $242,9003 bd3 ba1.5k sqft893 Cedar Canyon Sq SE, Marietta, GA 30067Off Market

- $229,0003 bd2 ba1.7k sqft895 Cedar Canyon Sq SE, Marietta, GA 30067Off Market
- $246,9003 bd3 ba1.8k sqft899 Cedar Canyon Sq SE, Marietta, GA 30067Off Market
- $220,2003 bd2 ba1.8k sqft901 Cedar Canyon Sq, Marietta, GA 30067Off Market
- $247,4503 bd2 ba1.6k sqft2471 Cedar Canyon Sq, Marietta, GA 30067Sold
- $249,1003 bd3 ba1.6k sqft2461 Cedar Canyon Sq, Marietta, GA 30067Off Market
- $228,1003 bd3 ba1.5k sqft2463 Cedar Canyon Sq, Marietta, GA 30067Off Market
A local agent can set up tours, give advice and negotiate with sellers.
Similar homes
- $295,0003 bd3 ba1.2k sqft1688 Grist Mill Dr, Marietta, GA 30062Active
 MLS ID #10796763, Janice Overbeck, Keller Williams Realty Atlanta North. GAMLS
 - $439,9004 bd3 ba2.6k sqft2161 Powers Ferry Dr SE, Marietta, GA 30067Active
 MLS ID #10802016, Hunt Home Team, Keller Williams Realty. GAMLS
 - $475,0003 bd3 ba1.7k sqft521 Stepney Ct SE, Marietta, GA 30067Active
 MLS ID #10805775, Lauren Blass, Harry Norman Realtors. GAMLS
 - $280,0002 bd3 ba1.2k sqft284 Shaded Oaks Ln SE, Marietta, GA 30067Active
 MLS ID #10806443, Dianne Piecuch, Keller Williams Realty. GAMLS
 - $310,0002 bd3 ba1.4k sqft740 Anderson Walk, Marietta, GA 30062ActiveMLS ID #10773790, Rosmy Pereira, Villa Realty Group LLC. GAMLS
- $295,0002 bd2 ba1.1k sqft5178 Afton Way SE, Mableton, GA 30080ActiveMLS ID #10810833, ANLEA Real Estate Group, Atlanta Communities. GAMLS
- $334,9003 bd4 ba1.6k sqft1472 Liberty Pkwy NW, Atlanta, GA 30318ActiveMLS ID #10791808, Joseph Elkourie, Compass. GAMLS
- $318,0002 bd3 ba1.2k sqft5005 Gardenia Cir, Marietta, GA 30068ActiveMLS ID #10784870, Susan McNerney, BHHS Georgia Properties. GAMLS
- $329,8883 bd2 ba1.5k sqft3651 Silver Leaf Ln SW, Marietta, GA 30008ActiveMLS ID #10774471, Hunter Kirkman, Real Broker, LLC. GAMLS
- $360,0004 bd4 ba1.4k sqft2866 Loring Rd NW, Kennesaw, GA 30152ActiveMLS ID #10809194, Alexis Turner, Harry Norman Realtors. GAMLS
- $350,0003 bd2 ba2k sqft4470 S Springwood Dr SW, Smyrna, GA 30082Active Under ContractMLS ID #10787385, Lawrence Jackson, Atlanta Communities. GAMLS
- $280,0002 bd3 ba1.2k sqft5180 Laurel Bridge Ct SE, Smyrna, GA 30082ActiveMLS ID #10805938, Christina L Nelson, Keller Williams Realty. GAMLS
- $379,9003 bd2 ba1.6k sqft4371 Marsh Rd, Marietta, GA 30066Active Under ContractMLS ID #10805171, Meagan Saxon, Atlanta Communities. GAMLS
- $345,0003 bd3 ba1.6k sqft251 Kigian Trl, Woodstock, GA 30188ActiveMLS ID #10787240, Holly Haynes, Ansley RE | Christie's Int'l RE. GAMLS
- $283,9003 bd2 ba1.3k sqft1701 Parkaire Xing, Marietta, GA 30068ActiveMLS ID #10730600, Cindy R Corona, Maximum One Grt. Atl. REALTORS. GAMLS
- $320,0003 bd4 ba1.3k sqft1020 Liberty Pkwy NW, Atlanta, GA 30318ActiveMLS ID #10631969, The Homefront Group, Southern Classic Realtors. GAMLS
- $335,0003 bd2 ba1.7k sqft83 Dunwoody Springs Dr, Sandy Springs, GA 30328ActiveMLS ID #10769447, Tonya Crowe, Method Real Estate Advisors. GAMLS
- $450,0003 bd4 ba2.4k sqft919 Bradford Ln, Marietta, GA 30062ActiveMLS ID #10801579, Keli Davies, BHHS Georgia Properties. GAMLS
- $324,9003 bd3 ba1.6k sqft109 Red Barn Ln, Acworth, GA 30102ActiveMLS ID #10758627, Tianna Cardo, Key To Your Home Realty. GAMLS
- $310,0002 bd3 ba1.5k sqft2377 Heritage Park Cir NW, Kennesaw, GA 30144For SaleMLS ID #11673254, Ira Miskin, Your Home Sold Guaranteed Realty. My State MLS
