BEAUTIFULLY UPDATED AND MOVE-IN READY! 4.9% Interest rate, $0 down payment loans and Special Loan Services for self-employed borrowers w/Preferred lender! For all VIP BUYERS If you're not satisfied with your new home within the first 24 months, we'll buy it back or sell it for free! No gimmicks. That's a $12,000+ value to our VIP Buyers! Part of our Exclusive Buyer Protection Plan. --------------------------- BONUS OFFERS for VIP Buyers: BONUS 1 - Don't Get Stuck Owning Two Homes. Buy this home and I'll Buy Yours! If you're looking to purchase a new home but still need to sell your current one, whether moving up or downsizing you're not alone - and we have a solution. For details on this powerful option, call the listing agent or request a free report and free complimentary consultation. BONUS 2 - Ask about Preferred Lender's APPRAISAL ASURANCE program for all qualified buyers. BONUS 3 - Learn about the Buy-First-Sell-Later and Cash2Keys programs offered by our Preferred Lender BONUS 4 - Comes with a FREE 1-Year Home Warranty. Enjoy added peace of mind. As a VIP Buyer, you'll receive a 1-year home warranty at no cost to you. ------------------- COMFORT. ELEGANCE. CONVENIENCE. That's the feeling the moment you drive through the gate of the elegantly set-apart community and arrive at this fully move-in-ready, lovingly cared for townhome designed to impress without ever sacrificing warmth. Set apart by its beautifully decorative hand-stacked brick front and delightful covered porch, when you step inside the feeling is warm and inviting. Bright and light with subtly contrasting hardwood floors, you are ushered through the classic arch into your open and comfortable living room. Read a good book or entertain family and friends in this center of your home's main living level with the warmth of the sophisticated fireplace as the room's focal point. Preparing a quick dinner for yourself or a grand dinner for a special occasion with family and friends? Your HGTV Inspired renovated kitchen gives you all you need to bring joy to a meal. Beautifully updated cabinets and yards of granite countertops blend with stainless appliances to make your kitchen and mealtimes fun! And it's just steps from your bright and airy dining room with a full view of the living room for conversation with guests. When it's time to retreat, your private and beautifully appointed upper level gives you dual master suites, each with over-sized easy to spread-out master bedrooms and your primary master boasts an ensuite with its separate soaking tub, full shower, dual sinks and under-cabinet storage.The privacy and convenience of a gated community - where comfort and friendly neighbors prevail - makes it all the more fun to take advantage of the many benefits of Kennesaw living. Amazing parks, great restaurants, walking trails, an abundance of shopping and the respected educational and cultural center Kennesaw State University makes a diversity of community life cohesive, practical and fun! --------------------- PLUS, ENJOY PEACE OF MIND with our 12-month Home Warranty and a 24-month Satisfaction Guarantee: For all VIP BUYER BUYERS: Love this home, or will buy it back or sell it for free! FIRST RESPONDERS AND CURRENT/FORMER MILITARY MEMBERS - ask about our appreciation discount! More Options Just for You: If this home isn't quite what you're looking for, we have access to unlisted, off-market properties, distress sales, new construction, and company-owned homes that you won't find online. AND ASK ABOUT 0% DOWN financing available to those who qualify. Don't miss out on your dream home. Contact us today and ask to view this welcoming townhome and how to qualify as a VIP Buyer!
For sale
$310,000
2377 Heritage Park Cir NW, Kennesaw, GA 30144
2beds
1,595sqft
Townhouse
Built in 2004
5,663 Square Feet Lot
$306,000 Zestimate®
$194/sqft
$225/mo HOA
What's special
Classic archBeautifully updated cabinetsDual master suitesDelightful covered porchHgtv inspired renovated kitchenStainless appliancesYards of granite countertops
- 148 days |
- 92 |
- 7 |
Zillow last checked:
Listing updated:
Listed by:
Ira Miskin 404-660-7300,
Your Home Sold Guaranteed Realty
Source: My State MLS,MLS#: 11673254
Facts & features
Interior
Bedrooms & bathrooms
- Bedrooms: 2
- Bathrooms: 3
- Full bathrooms: 2
- 1/2 bathrooms: 1
Rooms
- Room types: Family Room, First Floor Bathroom, Kitchen, Living Room, Master Bedroom, Walk-in Closet
Kitchen
- Features: Open
Basement
- Area: 0
Heating
- Electric, Natural Gas, Forced Air, Zoned
Cooling
- Central, Zoned
Appliances
- Included: Dishwasher, Disposal, Dryer, Refrigerator, Microwave, Oven, Washer, Stainless Steel Appliances
Features
- Flooring: Hardwood, Laminate
- Basement: Slab
- Number of fireplaces: 1
Interior area
- Total structure area: 1,595
- Total interior livable area: 1,595 sqft
- Finished area above ground: 1,595
Property
Parking
- Total spaces: 1
- Parking features: Driveway, Attached
- Garage spaces: 1
- Has uncovered spaces: Yes
Features
- Stories: 2
- Patio & porch: Patio
- Has view: Yes
- View description: Park, Street
Lot
- Size: 5,663 Square Feet
- Features: Near Bus
Details
- Parcel number: 16064500280
- Lease amount: $0
Construction
Type & style
- Home type: Townhouse
- Property subtype: Townhouse
Materials
- Masonry - Brick, Brick Siding, Cement Siding, HardiPlank Type
- Roof: Asphalt
Condition
- New construction: No
- Year built: 2004
Utilities & green energy
- Electric: Amps(120)
- Sewer: Municipal
- Water: Municipal
- Utilities for property: Naturl Gas Available
Community & HOA
Community
- Features: Pool
- Security: Alarm
- Subdivision: Heritage Park
HOA
- Has HOA: Yes
- Amenities included: Pool
- HOA fee: $225 monthly
- HOA name: Heritage HOA
- HOA phone: 404-550-8031
Location
- Region: Kennesaw
Financial & listing details
- Price per square foot: $194/sqft
- Annual tax amount: $3,678
- Date on market: 3/26/2026
- Date available: 03/26/2026
- Listing agreement: Exclusive
Estimated market value
$306,000
$285,000 - $327,000
$2,083/mo
Price history
| Date | Event | Price |
|---|---|---|
| 3/26/2026 | Listed for sale | $310,000-1.6%$194/sqft |
Source: My State MLS #11673254 Report a problem | ||
| 8/20/2025 | Sold | $315,000$197/sqft |
Source:  GAMLS #10546694 Report a problem GAMLS #10546694 Report a problem | ||
| 8/1/2025 | Pending sale | $315,000$197/sqft |
Source: GAMLS #10546694 Report a problem | ||
| 6/19/2025 | Listed for sale | $315,000$197/sqft |
Source: GAMLS #10546694 Report a problem | ||
Public tax history
Tax history is unavailable.
Monthly payment
Est. payment
Payment breakdown
Explore the cost of this home by adjusting the details. Changes won't be saved.Climate risks
Neighborhood: 30144
Nearby schools
GreatSchools rating
- 3/10Bells Ferry Elementary SchoolGrades: PK-5Distance: 0.9 mi
- 7/10Daniell Middle SchoolGrades: 6-8Distance: 1.9 mi
- 6/10Sprayberry High SchoolGrades: 9-12Distance: 3.6 mi
Schools provided by the listing agent
- District: Cobb County
Source: My State MLS. This data may not be complete. We recommend contacting the local school district to confirm school assignments for this home.
- $305,0002 bd3 ba1.5k sqft2377 Heritage Park Cir NW #16, Kennesaw, GA 30144Sold

- $310,5003 bd2 ba-- sqft2375 Heritage Park Cir NW, Kennesaw, GA 30144Off Market
- $311,9003 bd3 ba1.6k sqft2379 Heritage Park Cir NW UNIT 16, Kennesaw, GA 30144Off Market
- $293,5003 bd2 ba1.6k sqft2375 Heritage Park Cir NW #16, Kennesaw, GA 30144Off Market
- $299,3003 bd2 ba1.6k sqft2373 Heritage Park Cir NW #16, Kennesaw, GA 30144Off Market
- $290,3003 bd2 ba1.6k sqft2381 Heritage Park Cir NW #16, Kennesaw, GA 30144Off Market
- $288,5003 bd3 ba1.6k sqft2381 Heritage Park Cir NW, Kennesaw, GA 30144Off Market
- $299,4003 bd2 ba1.6k sqft2383 Heritage Park Cir NW #16, Kennesaw, GA 30144Off Market
A local agent can set up tours, give advice and negotiate with sellers.
Similar homes
- $309,9002 bd3 ba1.8k sqft130 Flatwood Trl #20, Marietta, GA 30066Active
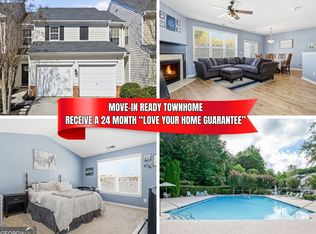
 MLS ID #10800707, Justine Taylor, Virtual Properties Realty.com. GAMLS
 - $354,9003 bd4 ba1.7k sqft373 Heritage Park Trce NW #4, Kennesaw, GA 30144Active
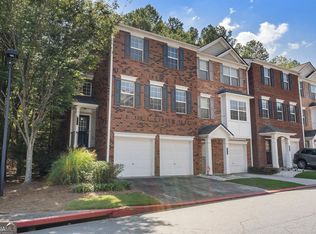 MLS ID #10783049, Laodice N Rimanelli, Atlanta Communities. GAMLS
 - $309,9002 bd3 ba1.6k sqft2040 Hoods Fort Cir NW Unit 18, Kennesaw, GA 30144Active
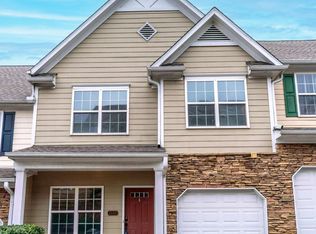 MLS ID #10709540, Kelly E O'Kelley, Kelly O'Kelley RE Consultants. GAMLS
 - $309,9003 bd4 ba1.7k sqft2928 George Busbee Pkwy NW Unit 318, Kennesaw, GA 30144Active
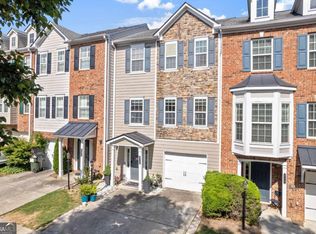 MLS ID #10812575, Andreina Canache, America Realty Group. GAMLS
 - $269,9002 bd3 ba1.3k sqft8030 Sand Wedge Cir NW, Kennesaw, GA 30144ActiveMLS ID #10820522, David C Dutton, eXp Realty. GAMLS
- $350,0003 bd3 ba2k sqft1241 Gates Mill Dr NW #13, Kennesaw, GA 30144ActiveMLS ID #10772168, Bea Rudder, Harry Norman Realtors. GAMLS
- $319,9003 bd3 ba1.5k sqft2266 Baker Station Dr, Acworth, GA 30101ActiveMLS ID #10830785, Sandy Lamberth, Harry Norman Realtors. GAMLS
- $280,0002 bd3 ba1.2k sqft1717 Stanwood Dr NW, Kennesaw, GA 30152ActiveMLS ID #10815361, Turgut Ozsirkinti, BHHS Georgia Properties. GAMLS
- $310,0002 bd3 ba1.4k sqft740 Anderson Walk, Marietta, GA 30062ActiveMLS ID #10773790, Rosmy Pereira, Villa Realty Group LLC. GAMLS
- $278,0003 bd3 ba1.5k sqft2984 Porsche Pl NW, Kennesaw, GA 30144ActiveMLS ID #10616650, Adam Woodring, Mainstay Brokerage. GAMLS
- $319,0003 bd3 ba1.4k sqft1656 Leyland Dr NW, Kennesaw, GA 30152ActiveMLS ID #10800013, Pilar Hamrick, Virtual Properties Realty.com. GAMLS
- $365,0003 bd3 ba1.9k sqft1514 Dolcetto Trce NW, Kennesaw, GA 30152ActiveMLS ID #10760658, Spenser Thomas, Coldwell Banker Realty. GAMLS
- $295,0003 bd3 ba1.2k sqft1688 Grist Mill Dr, Marietta, GA 30062ActiveMLS ID #10796763, Janice Overbeck, Keller Williams Realty Atlanta North. GAMLS
- $385,0003 bd4 ba2.1k sqft1180 Ridenour Blvd NW #5, Kennesaw, GA 30152ActiveMLS ID #10727500, Carey Manders, Redfin Corporation. GAMLS
- $309,9002 bd2 ba1.3k sqft126 Oakview Psge, Canton, GA 30114ActiveMLS ID #10811761, Renee Tiller, Atlanta Communities. GAMLS
- $343,0003 bd3 ba1.5k sqft120 Regent Pl, Woodstock, GA 30188ActiveMLS ID #10792684, Elizabeth Navarra, Coldwell Banker Realty. GAMLS
- $324,9994 bd3 ba1.8k sqft897 Cedar Canyon Sq, Marietta, GA 30067ActiveMLS ID #10803670, Morgan Green, Compass. GAMLS
- $280,0002 bd3 ba1.3k sqft434 Colonial Walk, Woodstock, GA 30189Active Under ContractMLS ID #10741951, Sean Weiss, Keller Williams Realty Partners. GAMLS
- $345,0003 bd3 ba1.5k sqft184 Regent Pl, Woodstock, GA 30188ActiveMLS ID #10792727, Karyn Parker, Compass. GAMLS
- $355,0003 bd3 ba2.1k sqft97 Grampian Ct, Marietta, GA 30008Active Under ContractMLS ID #10812031, Jay Bowyer, Atlanta Communities. GAMLS
