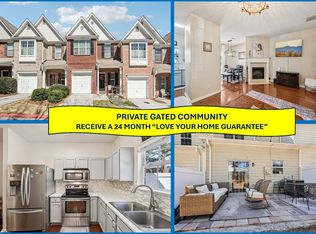
Beautifully maintained end-unit townhome in a prime Town Center location! The main level features a spacious living room with a gas fireplace and two sliding glass doors overlooking the private backyard and peaceful community pond. The renovated kitchen (2023) offers brand-new cabinets, quartz countertops, stainless steel appliances, and a built-in wine cooler. Upstairs, you'll find a spacious owner's suite with double vanities, plus an additional bedroom with its own private bathroom. Enjoy the peaceful outdoor patio with an attached storage room and beautiful pond views. The home features a two-car driveway. Major updates include luxury vinyl plank flooring installed throughout the upstairs and on the staircase (2025), a new roof (2021), water heater (2023), and plumbing replaced throughout the home (2023). Conveniently located near restaurants, shopping, Whole Foods, Costco, and within walking distance to Publix and Kennesaw Mountain National Battlefield Park. This move-in-ready home offers modern updates, comfort, and an unbeatable location!
Active
$280,000
1717 Stanwood Dr NW, Kennesaw, GA 30152
2beds
1,240sqft
Townhouse
Built in 2000
6,098 Square Feet Lot
$274,100 Zestimate®
$226/sqft
$210/mo HOA
What's special
- 19 days |
- 322 |
- 35 |
Zillow last checked:
Listing updated:
Listed by:
Turgut Ozsirkinti turgut.oz@bhhsgeorgia.com,
BHHS Georgia Properties
Source: GAMLS,MLS#: 10815361
Facts & features
Interior
Bedrooms & bathrooms
- Bedrooms: 2
- Bathrooms: 3
- Full bathrooms: 2
- 1/2 bathrooms: 1
Rooms
- Room types: Family Room, Great Room
Dining room
- Features: Dining Rm/Living Rm Combo
Kitchen
- Features: Pantry, Breakfast Area
Heating
- Other
Cooling
- Central Air
Appliances
- Included: Disposal, Dishwasher, Dryer, Microwave, Refrigerator, Washer, Gas Water Heater
- Laundry: Laundry Closet, Upper Level
Features
- Double Vanity, Walk-In Closet(s), Other, Roommate Plan, Soaking Tub, Split Bedroom Plan
- Flooring: Laminate
- Windows: Bay Window(s)
- Basement: None
- Number of fireplaces: 1
- Fireplace features: Family Room
- Common walls with other units/homes: 1 Common Wall
Interior area
- Total structure area: 1,240
- Total interior livable area: 1,240 sqft
- Finished area above ground: 1,240
- Finished area below ground: 0
Property
Parking
- Total spaces: 2
- Parking features: Assigned, Parking Pad
- Has uncovered spaces: Yes
Accessibility
- Accessibility features: Other
Features
- Levels: Two
- Stories: 2
- Patio & porch: Patio
- Exterior features: Other
- Has view: Yes
- View description: Lake
- Has water view: Yes
- Water view: Lake
Lot
- Size: 6,098 Square Feet
- Features: Corner Lot
Details
- Additional structures: Other
- Parcel number: 20021302260
Construction
Type & style
- Home type: Townhouse
- Architectural style: Traditional
- Property subtype: Townhouse
- Attached to another structure: Yes
Materials
- Vinyl Siding
- Foundation: Slab
- Roof: Composition
Condition
- Resale
- New construction: No
- Year built: 2000
Utilities & green energy
- Sewer: Public Sewer
- Water: Public
- Utilities for property: Sewer Available, Natural Gas Available, Electricity Available, Cable Available, Phone Available, Water Available
Community & HOA
Community
- Features: Lake
- Subdivision: CEDARLAKE
HOA
- Has HOA: Yes
- Services included: Water, Sewer, Maintenance Grounds
- HOA fee: $2,520 annually
Location
- Region: Kennesaw
Financial & listing details
- Price per square foot: $226/sqft
- Tax assessed value: $289,820
- Annual tax amount: $3,013
- Date on market: 7/30/2026
- Cumulative days on market: 19 days
- Listing agreement: Exclusive Agency
- Listing terms: Conventional,Cash,FHA
- Electric utility on property: Yes
Estimated market value
$274,100
$260,000 - $288,000
$1,846/mo
Price history
| Date | Event | Price |
|---|---|---|
| 7/30/2026 | Listed for sale | $280,000+15.5%$226/sqft |
Source:  GAMLS #10815361 Report a problem GAMLS #10815361 Report a problem | ||
| 9/17/2021 | Sold | $242,500+10.2%$196/sqft |
Source:  FMLS GA #6936229 Report a problem FMLS GA #6936229 Report a problem | ||
| 9/1/2021 | Pending sale | $220,000$177/sqft |
Source:  Harry Norman Realtors #6936229 Report a problem Harry Norman Realtors #6936229 Report a problem | ||
| 8/27/2021 | Listed for sale | $220,000+78.9%$177/sqft |
Source: Harry Norman Realtors #6936229 Report a problem | ||
| 11/23/2015 | Sold | $123,000-1.6%$99/sqft |
Source:  FMLS GA #5571529 Report a problem FMLS GA #5571529 Report a problem | ||
| 10/12/2015 | Pending sale | $125,000$101/sqft |
Source: ATLANTA COMMUNITIES #07493423 Report a problem | ||
| 10/10/2015 | Price change | $125,000+2.5%$101/sqft |
Source: ATLANTA COMMUNITIES #07493423 Report a problem | ||
| 8/31/2015 | Pending sale | $121,900$98/sqft |
Source: ATLANTA COMMUNITIES #07493423 Report a problem | ||
| 8/23/2015 | Listed for sale | $121,900$98/sqft |
Source: ATLANTA COMMUNITIES #07493423 Report a problem | ||
| 8/4/2015 | Pending sale | $121,900$98/sqft |
Source: ATLANTA COMMUNITIES #07493423 Report a problem | ||
| 7/28/2015 | Price change | $121,900-3.2%$98/sqft |
Source: ATLANTA COMMUNITIES #07493423 Report a problem | ||
| 7/22/2015 | Listed for sale | $125,900-2.9%$102/sqft |
Source: ATLANTA COMMUNITIES #07493423 Report a problem | ||
| 5/20/2005 | Sold | $129,600+16.9%$105/sqft |
Source: Public Record Report a problem | ||
| 12/22/2000 | Sold | $110,900$89/sqft |
Source: Public Record Report a problem | ||
Public tax history
| Year | Property taxes | Tax assessment |
|---|---|---|
| 2024 | $3,015 +55.7% | $115,928 +27% |
| 2023 | $1,937 -30.1% | $91,252 |
| 2022 | $2,769 +36.5% | $91,252 +36.5% |
| 2021 | $2,029 +5.2% | $66,848 +5.2% |
| 2020 | $1,928 +48% | $63,516 +15.3% |
| 2019 | $1,302 | $55,088 |
| 2018 | $1,302 -24.9% | $55,088 +26% |
| 2017 | $1,734 +317.6% | $43,716 |
| 2016 | $415 -67.8% | $43,716 |
| 2015 | $1,288 +31.6% | $43,716 +4.7% |
| 2014 | $979 +62% | $41,768 +44.1% |
| 2013 | $604 -6.1% | $28,988 -3.7% |
| 2012 | $643 -19.2% | $30,112 -14.2% |
| 2011 | $796 +5.9% | $35,104 |
| 2010 | $752 -34.3% | $35,104 -28% |
| 2009 | $1,143 +18.8% | $48,732 |
| 2006 | $962 -20.7% | $48,732 |
| 2005 | $1,213 +6.4% | $48,732 |
| 2004 | $1,140 +17.8% | $48,732 +18.2% |
| 2003 | $967 -0.1% | $41,244 |
| 2002 | $968 -12.4% | $41,244 |
| 2001 | $1,105 | $41,244 |
Find assessor info on the county website
Monthly payment
Est. payment
Payment breakdown
Explore the cost of this home by adjusting the details. Changes won't be saved.Climate risks
Neighborhood: 30152
Nearby schools
GreatSchools rating
- 5/10Hayes Elementary SchoolGrades: PK-5Distance: 1.7 mi
- 7/10Pine Mountain Middle SchoolGrades: 6-8Distance: 1.8 mi
- 9/10Kennesaw Mountain High SchoolGrades: 9-12Distance: 1.2 mi
Schools provided by the listing agent
- Elementary: Hayes
- Middle: Pine Mountain
- High: Kennesaw Mountain
Source: GAMLS. This data may not be complete. We recommend contacting the local school district to confirm school assignments for this home.
- $278,6003 bd2 ba1.3k sqft1715 Stanwood Dr NW, Kennesaw, GA 30152Off Market
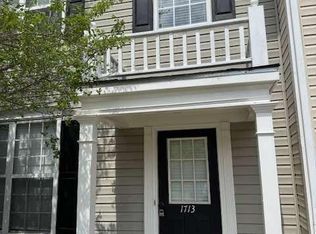
- $2,1403 bd3 ba-- sqft1713 Stanwood Dr NW, Kennesaw, GA 30152For Sale
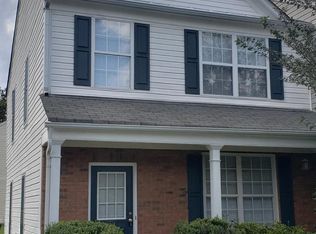
- $281,6003 bd2 ba1.5k sqft1711 Stanwood Dr NW, Acworth, GA 30152Off Market
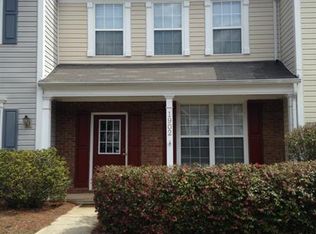
- $266,2002 bd2 ba1.3k sqft1902 Stancrest Trce NW, Kennesaw, GA 30152Off Market
- $280,8003 bd2 ba1.3k sqft1900 Stancrest Trce NW, Kennesaw, GA 30152Off Market
- $277,9003 bd3 ba1.3k sqft1900 N Stancrest Trce, Kennesaw, GA 30152Off Market
- $283,6003 bd3 ba1.3k sqft1900 Stancrest Trce, Roswell, GA 30152Off Market
- $281,2003 bd2 ba-- sqft1900 Stancrest Trce NW #W, Kennesaw, GA 30152Off Market
A local agent can set up tours, give advice and negotiate with sellers.
Similar homes
- $295,0003 bd3 ba1.3k sqft1732 Stanwood Dr NW, Kennesaw, GA 30152Active

 MLS ID #10820438, Justin Landis, Bolst, Inc.. GAMLS
 - $310,0003 bd3 ba1.5k sqft3924 Cyrus Crest Cir NW, Kennesaw, GA 30152Active
 MLS ID #10812122, Susan West, Keller Williams Realty. GAMLS
 - $250,0002 bd3 ba1.1k sqft136 Bridge View Dr, Marietta, GA 30066Active
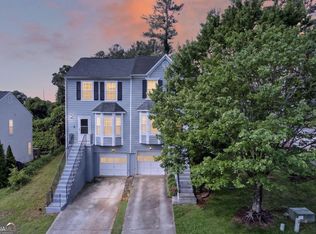 MLS ID #10773941, Shannon Chambers, Atlanta Communities. GAMLS
 - $310,0002 bd3 ba1.5k sqft2377 Heritage Park Cir NW, Kennesaw, GA 30144For Sale
 MLS ID #11673254, Ira Miskin, Your Home Sold Guaranteed Realty. My State MLS
 - $284,9003 bd2 ba1.3k sqft5126 Farm Place Dr NE, Woodstock, GA 30188ActiveMLS ID #10823162, Shannon Spry, HomeSmart. GAMLS
- $299,0002 bd3 ba1.6k sqft2280 Nottley Dr, Marietta, GA 30066ActiveMLS ID #10807659, Mark Spain, Mark Spain Real Estate. GAMLS
- $275,0002 bd3 ba1.3k sqft573 Salem Woods Dr SE, Marietta, GA 30067ActiveMLS ID #10821936, Erin V Johnson, Vylla Home. GAMLS
- $309,9003 bd4 ba1.7k sqft2928 George Busbee Pkwy NW Unit 318, Kennesaw, GA 30144ActiveMLS ID #10812575, Andreina Canache, America Realty Group. GAMLS
- $295,0003 bd3 ba1.2k sqft1688 Grist Mill Dr, Marietta, GA 30062ActiveMLS ID #10796763, Janice Overbeck, Keller Williams Realty Atlanta North. GAMLS
- $310,0002 bd3 ba1.4k sqft740 Anderson Walk, Marietta, GA 30062ActiveMLS ID #10773790, Rosmy Pereira, Villa Realty Group LLC. GAMLS
- $278,0003 bd3 ba1.5k sqft2984 Porsche Pl NW, Kennesaw, GA 30144ActiveMLS ID #10616650, Adam Woodring, Mainstay Brokerage. GAMLS
- $300,0002 bd3 ba1.4k sqft233 Fox Creek Blvd, Woodstock, GA 30188ActiveMLS ID #10824073, The Premier Group, Keller Williams Realty Partners. GAMLS
- $359,9003 bd2 ba1.5k sqft2757 Ivey Park Dr NW, Acworth, GA 30144Active Under ContractMLS ID #10818132, Maria VanVurst, Real Broker, LLC. GAMLS
- $299,0003 bd3 ba1.5k sqft127 Linton Dr, Acworth, GA 30102ActiveMLS ID #10784901, Lori L Hilton, Keller Williams Realty. GAMLS
- $354,9003 bd4 ba1.7k sqft373 Heritage Park Trce NW #4, Kennesaw, GA 30144ActiveMLS ID #10783049, Laodice N Rimanelli, Atlanta Communities. GAMLS
- $249,9002 bd3 ba1.1k sqft1445 Springleaf Cir SE, Smyrna, GA 30080ActiveMLS ID #10771801, Rachel A Shattah, Coldwell Banker Realty. GAMLS
- $289,0002 bd2 ba1.2k sqft7750 Roswell Rd, Atlanta, GA 30350ActiveMLS ID #10799544, Chasity R Tillman, PEND Realty, LLC. GAMLS
- $324,9003 bd3 ba1.6k sqft109 Red Barn Ln, Acworth, GA 30102ActiveMLS ID #10758627, Tianna Cardo, Key To Your Home Realty. GAMLS
- $285,0002 bd2 ba1.2k sqft4013 Lake Pointe Cir, Roswell, GA 30075ActiveMLS ID #10792307, Randa Tyler, HomeSmart. GAMLS
- $350,0003 bd3 ba1.6k sqft3840 Nowlin Rd NW, Acworth, GA 30144ActiveMLS ID #10801526, Nicole M France, RE/MAX Center. GAMLS
