Beautiful end-unit townhome in the highly sought-after Fox Creek community! A welcoming front porch invites you into the entry foyer, leading to an open-concept main level featuring durable tile flooring throughout the living areas. The spacious family room flows seamlessly into the dining area and beautifully updated kitchen, complete with stone countertops, tile backsplash, stainless steel appliances, and ample cabinet space. Step outside to the private rear patio, the perfect spot to enjoy your morning coffee or unwind in the evening. A convenient guest half bath completes the main level. Upstairs, the spacious primary suite offers a beautifully renovated ensuite bathroom with a walk-in shower and a walk-in closet featuring custom closet organization. A generous secondary bedroom has easy access to the hall bathroom, while the conveniently located laundry area is situated between both bedrooms. A versatile loft with bookshelves provides the perfect flex space for a home office, reading nook, media room, or hobby area. This meticulously maintained home offers valuable updates, including a zoned HVAC system replaced in 2023, a hot water heater approximately 2.5 years old, and a new garage door opener, providing peace of mind for years to come. Enjoy a low-maintenance lifestyle with the HOA handling landscaping, along with outstanding community amenities including a swimming pool, tennis courts, playground, and sidewalks leading to nearby shopping and dining. Ideally located with easy access via the new traffic light to Sixes Road and I-575, plus just a short drive to Downtown Woodstock's popular restaurants, boutiques, and entertainment. Offering thoughtful updates, low-maintenance living, and an exceptional location, this home is an outstanding opportunity in one of the area's most desirable communities.
Active
$300,000
233 Fox Creek Blvd, Woodstock, GA 30188
2beds
1,418sqft
Townhouse
Built in 2004
3,049 Square Feet Lot
$295,000 Zestimate®
$212/sqft
$210/mo HOA
What's special
Spacious primary suiteBeautifully updated kitchenSpacious family roomWelcoming front porchStainless steel appliancesVersatile loft with bookshelvesAmple cabinet space
- 4 days |
- 209 |
- 11 |
Zillow last checked:
Listing updated:
Listed by:
The Premier Group 678-494-0102,
Keller Williams Realty Partners,
Lisa C Morton 678-232-7562,
Keller Williams Realty Partners
Source: GAMLS,MLS#: 10824073
Facts & features
Interior
Bedrooms & bathrooms
- Bedrooms: 2
- Bathrooms: 3
- Full bathrooms: 2
- 1/2 bathrooms: 1
Rooms
- Room types: Family Room, Foyer
Kitchen
- Features: Breakfast Bar, Pantry, Solid Surface Counters
Heating
- Central, Forced Air, Natural Gas
Cooling
- Ceiling Fan(s), Central Air, Zoned
Appliances
- Included: Dishwasher, Disposal, Microwave, Oven/Range (Combo)
- Laundry: In Hall, Upper Level
Features
- Roommate Plan, Walk-In Closet(s)
- Flooring: Carpet, Tile
- Windows: Double Pane Windows
- Basement: None
- Has fireplace: No
- Common walls with other units/homes: 1 Common Wall
Interior area
- Total structure area: 1,418
- Total interior livable area: 1,418 sqft
- Finished area above ground: 1,418
- Finished area below ground: 0
Property
Parking
- Total spaces: 1
- Parking features: Attached, Garage, Garage Door Opener
- Has attached garage: Yes
Features
- Levels: Two
- Stories: 2
- Patio & porch: Patio
- Waterfront features: No Dock Or Boathouse
- Body of water: None
Lot
- Size: 3,049 Square Feet
- Features: Level
Details
- Parcel number: 15N16E 116
Construction
Type & style
- Home type: Townhouse
- Architectural style: Brick Front
- Property subtype: Townhouse
- Attached to another structure: Yes
Materials
- Brick, Vinyl Siding
- Foundation: Slab
- Roof: Composition,Metal
Condition
- Resale
- New construction: No
- Year built: 2004
Utilities & green energy
- Sewer: Public Sewer
- Water: Public
- Utilities for property: Cable Available, Electricity Available, High Speed Internet, Natural Gas Available, Phone Available, Sewer Connected, Underground Utilities, Water Available
Green energy
- Energy efficient items: Water Heater
Community & HOA
Community
- Features: Playground, Pool, Sidewalks, Tennis Court(s), Near Shopping
- Security: Smoke Detector(s)
- Subdivision: Fox Creek
HOA
- Has HOA: Yes
- Services included: Maintenance Grounds, Pest Control, Swimming, Tennis
- HOA fee: $2,520 annually
Location
- Region: Woodstock
Financial & listing details
- Price per square foot: $212/sqft
- Tax assessed value: $305,220
- Annual tax amount: $3,874
- Date on market: 8/12/2026
- Cumulative days on market: 5 days
- Listing agreement: Exclusive Right To Sell
- Electric utility on property: Yes
Estimated market value
$295,000
$280,000 - $310,000
$1,939/mo
Price history
| Date | Event | Price |
|---|---|---|
| 8/12/2026 | Listed for sale | $300,000+97.1%$212/sqft |
Source:  FMLS GA #7819733 Report a problem FMLS GA #7819733 Report a problem | ||
| 3/2/2018 | Sold | $152,200-4.8%$107/sqft |
Source:  FMLS GA #5958598 Report a problem FMLS GA #5958598 Report a problem | ||
| 2/5/2018 | Pending sale | $159,900$113/sqft |
Source: DALIE REALTY #5958598 Report a problem | ||
| 2/1/2018 | Listed for sale | $159,900+31.2%$113/sqft |
Source: DALIE REALTY #5958598 Report a problem | ||
| 3/31/2004 | Sold | $121,900$86/sqft |
Source: Public Record Report a problem | ||
Public tax history
| Year | Property taxes | Tax assessment |
|---|---|---|
| 2025 | $3,809 +3.3% | $122,088 +0.2% |
| 2024 | $3,686 +3.5% | $121,816 +3% |
| 2023 | $3,561 +28% | $118,228 +28% |
| 2022 | $2,782 +9.6% | $92,356 +19.2% |
| 2021 | $2,539 +19% | $77,448 +19.9% |
| 2020 | $2,134 +35.5% | $64,616 +3.2% |
| 2019 | $1,575 +11.4% | $62,640 -55.1% |
| 2018 | $1,414 +9.3% | $139,600 +10.2% |
| 2017 | $1,293 +7.7% | $126,700 +8.7% |
| 2016 | $1,200 | $116,600 +12.2% |
| 2015 | $1,200 +29.2% | $103,900 +16.3% |
| 2014 | $930 +32.3% | $89,300 +35.1% |
| 2013 | $703 +7% | $66,100 +7.3% |
| 2012 | $657 -26.6% | $61,600 -28.1% |
| 2011 | $895 -9.9% | $85,700 +119.5% |
| 2010 | $994 -14.8% | $39,040 -19.5% |
| 2009 | $1,166 -0.1% | $48,480 -2.5% |
| 2008 | $1,167 -0.9% | $49,720 -0.8% |
| 2007 | $1,178 -1% | $50,120 |
| 2006 | $1,190 -2.7% | $50,120 -0.2% |
| 2005 | $1,223 | $50,240 |
Find assessor info on the county website
Monthly payment
Est. payment
Payment breakdown
Explore the cost of this home by adjusting the details. Changes won't be saved.Climate risks
Neighborhood: 30188
Nearby schools
GreatSchools rating
- 6/10Johnston Elementary SchoolGrades: PK-5Distance: 0.6 mi
- 8/10Mill Creek Middle SchoolGrades: 6-8Distance: 1.9 mi
- 8/10River Ridge High SchoolGrades: 9-12Distance: 1.9 mi
Schools provided by the listing agent
- Elementary: Johnston
- Middle: Mill Creek
- High: River Ridge
Source: GAMLS. This data may not be complete. We recommend contacting the local school district to confirm school assignments for this home.
- $256,9002 bd2 ba1.1k sqft235 Fox Creek Blvd, Woodstock, GA 30188Off Market

- $281,2002 bd3 ba1.4k sqft231 Fox Creek Blvd, Woodstock, GA 30188Off Market
- $259,0002 bd2 ba1.1k sqft237 Fox Creek Blvd, Woodstock, GA 30188Off Market

- $270,5002 bd3 ba1.4k sqft229 Fox Creek Blvd, Woodstock, GA 30188Off Market

- $100-- bd-- ba-- sqftFox Creek Blvd, Woodstock, GA 30188Off Market
- $100-- bd-- ba-- sqftFox Creek Blvd, Woodstock, GA 30188Off Market
- $259,1002 bd2 ba1.1k sqft239 Fox Creek Blvd, Woodstock, GA 30188Off Market
- $255,9002 bd2 ba1.1k sqft227 Fox Creek Blvd, Woodstock, GA 30188Off Market
A local agent can set up tours, give advice and negotiate with sellers.
Similar homes
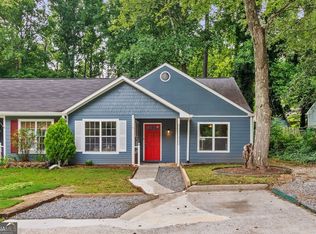
- $284,9003 bd2 ba1.3k sqft5126 Farm Place Dr NE, Woodstock, GA 30188Active
 MLS ID #10823162, Shannon Spry, HomeSmart. GAMLS
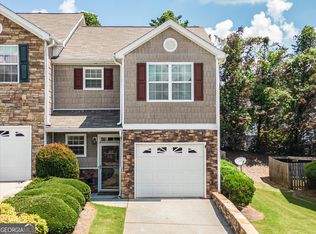
 - $299,0003 bd3 ba1.5k sqft127 Linton Dr, Acworth, GA 30102Active
 MLS ID #10784901, Lori L Hilton, Keller Williams Realty. GAMLS
 - $295,0003 bd3 ba1.3k sqft1732 Stanwood Dr NW, Kennesaw, GA 30152Active
 MLS ID #10820438, Justin Landis, Bolst, Inc.. GAMLS
 - $315,0003 bd3 ba1.8k sqft122 Oakview Psge, Canton, GA 30114Active
 MLS ID #10779568, Kim McCrary, Harry Norman, REALTORS. GAMLS
 - $284,9002 bd3 ba1.2k sqft567 Salem Woods Dr SE, Marietta, GA 30067ActiveMLS ID #10820905, Robert E Salmons Jr., Entera Realty. GAMLS
- $450,0003 bd2 ba1.8k sqft1070 River Plantation Dr, Woodstock, GA 30188Active Under ContractMLS ID #10820363, Brenna Burkhalter, Keller Williams Realty Partners. GAMLS
- $312,0002 bd1 ba792 sqft226 Park Pl, Woodstock, GA 30189ActiveMLS ID #10803784, Jonathan Kier, Relate Realty. GAMLS
- $275,0002 bd3 ba1.3k sqft573 Salem Woods Dr SE, Marietta, GA 30067ActiveMLS ID #10821936, Erin V Johnson, Vylla Home. GAMLS
- $290,0002 bd2 ba988 sqft1158 Britley Park Ln, Woodstock, GA 30189ActiveMLS ID #10774249, Susan H Ayers, Clickit Realty Inc.. GAMLS
- $324,9002 bd2 ba888 sqft126 Grove Park Ln, Woodstock, GA 30189ActiveMLS ID #10782044, Michael Brock, Realty of America. GAMLS
- $280,0002 bd3 ba1.2k sqft1717 Stanwood Dr NW, Kennesaw, GA 30152ActiveMLS ID #10815361, Turgut Ozsirkinti, BHHS Georgia Properties. GAMLS
- $343,0003 bd3 ba1.5k sqft905 Tamarisk Pl, Canton, GA 30114ActiveMLS ID #10794561, James Stainback, RB Realty. GAMLS
- $324,9003 bd3 ba1.6k sqft109 Red Barn Ln, Acworth, GA 30102ActiveMLS ID #10758627, Tianna Cardo, Key To Your Home Realty. GAMLS
- $310,0002 bd3 ba1.5k sqft2377 Heritage Park Cir NW, Kennesaw, GA 30144For SaleMLS ID #11673254, Ira Miskin, Your Home Sold Guaranteed Realty. My State MLS
- $400,0004 bd3 ba1.9k sqft309 Woodland Pass, Canton, GA 30114ActiveMLS ID #10824239, Tracy Ziemba, Ansley RE|Christie's Int'l RE. GAMLS
- $239,9002 bd2 ba1.1k sqft4947 Farmstead Ct NE, Woodstock, GA 30188Active Under ContractMLS ID #10758426, Deandra Bryant, Trelora Realty, Inc.. GAMLS
- $375,9003 bd2 ba1.8k sqft216 Lee Ct, Canton, GA 30115ActiveMLS ID #10806977, Charmon Young, RE/MAX Town & Country. GAMLS
- $369,9003 bd3 ba1.3k sqft1001 Daventry Xing, Woodstock, GA 30188ActiveMLS ID #10793819, Elizabeth Martin, Atlanta Communities. GAMLS
- $289,9002 bd3 ba1.4k sqft5054 Gardenia Cir, Marietta, GA 30068ActiveMLS ID #10803743, Laura Mason, Atlanta Communities. GAMLS
- $325,0002 bd3 ba1.3k sqft2732 Ashleigh Ln, Alpharetta, GA 30004ActiveMLS ID #10686261, Sebastian Castro, Point Honors & Associates, Realtors. GAMLS
