Welcome to this Charming Brick-Front Ranch, offering the perfect combination of Low-Maintenance Living, Investment Potential, and an Unbeatable Location. Nestled in a Quiet Sidewalk Community with Top-Rated Schools, this Move-In Ready Home is ideal for First-Time Buyers, Downsizers, Busy Professionals, or Investors seeking a property with No HOA Rental Restrictions. A Private Side Entrance welcomes you into a Bright, Open Floor Plan filled with Natural Light. The Spacious Living and Dining Areas flow seamlessly together, creating an inviting space for everyday living and entertaining. The Well-Designed U-Shaped Kitchen offers Abundant Counter Space, Excellent Functionality, and includes the Refrigerator, making moving in even easier. The Private Primary Suite features a Sunny Bay Window and an Ensuite Bath, creating a comfortable retreat at the end of the day. On the opposite side of the home, a Secondary Bedroom and Full Bath provide privacy for guests, family members, a roommate, or a Home Office. Step outside to a Fully Fenced Backyard with a Private Patio, ready for morning coffee, grilling, gardening, or creating your own outdoor oasis. The One-Car Garage provides additional storage and convenience. Enjoy truly Easy Living with HOA-maintained Front Lawn Care, allowing you more time to enjoy everything the area has to offer. Washer, Dryer, and Refrigerator all remain with the home. Located just Minutes from Downtown Woodstock, Lake Allatoona, Shopping, Dining, Parks, and Major Highways, this home offers exceptional convenience while maintaining a peaceful neighborhood setting. Whether you're searching for your next Home or a Smart Investment Opportunity, this property offers Comfort, Flexibility, and Outstanding Value in one of Cherokee County's most desirable locations.
Active
Price cut: $9.9K (8/3)
$290,000
1158 Britley Park Ln, Woodstock, GA 30189
2beds
988sqft
Single Family Residence, Manufactured Home
Built in 1996
5,052 Square Feet Lot
$288,500 Zestimate®
$294/sqft
$55/mo HOA
What's special
Fully fenced backyardOne-car garagePrivate patioCharming brick-front ranchHoa-maintained front lawn carePrivate primary suiteAbundant counter space
- 69 days |
- 630 |
- 46 |
Zillow last checked:
Listing updated:
Listed by:
Susan H Ayers 678-344-1600,
Clickit Realty Inc.
Source: GAMLS,MLS#: 10774249
Facts & features
Interior
Bedrooms & bathrooms
- Bedrooms: 2
- Bathrooms: 2
- Full bathrooms: 2
- Main level bathrooms: 2
- Main level bedrooms: 2
Rooms
- Room types: Other
Dining room
- Features: L Shaped
Kitchen
- Features: Breakfast Bar, Pantry
Heating
- Forced Air
Cooling
- Ceiling Fan(s), Central Air
Appliances
- Included: Dishwasher, Disposal, Dryer, Microwave, Refrigerator, Washer
- Laundry: In Kitchen, Laundry Closet
Features
- Master On Main Level, Roommate Plan, Split Bedroom Plan
- Flooring: Carpet, Laminate
- Basement: None
- Attic: Pull Down Stairs
- Has fireplace: No
- Common walls with other units/homes: No Common Walls
Interior area
- Total structure area: 988
- Total interior livable area: 988 sqft
- Finished area above ground: 988
- Finished area below ground: 0
Property
Parking
- Total spaces: 1
- Parking features: Assigned, Garage, Garage Door Opener
- Has garage: Yes
Features
- Levels: One
- Stories: 1
- Patio & porch: Patio
- Fencing: Back Yard,Fenced,Wood
- Body of water: None
Lot
- Size: 5,052 Square Feet
- Features: Private
Details
- Parcel number: 15N05F 177
- Special conditions: As Is,Investor Owned
Construction
Type & style
- Home type: MobileManufactured
- Architectural style: Ranch
- Property subtype: Single Family Residence, Manufactured Home
Materials
- Vinyl Siding
- Foundation: Slab
- Roof: Composition
Condition
- Resale
- New construction: No
- Year built: 1996
Utilities & green energy
- Sewer: Public Sewer
- Water: Public
- Utilities for property: Cable Available, Electricity Available, Natural Gas Available, Phone Available, Sewer Available, Underground Utilities, Water Available
Community & HOA
Community
- Features: Playground
- Subdivision: Britley Park
HOA
- Has HOA: Yes
- Services included: Maintenance Grounds
- HOA fee: $660 annually
Location
- Region: Woodstock
Financial & listing details
- Price per square foot: $294/sqft
- Tax assessed value: $284,110
- Annual tax amount: $2,983
- Date on market: 5/29/2026
- Cumulative days on market: 70 days
- Listing agreement: Exclusive Right To Sell
- Electric utility on property: Yes
Estimated market value
$288,500
$274,000 - $303,000
$1,987/mo
Price history
| Date | Event | Price |
|---|---|---|
| 8/3/2026 | Price change | $290,000-3.3%$294/sqft |
Source:  GAMLS #10774249 Report a problem GAMLS #10774249 Report a problem | ||
| 7/23/2026 | Price change | $299,900-1.6%$304/sqft |
Source: GAMLS #10774249 Report a problem | ||
| 6/17/2026 | Price change | $304,900-1.6%$309/sqft |
Source: GAMLS #10774249 Report a problem | ||
| 5/29/2026 | Listed for sale | $309,900+10.7%$314/sqft |
Source:  FMLS GA #7778805 Report a problem FMLS GA #7778805 Report a problem | ||
| 8/16/2024 | Listing removed | -- |
Source: FMLS GA #7423910 Report a problem | ||
| 7/19/2024 | Listed for rent | $1,750$2/sqft |
Source: FMLS GA #7423910 Report a problem | ||
| 2/3/2023 | Listing removed | -- |
Source: FMLS GA Report a problem | ||
| 1/10/2023 | Listed for rent | $1,750$2/sqft |
Source: FMLS GA Report a problem | ||
| 1/8/2023 | Listing removed | -- |
Source: FMLS GA Report a problem | ||
| 12/8/2022 | Price change | $1,750+1.4%$2/sqft |
Source: FMLS GA Report a problem | ||
| 11/12/2022 | Listed for rent | $1,725+1.8%$2/sqft |
Source: Zillow Rental Manager Report a problem | ||
| 4/16/2022 | Listing removed | -- |
Source: Zillow Rental Manager Report a problem | ||
| 4/15/2022 | Listed for rent | $1,695$2/sqft |
Source: Zillow Rental Manager Report a problem | ||
| 4/8/2022 | Sold | $280,000$283/sqft |
Source: FMLS GA #7013002 Report a problem | ||
| 3/31/2022 | Pending sale | $280,000$283/sqft |
Source: GAMLS #20024312 Report a problem | ||
| 3/21/2022 | Listed for sale | $280,000$283/sqft |
Source: GAMLS #20024312 Report a problem | ||
| 3/9/2022 | Pending sale | $280,000$283/sqft |
Source: FMLS GA #7013002 Report a problem | ||
| 3/8/2022 | Listed for sale | $280,000+527.8%$283/sqft |
Source: FMLS GA #7013002 Report a problem | ||
| 8/4/1999 | Sold | $44,600-47.2%$45/sqft |
Source: Public Record Report a problem | ||
| 1/15/1997 | Sold | $84,500$86/sqft |
Source: Public Record Report a problem | ||
Public tax history
| Year | Property taxes | Tax assessment |
|---|---|---|
| 2025 | $2,983 +5.1% | $113,644 +5.2% |
| 2024 | $2,838 -2.9% | $108,072 -2.8% |
| 2023 | $2,922 +51.2% | $111,180 +34.6% |
| 2022 | $1,932 +10.1% | $82,608 +21.5% |
| 2021 | $1,755 +7.7% | $68,000 +8.8% |
| 2020 | $1,629 +13% | $62,508 +14.8% |
| 2019 | $1,442 +5.9% | $54,440 -57% |
| 2018 | $1,361 +3.6% | $126,700 +5.1% |
| 2017 | $1,313 +8.3% | $120,500 +9.6% |
| 2016 | $1,213 | $109,900 +16.5% |
| 2015 | $1,213 +19.6% | $94,300 +2.7% |
| 2014 | $1,014 +35.4% | $91,800 +34.6% |
| 2013 | $749 -5.8% | $68,200 -5% |
| 2012 | $795 -17.9% | $71,800 -18.8% |
| 2011 | $968 -8.3% | $88,400 +124.6% |
| 2010 | $1,055 -4.6% | $39,360 -9.4% |
| 2009 | $1,105 +16.3% | $43,440 -6.3% |
| 2008 | $950 -1.2% | $46,360 -0.9% |
| 2007 | $961 +3.7% | $46,760 +5.6% |
| 2006 | $927 +0.9% | $44,280 +0.1% |
| 2005 | $919 | $44,240 -57.3% |
| 2004 | -- | $103,500 +5.3% |
| 2003 | -- | $98,300 +150.5% |
| 2002 | $752 -7.9% | $39,240 +1.9% |
| 2001 | $816 | $38,520 +7.7% |
| 2000 | -- | $35,760 +5.4% |
| 1999 | $985 | $33,920 |
Find assessor info on the county website
Monthly payment
Climate risks
Neighborhood: 30189
Nearby schools
GreatSchools rating
- 7/10Boston Elementary SchoolGrades: PK-5Distance: 1 mi
- 7/10E.T. Booth Middle SchoolGrades: 6-8Distance: 1.4 mi
- 7/10Etowah High SchoolGrades: 9-12Distance: 1.3 mi
Schools provided by the listing agent
- Elementary: Boston
- Middle: Booth
- High: Etowah
Source: GAMLS. This data may not be complete. We recommend contacting the local school district to confirm school assignments for this home.
- $326,6003 bd3 ba1.2k sqft1156 Britley Park Ln, Woodstock, GA 30189Off Market
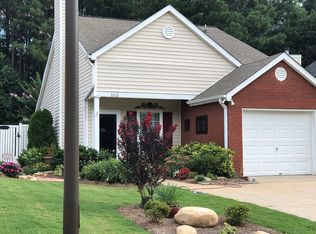
- $305,9002 bd2 ba912 sqft1160 Britley Park Ln, Woodstock, GA 30189Off Market
- $346,4003 bd3 ba1.5k sqft1154 Britley Park Ln, Woodstock, GA 30189Off Market

- $299,500-- bd-- ba-- sqftBritley Park Ln, Woodstock, GA 30189Off Market
- $312,0002 bd2 ba1.2k sqft1162 Britley Park Ln, Woodstock, GA 30189Off Market
- $289,3002 bd2 ba871 sqft1152 Britley Park Ln, Woodstock, GA 30189Off Market
- $290,0002 bd2 ba871 sqft2033 Britley Park Xing, Woodstock, GA 30189Off Market
- $306,5002 bd2 ba1k sqft2031 Britley Park Xing, Woodstock, GA 30189Off Market
A local agent can set up tours, give advice and negotiate with sellers.
Similar homes
- $265,0002 bd1 ba908 sqft1148 Britley Park Ln, Woodstock, GA 30189Active
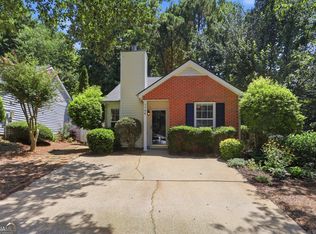
 MLS ID #10814197, Tanya Pickens, Opendoor Brokerage. GAMLS
 - $324,9002 bd2 ba888 sqft126 Grove Park Ln, Woodstock, GA 30189Active
 MLS ID #10782044, Michael Brock, Realty of America. GAMLS
 - $312,0002 bd1 ba792 sqft226 Park Pl, Woodstock, GA 30189Active
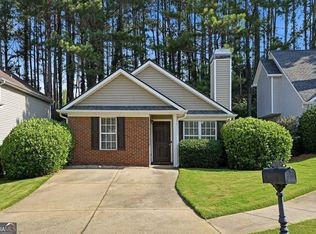 MLS ID #10803784, Jonathan Kier, Relate Realty. GAMLS
 - $280,0002 bd3 ba1.3k sqft434 Colonial Walk, Woodstock, GA 30189Active Under Contract
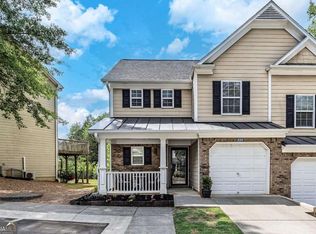 MLS ID #10741951, Sean Weiss, Keller Williams Realty Partners. GAMLS
 - $359,9003 bd2 ba1.3k sqft1208 Acorn Ln, Woodstock, GA 30189ActiveMLS ID #10815668, Tania Tedesco, RE/MAX Town & Country Jasper. GAMLS
- $279,9003 bd2 ba1.3k sqft324 Farm Place Ct NE, Woodstock, GA 30188ActiveMLS ID #10807932, Allen A Floyd, Floyd Realty Advisors. GAMLS
- $310,0002 bd2 ba912 sqft628 Spanish Oak Dr, Acworth, GA 30102ActiveMLS ID #10788203, Jessica Diaz, Coldwell Banker Realty. GAMLS
- $275,0003 bd2 ba1.1k sqft129 Whispering Pine Ln NE, White, GA 30184ActiveMLS ID #10819410, Zack Bobo, ERA Sunrise Realty. GAMLS
- $300,0003 bd2 ba1.2k sqft2611 Ramblewood Ct, Acworth, GA 30102ActiveMLS ID #10766865, Allen A Floyd, Floyd Realty Advisors. GAMLS
- $345,0003 bd2 ba1.4k sqft5561 Deerfield Pl NW, Kennesaw, GA 30144ActiveMLS ID #10820354, Stacey Wyatt Group, eXp Realty. GAMLS
- $300,0003 bd2 ba1.3k sqft18 Broadlands Dr, White, GA 30184ActiveMLS ID #10814493, Tanya Pickens, Opendoor Brokerage. GAMLS
- $320,0002 bd3 ba1.2k sqft511 W Oaks Dr, Woodstock, GA 30188ActiveMLS ID #10781298, Cassandra M Bickel, ERA Sunrise Realty. GAMLS
- $289,9003 bd2 ba1.3k sqft4167 Shiloh Ridge Trl NW, Kennesaw, GA 30144ActiveMLS ID #10706705, Donna L Edmond, Brandywine Homes USA, LLC. GAMLS
- $330,0003 bd3 ba1.2k sqft188 Ilex Dr, Canton, GA 30114ActiveMLS ID #10819948, Sherine S Loudermilk, Century 21 Connect Realty. GAMLS
- $239,9002 bd2 ba1.1k sqft4947 Farmstead Ct NE, Woodstock, GA 30188Active Under ContractMLS ID #10758426, Deandra Bryant, Trelora Realty, Inc.. GAMLS
- $279,9002 bd3 ba1.3k sqft314 Cottonwood Creek Cir, Canton, GA 30114ActiveMLS ID #10805232, Innovative Properties Group, RE/MAX Town & Country. GAMLS
- $334,9002 bd3 ba1.3k sqft126 W Oaks Pl, Woodstock, GA 30188ActiveMLS ID #10811382, Zachary Barnes, Atlantic Real Estate Brokers. GAMLS
- $274,9003 bd2 ba1.1k sqft39 Ledbetter Pl, Dallas, GA 30132ActiveMLS ID #10813312, Kyle W Duncan, RE/MAX Pure. GAMLS
- $350,0003 bd2 ba1.3k sqft508 Altama Way, Acworth, GA 30102ActiveMLS ID #10795253, Kinser Euler, EXIT Grassroots Realty. GAMLS
- $315,0003 bd2 ba1.1k sqft142 Deer Run, Canton, GA 30114ActiveMLS ID #10790487, Ryan Gehricke, Realty of America. GAMLS
