Welcome home to this charming, meticulously maintained property that is truly neat as a pin and as cute as a dollhouse. From the moment you arrive, you'll appreciate the beautifully manicured exterior and the pride of ownership that shines throughout. Inside, you'll find a home that has been lovingly cared for and is completely move-in ready. Every space feels inviting, comfortable, and exceptionally well-kept. Step outside to your own private backyard retreat. Surrounded by mature flowering plants and thoughtfully landscaped gardens, this peaceful outdoor space offers beauty, privacy, and the perfect setting for relaxing mornings, entertaining guests, or simply enjoying nature. The lifestyle extends beyond the property itself with a low-cost HOA that includes access to community amenities such as a pool, tennis courts, and playground, along with front and side yard lawn maintenance for added convenience. If you're looking for a home that combines charm, impeccable maintenance, low-maintenance living, and a picturesque setting, this one is not to be missed.
Pending
$310,000
628 Spanish Oak Dr, Acworth, GA 30102
2beds
912sqft
Single Family Residence
Built in 2002
4,791 Square Feet Lot
$302,400 Zestimate®
$340/sqft
$55/mo HOA
What's special
Completely move-in readyPrivate backyard retreatBeautifully manicured exteriorPeaceful outdoor spaceThoughtfully landscaped gardens
- 121 days
- 385
- 31
Zillow last checked:
Listing updated:
Listed by:
Jessica Diaz 678-449-8673,
Coldwell Banker Realty
Source: GAMLS,MLS#: 10788203
Facts & features
Interior
Bedrooms & bathrooms
- Bedrooms: 2
- Bathrooms: 2
- Full bathrooms: 1
- 1/2 bathrooms: 1
- Main level bathrooms: 1
- Main level bedrooms: 2
Rooms
- Room types: Other
Dining room
- Features: Dining Rm/Living Rm Combo
Kitchen
- Features: Pantry
Heating
- Natural Gas
Cooling
- Ceiling Fan(s), Central Air, Electric
Appliances
- Included: Dishwasher, Dryer, Microwave, Refrigerator, Washer
- Laundry: In Hall, Laundry Closet
Features
- Master On Main Level, Other
- Flooring: Hardwood, Tile
- Basement: None
- Has fireplace: No
- Common walls with other units/homes: No Common Walls
Interior area
- Total structure area: 912
- Total interior livable area: 912 sqft
- Finished area above ground: 912
- Finished area below ground: 0
Video & virtual tour
Property
Parking
- Total spaces: 1
- Parking features: Garage
- Has garage: Yes
Features
- Levels: One
- Stories: 1
- Patio & porch: Patio, Screened
- Fencing: Wood
- Waterfront features: No Dock Or Boathouse
- Body of water: None
Lot
- Size: 4,791 Square Feet
- Features: Level
Details
- Additional structures: Shed(s)
- Parcel number: 21N12H 072
Construction
Type & style
- Home type: SingleFamily
- Architectural style: Traditional
- Property subtype: Single Family Residence
Materials
- Vinyl Siding
- Foundation: Slab
- Roof: Composition
Condition
- Resale
- New construction: No
- Year built: 2002
Utilities & green energy
- Sewer: Public Sewer
- Water: Public
- Utilities for property: Cable Available, Electricity Available, Natural Gas Available, Phone Available, Sewer Available, Water Available
Community & HOA
Community
- Features: Playground, Pool, Sidewalks, Near Shopping
- Security: Smoke Detector(s)
- Subdivision: Village At Oak Grove
HOA
- Has HOA: Yes
- Services included: Swimming, Tennis
- HOA fee: $660 annually
Location
- Region: Acworth
Financial & listing details
- Price per square foot: $340/sqft
- Tax assessed value: $270,220
- Annual tax amount: $493
- Date on market: 6/18/2026
- Cumulative days on market: 121 days
- Listing agreement: Exclusive Agency
- Listing terms: Cash,Conventional,FHA,VA Loan
- Electric utility on property: Yes
Estimated market value
$302,400
$287,000 - $318,000
$1,702/mo
Price history
| Date | Event | Price |
|---|---|---|
| 10/12/2026 | Pending sale | $310,000$340/sqft |
Source:  GAMLS #10788203 Report a problem GAMLS #10788203 Report a problem | ||
| 6/18/2026 | Listed for sale | $310,000+219.6%$340/sqft |
Source:  FMLS GA #7790009 Report a problem FMLS GA #7790009 Report a problem | ||
| 5/22/2009 | Sold | $97,000-22.1%$106/sqft |
Source: Public Record Report a problem | ||
| 2/14/2008 | Listing removed | $124,500$137/sqft |
Source: eWebEngine #3643750 Report a problem | ||
| 11/16/2007 | Listed for sale | $124,500+21.5%$137/sqft |
Source: eWebEngine #3643750 Report a problem | ||
| 5/14/2002 | Sold | $102,500$112/sqft |
Source: Public Record Report a problem | ||
Public tax history
| Year | Property taxes | Tax assessment |
|---|---|---|
| 2025 | $493 -1.4% | $108,088 -1.7% |
| 2024 | $500 -1.5% | $109,912 +2.1% |
| 2023 | $507 +20.8% | $107,656 +32.1% |
| 2022 | $420 +1.5% | $81,480 +17% |
| 2021 | $414 +9.5% | $69,624 +16.8% |
| 2020 | $378 +7.2% | $59,608 +12.9% |
| 2019 | $352 +3.7% | $52,800 -56% |
| 2018 | $340 -1.1% | $119,900 +2.7% |
| 2017 | $343 +0.1% | $116,700 +6.4% |
| 2016 | $343 | $109,700 +12.4% |
| 2015 | $343 +4.1% | $97,600 +4.4% |
| 2014 | $329 +40.5% | $93,500 +43.2% |
| 2013 | $234 -6.2% | $65,300 -4.7% |
| 2012 | $250 -75.3% | $68,500 -20.8% |
| 2011 | $1,012 -2.5% | $86,500 +123.2% |
| 2010 | $1,038 +233.3% | $38,760 -7.6% |
| 2009 | $311 +17.4% | $41,960 -10.7% |
| 2008 | $265 -1.4% | $47,000 -0.8% |
| 2007 | $269 -72.1% | $47,360 +3.7% |
| 2006 | $964 +2.9% | $45,680 +1.7% |
| 2005 | $937 | $44,920 -57% |
| 2004 | -- | $104,400 +5.1% |
| 2003 | -- | $99,300 +873.5% |
| 2002 | $281 -1.9% | $10,200 |
| 2001 | $287 | $10,200 |
Find assessor info on the county website
Monthly payment
Est. payment
Payment breakdown
Explore the cost of this home by adjusting the details. Changes won't be saved.Climate risks
Neighborhood: 30102
Nearby schools
Schools provided by the listing agent
- Elementary: Oak Grove
- Middle: Booth
- High: Etowah
Source: GAMLS. This data may not be complete. We recommend contacting the local school district to confirm school assignments for this home.


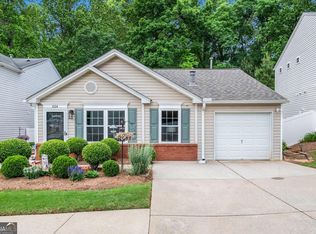
Similar homes
- $295,0002 bd2 ba982 sqft141 Windcroft Cir NW, Acworth, GA 30101Active

 MLS ID #10801077, Todd Wyatt, Sanders Real Estate. GAMLS
 - $300,0003 bd2 ba1.3k sqft916 Little River Ln, Woodstock, GA 30189Active Under Contract
 MLS ID #10870428, Ben Herring, eXp Realty. GAMLS
 - $309,9992 bd2 ba1.1k sqft2717 Highland Rdg NW, Kennesaw, GA 30152Active
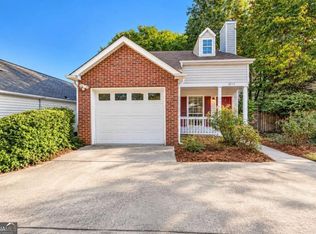 MLS ID #10869341, Janice Overbeck, Keller Williams Realty Atlanta North. GAMLS
 - $325,0002 bd2 ba1.2k sqft239 Park Pl, Woodstock, GA 30189Active
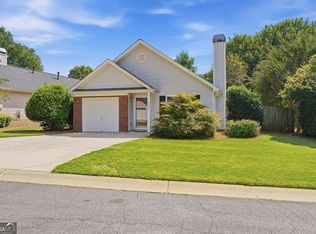 MLS ID #10847215, Kim Meisen, BHHS Georgia Properties. GAMLS
 - $325,0002 bd2 ba1k sqft707 Bedford Ct, Woodstock, GA 30188ActiveMLS ID #10789461, Susan Haddock, Keller Williams Realty. GAMLS
- $295,0003 bd2 ba1.1k sqft211 1st St, Woodstock, GA 30188ActiveMLS ID #10782607, Kerry Kretchmer, Mainstay Brokerage. GAMLS
- $359,9003 bd2 ba1.3k sqft1208 Acorn Ln, Woodstock, GA 30189Active Under ContractMLS ID #10815668, Tania Tedesco, RE/MAX Town & Country Jasper. GAMLS
- $269,9002 bd2 ba1.3k sqft2583 Willow Grove Rd NW #8, Acworth, GA 30101For Sale
 MLS ID #7832429, THOMAS BEGORA, Key Real Estate Solutions, Inc.. FMLS GA
 - $338,0002 bd3 ba1.2k sqft141 W Oaks Pl, Woodstock, GA 30188ActiveMLS ID #10826043, Jill Ferguson, Engel & Völkers Atlanta. GAMLS
- $330,0002 bd3 ba1k sqft1061 Daventry Xing, Woodstock, GA 30188For SaleMLS ID #7840034, Martha OSullivan, Atlanta Communities. FMLS GA
- $295,0003 bd2 ba1.3k sqft225 Hollis Cir, Dallas, GA 30157ActiveMLS ID #10857994, Wendy G Chambers, Chambers Select Realty. GAMLS
- $319,5003 bd2 ba1.2k sqft149 Holder Rd, Dallas, GA 30132ActiveMLS ID #10845315, Deanne Cochran, Flagstone Realty Group LLC. GAMLS
- $273,0003 bd3 ba1.2k sqft212 Trickum Hills Ln, Woodstock, GA 30188ActiveMLS ID #10795377, Adam Woodring, Mainstay Brokerage. GAMLS
- $290,0004 bd2 ba1.2k sqft88 Sammie Jo Dr, Dallas, GA 30132ActiveMLS ID #10857958, Amanda Warren, Real Broker, LLC. GAMLS
- $309,9003 bd2 ba1.3k sqft25 Fawn Ridge Dr SW, Cartersville, GA 30120For SaleMLS ID #7834693, David Mulkey, The Roberts Realty Group. FMLS GA
- $380,0003 bd2 ba1.3k sqft1586 Sprayberry Dr, Marietta, GA 30066ActiveMLS ID #10868491, Liliya Kapilevich, Keller Williams Realty Atlanta North. GAMLS
- $355,0004 bd2 ba1k sqft2406 Woodland Dr NW, Kennesaw, GA 30152Active Under ContractMLS ID #10847433, Brian Lane, Better Homes GA. GAMLS
- $349,9003 bd2 ba1.3k sqft142 Ann Dr, Canton, GA 30114ActiveMLS ID #10869518, Zack Bobo, ERA Sunrise Realty. GAMLS
- $324,9003 bd2 ba1.2k sqft431 Woodland St, Dallas, GA 30157ActiveMLS ID #10837787, Valeska Echavarria, eXp Realty. GAMLS
- $325,0003 bd2 ba1.2k sqft3711 Shallowford Rd, Marietta, GA 30062ActiveMLS ID #10774338, Pamela Billingsley, Atlanta Communities. GAMLS
