Welcome home to this inviting 2 bedroom / 2 bathroom home in The Village at Pine Mountain, offering a bright, open layout and a fantastic West Cobb location. A covered front porch welcomes you inside to the airy 2-story fireside family room with an open-concept dining area. The kitchen features a pantry, breakfast bar, and convenient access to the 1-car garage with laundry hookups. The main-level primary suite includes an ensuite bathroom with a shower/tub combo, while the secondary bedroom is also on the main level with access to the full hall bathroom. Upstairs, a spacious loft offers tons of potential for a second living space, home office, gym, playroom, guest area, or whatever fits your lifestyle. Outside, enjoy a fenced, level backyard with a patio. Conveniently located in the Kennesaw Mountain High School district and just minutes from Swift Cantrell Park, Downtown Kennesaw, major roadways, shopping, dining, and everyday conveniences. With main-level living, flexible bonus space upstairs, a private backyard, and a location that puts so much of Kennesaw within easy reach, this is the kind of home that gives you room to live, work, relax, and grow-come see all the possibilities for yourself!
Active
$309,999
2717 Highland Rdg NW, Kennesaw, GA 30152
2beds
1,104sqft
Single Family Residence
Built in 1993
4,486 Square Feet Lot
$304,800 Zestimate®
$281/sqft
$40/mo HOA
What's special
Private backyardCovered front porchOpen-concept dining areaBreakfast barFlexible bonus space upstairsMain-level living
- 29 days
- 728
- 94
Zillow last checked:
Listing updated:
Listed by:
Janice Overbeck 404-800-3159,
Keller Williams Realty Atlanta North,
Tanner Thomson 770-856-3169,
Keller Williams Realty Atlanta North
Source: GAMLS,MLS#: 10869341
Facts & features
Interior
Bedrooms & bathrooms
- Bedrooms: 2
- Bathrooms: 2
- Full bathrooms: 2
- Main level bathrooms: 2
- Main level bedrooms: 2
Rooms
- Room types: Family Room, Foyer, Loft
Kitchen
- Features: Breakfast Area, Breakfast Bar, Pantry, Solid Surface Counters
Heating
- Forced Air, Natural Gas
Cooling
- Ceiling Fan(s), Central Air
Appliances
- Included: Dishwasher, Disposal, Microwave, Refrigerator
- Laundry: In Garage
Features
- Master On Main Level, Roommate Plan, Vaulted Ceiling(s)
- Flooring: Vinyl
- Windows: Skylight(s)
- Basement: None
- Number of fireplaces: 1
- Fireplace features: Family Room
- Common walls with other units/homes: No Common Walls
Interior area
- Total structure area: 1,104
- Total interior livable area: 1,104 sqft
- Finished area above ground: 1,104
- Finished area below ground: 0
Property
Parking
- Total spaces: 2
- Parking features: Attached, Garage, Garage Door Opener, Kitchen Level
- Has attached garage: Yes
Features
- Levels: Two
- Stories: 2
- Patio & porch: Patio
- Fencing: Back Yard,Fenced,Wood
- Body of water: None
Lot
- Size: 4,486 Square Feet
- Features: Level, Private
Details
- Parcel number: 20016502480
Construction
Type & style
- Home type: SingleFamily
- Architectural style: Brick Front,Traditional
- Property subtype: Single Family Residence
Materials
- Other
- Foundation: Slab
- Roof: Composition
Condition
- Resale
- New construction: No
- Year built: 1993
Utilities & green energy
- Sewer: Public Sewer
- Water: Public
- Utilities for property: Other
Community & HOA
Community
- Features: Walk To Schools, Near Shopping
- Security: Smoke Detector(s)
- Subdivision: The Village at Pine Mountain
HOA
- Has HOA: Yes
- Services included: Other
- HOA fee: $484 annually
Location
- Region: Kennesaw
Financial & listing details
- Price per square foot: $281/sqft
- Tax assessed value: $249,000
- Annual tax amount: $3,001
- Date on market: 10/8/2026
- Cumulative days on market: 29 days
- Listing agreement: Exclusive Right To Sell
Estimated market value
$304,800
$290,000 - $320,000
$1,846/mo
Price history
| Date | Event | Price |
|---|---|---|
| 10/8/2026 | Listed for sale | $309,999+8.4%$281/sqft |
Source:  FMLS GA #7849872 Report a problem | ||
| 10/17/2023 | Listing removed | -- |
Source: Zillow Rentals Report a problem | ||
| 10/9/2023 | Price change | $1,695-5.6%$2/sqft |
Source: Zillow Rentals Report a problem | ||
| 9/20/2023 | Price change | $1,795-5.3%$2/sqft |
Source: Zillow Rentals Report a problem | ||
| 9/9/2023 | Listed for rent | $1,895$2/sqft |
Source: Zillow Rentals Report a problem | ||
| 8/2/2023 | Sold | $286,000+2.5%$259/sqft |
Source: FMLS GA #7244802 Report a problem | ||
| 7/19/2023 | Pending sale | $279,000$253/sqft |
Source:  GAMLS #10179943 Report a problem | ||
| 7/17/2023 | Listed for sale | $279,000+59.4%$253/sqft |
Source: FMLS GA #7244802 Report a problem | ||
| 7/2/2019 | Sold | $175,000+57%$159/sqft |
Source: Public Record Report a problem | ||
| 12/12/2014 | Sold | $111,500$101/sqft |
Source: Public Record Report a problem | ||
| 11/25/2014 | Pending sale | $111,500$101/sqft |
Source: Better Homes and Gardens Real Estate Metro Brokers #5368661 Report a problem | ||
| 11/20/2014 | Listed for sale | $111,500+4.1%$101/sqft |
Source: Better Homes and Gardens Real Estate Metro Brokers #5368661 Report a problem | ||
| 5/2/2002 | Sold | $107,100$97/sqft |
Source: Public Record Report a problem | ||
Public tax history
| Year | Property taxes | Tax assessment |
|---|---|---|
| 2024 | $3,003 +89.9% | $99,600 +12.1% |
| 2023 | $1,582 -26.1% | $88,872 |
| 2022 | $2,140 +16.4% | $88,872 +18.3% |
| 2021 | $1,839 +8.7% | $75,100 +9.9% |
| 2020 | $1,691 +0.7% | $68,344 +23.5% |
| 2019 | $1,680 | $55,340 |
| 2018 | $1,680 -23.8% | $55,340 +11.2% |
| 2017 | $2,205 +366.7% | $49,744 +12.7% |
| 2016 | $473 -46.5% | $44,152 +47.3% |
| 2015 | $883 +277% | $29,972 |
| 2014 | $234 -1.7% | $29,972 |
| 2013 | $238 -1.6% | $29,972 |
| 2012 | $242 -20.7% | $29,972 -16% |
| 2011 | $305 0% | $35,664 -13.6% |
| 2010 | $306 -11.7% | $41,272 -26.2% |
| 2009 | $346 +39.2% | $55,904 +24.6% |
| 2006 | $249 -1.4% | $44,884 |
| 2005 | $252 | $44,884 |
| 2004 | $252 +7% | $44,884 +13.3% |
| 2003 | $236 -41.7% | $39,604 |
| 2002 | $405 -16.4% | $39,604 +12% |
| 2001 | $484 -3.6% | $35,357 |
| 2000 | $502 | $35,357 |
Find assessor info on the county website
Monthly payment
Est. payment
Payment breakdown
Explore the cost of this home by adjusting the details. Changes won't be saved.Climate risks
Neighborhood: 30152
Nearby schools
Schools provided by the listing agent
- Elementary: Bullard
- Middle: McClure
- High: Kennesaw Mountain
Source: GAMLS. This data may not be complete. We recommend contacting the local school district to confirm school assignments for this home.
- $270,3002 bd2 ba1k sqft2715 Highland Rdg NW, Kennesaw, GA 30152Off Market
- $278,4002 bd2 ba1.1k sqft2719 Highland Rdg NW, Kennesaw, GA 30152Off Market
- $278,8002 bd2 ba980 sqft2721 Highland Rdg NW, Kennesaw, GA 30152Off Market
- $265,0002 bd2 ba980 sqft2721 Highland Rdg NW #79, Kennesaw, GA 30152Off Market

Similar homes
- $380,0003 bd2 ba1.2k sqft7005 Sumit Creek Dr NW, Kennesaw, GA 30152Active
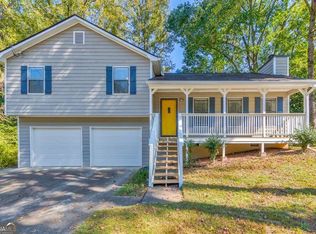
 MLS ID #10875105, Janice Overbeck, Keller Williams Realty Atlanta North. GAMLS
- $320,0003 bd2 ba1.4k sqft5561 Deerfield Pl NW, Kennesaw, GA 30144Active Under Contract
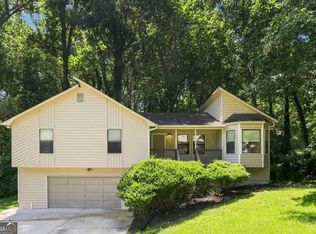 MLS ID #10820354, Stacey Wyatt Group, eXp Realty. GAMLS
- $265,0003 bd3 ba1.5k sqft2984 Porsche Pl NW, Kennesaw, GA 30144Active
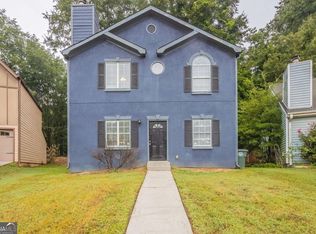 MLS ID #10616650, Adam Woodring, Mainstay Brokerage. GAMLS
- $319,0003 bd2 ba1.4k sqft52 Freedom Dr NE, Cartersville, GA 30121Active
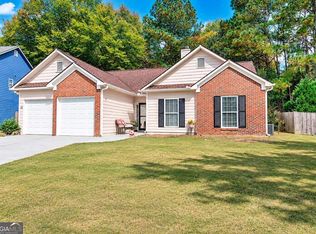 MLS ID #10885017, Dawn Heisler, Atlanta Communities. GAMLS
- $314,9003 bd3 ba1.5k sqft2266 Baker Station Dr, Acworth, GA 30101ActiveMLS ID #10830785, Sandy Lamberth, Harry Norman Realtors. GAMLS
- $295,0003 bd2 ba1.3k sqft225 Hollis Cir, Dallas, GA 30157ActiveMLS ID #10857994, Wendy G Chambers, Chambers Select Realty. GAMLS
- $349,9003 bd3 ba1.5k sqft3230 Grove Trl NW, Acworth, GA 30101ActiveMLS ID #10875022, Cathy Tomlinson, BHHS Georgia Properties. GAMLS
- $300,0003 bd2 ba1.4k sqft169 Parkway Ct, Dallas, GA 30157ActiveMLS ID #10834461, Stella Harris, WM Realty LLC. GAMLS
- $359,9003 bd2 ba1.6k sqft2215 Arbor Forest Trl SW, Marietta, GA 30064ActiveMLS ID #10882326, Robert E Salmons Jr., Entera Realty. GAMLS
- $328,0002 bd2 ba1.1k sqft217 Parkridge Dr, Woodstock, GA 30189ActiveMLS ID #10848163, Christina Crawford, Maximum One Realty Greater Atlanta. GAMLS
- $300,0003 bd2 ba1.2k sqft49 King William Dr, Dallas, GA 30157ActiveMLS ID #10876586, Kayla Stainback, Compass. GAMLS
- $330,0002 bd2 ba1.3k sqft1194 Barnes Mill Rd, Marietta, GA 30062ActiveMLS ID #10841002, Malay S Wu, Chapman Hall Realtors Alpharetta. GAMLS
- $370,0003 bd2 ba1.4k sqft4460 Whitt Station Run NW, Acworth, GA 30101ActiveMLS ID #10833105, Estela Corvalan, Atlanta Communities. GAMLS
- $310,0003 bd2 ba1.3k sqft2430 Trenton Dr, Canton, GA 30115ActiveMLS ID #10869596, Kristen Chizmadia, Atlanta Communities. GAMLS
- $325,0003 bd2 ba1.2k sqft3711 Shallowford Rd, Marietta, GA 30062ActiveMLS ID #10774338, Pamela Billingsley, Atlanta Communities. GAMLS
- $355,0003 bd3 ba1.6k sqft3022 Lake Park Trl, Acworth, GA 30101ActiveMLS ID #10733946, Stella Harris, WM Realty LLC. GAMLS
- $275,0003 bd2 ba1.2k sqft4893 Muirwood Dr, Powder Springs, GA 30127ActiveMLS ID #10858008, Wendy G Chambers, Chambers Select Realty. GAMLS
- $277,9003 bd2 ba1.2k sqft4325 Woodland Dr, Dallas, GA 30132ActiveMLS ID #10845429, Cathye Dowda Cota, Keller Williams Realty Carrollton. GAMLS
- $300,0005 bd2 ba1.5k sqft500 Emerald Pines Dr, Dallas, GA 30157ActiveMLS ID #10839349, Abigail Cunningham, Virtual Properties Realty.com. GAMLS
