**Location, Location, Location! So Much to Enjoy!** Discover this beautiful spacious residence, ideally situated on a desirable, level lot within the sought-after Lake Park subdivision. This home perfectly blends comfort and practicality, offering an exceptional opportunity for its new owner to create their personalized dream space. The exterior was updated with new paint and newer roof. The fully fenced backyard offers a private and secure haven, perfect for children and pets to play safely. Step inside to a thoughtfully designed floor plan. The upper level hosts three generously sized bedrooms, including a spacious master suite with its private en-suite bathroom, fully appointed with a separate soaking tub and shower, providing a sanctuary for relaxation. Two additional ample-sized bedrooms and a second full bathroom complete this level. The lower level features a versatile bonus room that can easily transform into a fourth bedroom, a dedicated home office, or a media room. Additionally, a convenient half-bathroom is located on this level, with the exciting potential for conversion into a full bathroom, thereby enhancing both convenience and future property value. The generously sized kitchen flows seamlessly into the welcoming living room, where a charming fireplace creates a warm and inviting ambiance for gatherings with family and friends. This open-concept layout is perfect for both everyday living and entertaining. Accessible from the living area, the backyard patio overlooks a beautifully level and expansive backyard - an ideal setting for children's play, pet activities, or delightful outdoor entertaining. Schedule your tour today!
Active
Price cut: $5K (7/27)
$365,000
3022 Lake Park Trl, Acworth, GA 30101
3beds
1,634sqft
Single Family Residence
Built in 1998
9,365 Square Feet Lot
$363,100 Zestimate®
$223/sqft
$28/mo HOA
What's special
Charming fireplaceFully fenced backyardPrivate and secure havenDedicated home officeBackyard patioOpen-concept layoutGenerously sized kitchen
- 145 days
- 290
- 17
Zillow last checked:
Listing updated:
Listed by:
Stella Harris 4046901244,
WM Realty LLC
Source: GAMLS,MLS#: 10733946
Facts & features
Interior
Bedrooms & bathrooms
- Bedrooms: 3
- Bathrooms: 3
- Full bathrooms: 2
- 1/2 bathrooms: 1
Rooms
- Room types: Other
Dining room
- Features: L Shaped
Kitchen
- Features: Breakfast Bar
Heating
- Central
Cooling
- Central Air
Appliances
- Included: Dishwasher, Oven/Range (Combo), Refrigerator
- Laundry: Other
Features
- Other
- Flooring: Carpet, Other
- Basement: Partial
- Number of fireplaces: 1
- Fireplace features: Family Room
- Common walls with other units/homes: No Common Walls
Interior area
- Total structure area: 1,634
- Total interior livable area: 1,634 sqft
- Finished area above ground: 1,340
- Finished area below ground: 294
Property
Parking
- Total spaces: 2
- Parking features: Attached, Garage
- Has attached garage: Yes
Features
- Levels: Two
- Stories: 2
- Patio & porch: Patio
- Exterior features: Other
- Fencing: Back Yard
- Body of water: None
Lot
- Size: 9,365 Square Feet
- Features: Level, Private
Details
- Additional structures: Other
- Parcel number: 20002701880
- Special conditions: Investor Owned
Construction
Type & style
- Home type: SingleFamily
- Architectural style: Traditional
- Property subtype: Single Family Residence
Materials
- Other
- Foundation: Slab
- Roof: Composition
Condition
- Resale
- New construction: No
- Year built: 1998
Utilities & green energy
- Electric: 220 Volts
- Sewer: Public Sewer
- Water: Public
- Utilities for property: Cable Available, Electricity Available, Natural Gas Available, Sewer Available, Water Available
Community & HOA
Community
- Features: None
- Security: Smoke Detector(s)
- Subdivision: Lake Park
HOA
- Has HOA: Yes
- Services included: Maintenance Grounds
- HOA fee: $330 annually
Location
- Region: Acworth
Financial & listing details
- Price per square foot: $223/sqft
- Tax assessed value: $395,460
- Annual tax amount: $4,766
- Date on market: 4/15/2026
- Cumulative days on market: 145 days
- Listing agreement: Exclusive Right To Sell
- Electric utility on property: Yes
Estimated market value
$363,100
$345,000 - $381,000
$2,178/mo
Price history
| Date | Event | Price |
|---|---|---|
| 7/27/2026 | Price change | $365,000-1.4%$223/sqft |
Source:  GAMLS #10733946 Report a problem GAMLS #10733946 Report a problem | ||
| 6/29/2026 | Price change | $370,000-1.3%$226/sqft |
Source: GAMLS #10733946 Report a problem | ||
| 6/9/2026 | Price change | $375,000-1.3%$229/sqft |
Source:  FMLS GA #7753178 Report a problem FMLS GA #7753178 Report a problem | ||
| 4/15/2026 | Listed for sale | $380,000-13.2%$233/sqft |
Source: FMLS GA #7753178 Report a problem | ||
| 2/14/2024 | Listing removed | -- |
Source: Zillow Rentals Report a problem | ||
| 12/15/2023 | Price change | $2,200-4.3%$1/sqft |
Source: Zillow Rentals Report a problem | ||
| 11/19/2023 | Listed for rent | $2,300+4.5%$1/sqft |
Source: Zillow Rentals Report a problem | ||
| 3/28/2023 | Sold | $438,000+25.2%$268/sqft |
Source: Public Record Report a problem | ||
| 12/5/2022 | Listing removed | -- |
Source: Zillow Rental Network Premium Report a problem | ||
| 11/4/2022 | Price change | $2,200-2.2%$1/sqft |
Source: Zillow Rental Network Premium Report a problem | ||
| 10/8/2022 | Price change | $2,250-1.7%$1/sqft |
Source: Zillow Rental Network Premium Report a problem | ||
| 9/9/2022 | Price change | $2,290-0.4%$1/sqft |
Source: Zillow Rental Network Premium Report a problem | ||
| 9/3/2022 | Price change | $2,300-3.4%$1/sqft |
Source: Zillow Rental Network Premium Report a problem | ||
| 8/26/2022 | Price change | $2,380-0.4%$1/sqft |
Source: Zillow Rental Network Premium Report a problem | ||
| 8/9/2022 | Price change | $2,390-0.4%$1/sqft |
Source: Zillow Rental Network Premium Report a problem | ||
| 8/5/2022 | Price change | $2,400-2%$1/sqft |
Source: Zillow Rental Network Premium Report a problem | ||
| 7/29/2022 | Price change | $2,450-2%$1/sqft |
Source: Zillow Rental Network Premium Report a problem | ||
| 7/11/2022 | Listed for rent | $2,500$2/sqft |
Source: Zillow Rental Network Premium Report a problem | ||
| 5/25/2022 | Sold | $349,900$214/sqft |
Source: FMLS GA #7029726 Report a problem | ||
| 5/14/2022 | Pending sale | $349,900$214/sqft |
Source: FMLS GA #7029726 Report a problem | ||
| 5/6/2022 | Listed for sale | $349,900$214/sqft |
Source: FMLS GA #7029726 Report a problem | ||
| 4/27/2022 | Pending sale | $349,900$214/sqft |
Source: GAMLS #10037792 Report a problem | ||
| 4/27/2022 | Contingent | $349,900$214/sqft |
Source: FMLS GA #7029726 Report a problem | ||
| 4/26/2022 | Listed for sale | $349,900$214/sqft |
Source: FMLS GA #7029726 Report a problem | ||
| 4/24/2022 | Pending sale | $349,900+127.2%$214/sqft |
Source: FMLS GA #7029726 Report a problem | ||
| 11/20/2008 | Sold | $154,000+4.1%$94/sqft |
Source: Public Record Report a problem | ||
| 1/30/2007 | Sold | $148,000-0.3%$91/sqft |
Source: Public Record Report a problem | ||
| 4/2/2002 | Sold | $148,500+39.4%$91/sqft |
Source: Public Record Report a problem | ||
| 12/9/1997 | Sold | $106,500$65/sqft |
Source: Public Record Report a problem | ||
Public tax history
| Year | Property taxes | Tax assessment |
|---|---|---|
| 2024 | $4,769 +18.1% | $158,184 +18.1% |
| 2023 | $4,037 +15.2% | $133,896 +16% |
| 2022 | $3,503 +28.7% | $115,428 +28.7% |
| 2021 | $2,721 +19.3% | $89,656 +19.3% |
| 2020 | $2,281 +11.4% | $75,172 +11.4% |
| 2019 | $2,047 | $67,452 |
| 2018 | $2,047 -20% | $67,452 +5.2% |
| 2017 | $2,560 +425.3% | $64,124 +17.5% |
| 2016 | $487 -69.7% | $54,568 |
| 2015 | $1,608 +14.3% | $54,568 +15.2% |
| 2014 | $1,407 +15.2% | $47,356 +16.2% |
| 2013 | $1,221 -0.8% | $40,752 |
| 2012 | $1,231 -21.8% | $40,752 -21.7% |
| 2011 | $1,575 +5.3% | $52,044 |
| 2010 | $1,496 -28.3% | $52,044 -9.4% |
| 2009 | $2,087 -2.9% | $57,416 |
| 2006 | $2,150 +14.8% | $57,416 +15.7% |
| 2005 | $1,873 +1.3% | $49,620 |
| 2004 | $1,848 -0.2% | $49,620 |
| 2003 | $1,852 +59.5% | $49,620 |
| 2002 | $1,161 +7.6% | $49,620 +25.7% |
| 2001 | $1,079 -3.6% | $39,480 |
| 2000 | $1,119 | $39,480 |
Find assessor info on the county website
Monthly payment
Est. payment
Payment breakdown
Explore the cost of this home by adjusting the details. Changes won't be saved.Climate risks
Neighborhood: 30101
Nearby schools
Schools provided by the listing agent
- Elementary: Acworth
- Middle: Barber
- High: North Cobb
Source: GAMLS. This data may not be complete. We recommend contacting the local school district to confirm school assignments for this home.


Similar homes
- $350,0003 bd3 ba2.1k sqft3513 Robin Ln, Acworth, GA 30101Active
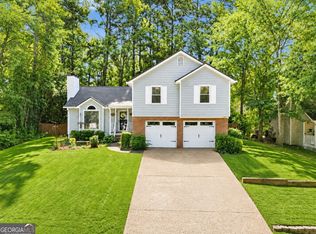
 MLS ID #10819290, Sherine S Loudermilk, Century 21 Connect Realty. GAMLS
 - $445,0003 bd3 ba1.7k sqft17 Lilyfield Ln, Acworth, GA 30101Active
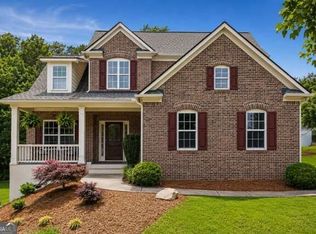 MLS ID #10841192, Karen Hodges, Dwelli. GAMLS
 - $299,0003 bd2 ba1.2k sqft1036 Pepper Cir NW, Acworth, GA 30101Active
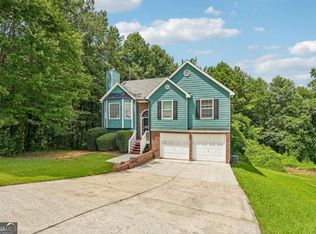 MLS ID #10811307, Patrice Sumpter, BHHS Georgia Properties. GAMLS
 - $350,0004 bd2 ba1.3k sqft606 Echo Ln, Woodstock, GA 30189Active
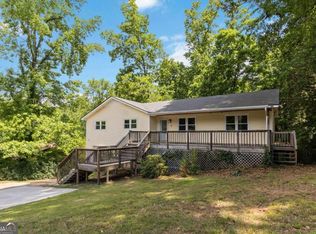 MLS ID #10839743, Katherine Staples, Keller Williams Realty PeachtreeRoad. GAMLS
 - $322,0002 bd2 ba1.4k sqft5011 Kathryn Glen Dr, Acworth, GA 30101ActiveMLS ID #10807002, Norma S McGuigan, HomeSmart. GAMLS
- $375,0004 bd3 ba1.7k sqft2164 Dresden Grn NW, Kennesaw, GA 30144ActiveMLS ID #10805446, Mary Wynkoop, Coldwell Banker Realty. GAMLS
- $419,5003 bd3 ba2.2k sqft2110 November Ct NW, Woodstock, GA 30102ActiveMLS ID #10797998, Donna Broadus, Broadus Realty Group, LLC. GAMLS
- $375,0004 bd2 ba2.1k sqft3733 Memorial Pkwy NW, Kennesaw, GA 30152ActiveMLS ID #10829858, Common Ground Home Team, Keller Williams Realty. GAMLS
- $319,9003 bd3 ba1.5k sqft2266 Baker Station Dr, Acworth, GA 30101ActiveMLS ID #10830785, Sandy Lamberth, Harry Norman Realtors. GAMLS
- $390,0003 bd3 ba1.8k sqft371 Ethridge Dr NW, Kennesaw, GA 30144ActiveMLS ID #10775169, Mark Spain, Mark Spain Real Estate. GAMLS
- $325,0003 bd3 ba1.8k sqft4118 Mars Bay Building 27, Acworth, GA 30101ActiveMLS ID #10812206, The Premier Group, Keller Williams Realty Partners. GAMLS
- $284,9003 bd3 ba1.3k sqft4280 Old Cherokee St, Kennesaw, GA 30101ActiveMLS ID #10807745, Norman Campbell, Atlanta Communities. GAMLS
- $345,0003 bd2 ba1.8k sqft363 Oak Glen Dr, Dallas, GA 30132ActiveMLS ID #10794978, Christie VandeZande, LOCAL Realty. GAMLS
- $375,0003 bd3 ba1.8k sqft17 Riverview Ct SE, Cartersville, GA 30120ActiveMLS ID #10785328, Melanie Adams, Selling The South, Georgia. GAMLS
- $370,0004 bd3 ba2.1k sqft252 Parkmont Way, Dallas, GA 30132ActiveMLS ID #10825519, Brandy D Black, Keller Williams Realty Partners. GAMLS
- $375,0003 bd3 ba2.2k sqft23 W Ridge Dr SE, Cartersville, GA 30121For Sale
 MLS ID #7803387, The North Georgia Group, Keller Williams Realty Community Partners. FMLS GA
 - $430,0003 bd2 ba2.1k sqft105 Peregrine Way NW, Kennesaw, GA 30144ActiveMLS ID #10810100, Leah Nascimento, MGN Fine Homes. GAMLS
- $369,9003 bd3 ba1.8k sqft313 Westminster Dr, Canton, GA 30114ActiveMLS ID #10792456, Common Ground Home Team, Keller Williams Realty. GAMLS
- $380,0003 bd2 ba1.9k sqft3115 Sunlight Dr, Austell, GA 30106ActiveMLS ID #10803287, Sharon Henry, eXp Realty. GAMLS
- $370,0004 bd3 ba1.9k sqft241 Muskogee Dr, Dallas, GA 30132ActiveMLS ID #10826442, Madison Brokaw, Atlanta Communities. GAMLS
