Welcome to Lake Park -Where Location, Value, and Opportunity Come Together! Offered at just $335,000, this lovingly maintained, original-owner home is full of charm, character, and possibilities! Whether you're looking for a place to make your own or a smart investment opportunity, this property offers a fantastic foundation with plenty of potential. A few cosmetic touches could take this already inviting home to the next level! Step inside to discover soaring ceilings and an airy, open-concept main living area that creates a wonderful sense of space. With three bedrooms plus a versatile lower-level bonus room, there's flexibility to fit a variety of needs. Featuring built-in bookshelves, a charming beadboard ceiling, and direct access to the rear deck, this additional space could easily serve as a fourth bedroom, home office, cozy den, or creative retreat. The outdoor spaces are something special! Just off the kitchen and dining area, a screened porch provides the perfect spot to enjoy your morning coffee or relax at the end of the day. Beyond that, the private backyard is a beautifully established oasis, filled with mature landscaping and an assortment of flowering plants that provide color throughout much of the year. It's a peaceful setting that's increasingly hard to find! Practical features include a generous two-car garage and a level driveway with ample additional parking. And let's talk about LOCATION! Lake Park offers exceptional neighborhood amenities with low HOA fees, including a swimming pool, tennis courts, playground, and abundant green space. Just minutes from charming Downtown Acworth, shopping, restaurants, and convenient access to I-75, you'll enjoy the perfect combination of neighborhood appeal and everyday convenience. Well cared for, wonderfully located, and priced with opportunity in mind -this is the kind of home where a little vision can go a long way! Come see the possibilities for yourself!
Active
$335,000
2925 Noah Dr, Acworth, GA 30101
3beds
1,696sqft
Single Family Residence
Built in 1999
6,403 Square Feet Lot
$330,800 Zestimate®
$198/sqft
$33/mo HOA
What's special
Assortment of flowering plantsSoaring ceilingsPrivate backyardGenerous two-car garageScreened porchMature landscapingVersatile lower-level bonus room
- 4 days
- 312
- 34
Zillow last checked:
Listing updated:
Listed by:
Cassandra M Bickel 678-266-0723,
ERA Sunrise Realty
Source: GAMLS,MLS#: 10886129
Facts & features
Interior
Bedrooms & bathrooms
- Bedrooms: 3
- Bathrooms: 3
- Full bathrooms: 2
- 1/2 bathrooms: 1
Rooms
- Room types: Bonus Room, Foyer
Dining room
- Features: L Shaped
Kitchen
- Features: Breakfast Area
Heating
- Central, Forced Air, Natural Gas
Cooling
- Ceiling Fan(s), Central Air, Electric
Appliances
- Included: Dishwasher, Disposal
- Laundry: Laundry Closet
Features
- Bookcases
- Flooring: Carpet, Laminate
- Basement: None
- Number of fireplaces: 1
- Fireplace features: Family Room
- Common walls with other units/homes: No Common Walls
Interior area
- Total structure area: 1,696
- Total interior livable area: 1,696 sqft
- Finished area above ground: 1,300
- Finished area below ground: 396
Property
Parking
- Total spaces: 2
- Parking features: Garage, Garage Door Opener
- Has garage: Yes
Features
- Levels: Multi/Split
- Patio & porch: Deck, Screened
- Fencing: Back Yard,Fenced,Wood
- Waterfront features: No Dock Or Boathouse
- Body of water: None
Lot
- Size: 6,403 Square Feet
- Features: Level, Private
- Residential vegetation: Wooded
Details
- Parcel number: 20005002090
Construction
Type & style
- Home type: SingleFamily
- Architectural style: Traditional
- Property subtype: Single Family Residence
Materials
- Concrete
- Foundation: Slab
- Roof: Composition
Condition
- Resale
- New construction: No
- Year built: 1999
Utilities & green energy
- Sewer: Public Sewer
- Water: Public
- Utilities for property: Cable Available, Electricity Available, Natural Gas Available, Sewer Available, Water Available
Green energy
- Green verification: ENERGY STAR Certified Homes
Community & HOA
Community
- Features: Playground, Pool, Walk To Schools, Near Shopping
- Security: Carbon Monoxide Detector(s), Smoke Detector(s)
- Subdivision: Lake Park
HOA
- Has HOA: Yes
- Services included: Other
- HOA fee: $401 annually
Location
- Region: Acworth
Financial & listing details
- Price per square foot: $198/sqft
- Tax assessed value: $363,310
- Annual tax amount: $736
- Date on market: 11/6/2026
- Listing agreement: Exclusive Right To Sell
- Listing terms: Cash,Conventional,FHA,VA Loan
- Electric utility on property: Yes
Estimated market value
$330,800
$314,000 - $347,000
$1,982/mo
Price history
| Date | Event | Price |
|---|---|---|
| 11/6/2026 | Listed for sale | $335,000+204.3%$198/sqft |
Source:  FMLS GA #7806184 Report a problem | ||
| 7/9/1998 | Sold | $110,100$65/sqft |
Source: Public Record Report a problem | ||
Public tax history
| Year | Property taxes | Tax assessment |
|---|---|---|
| 2024 | $3,269 +25.1% | $145,324 +3.7% |
| 2023 | $2,613 -2.6% | $140,088 +19.5% |
| 2022 | $2,682 +25.2% | $117,268 +26.7% |
| 2021 | $2,142 +16.7% | $92,584 +17.8% |
| 2020 | $1,835 +10.8% | $78,568 +11.7% |
| 2019 | $1,655 | $70,368 |
| 2018 | $1,655 -17.4% | $70,368 +4.9% |
| 2017 | $2,005 +474.1% | $67,064 +18.5% |
| 2016 | $349 -73.8% | $56,592 |
| 2015 | $1,331 +13.9% | $56,592 +15.7% |
| 2014 | $1,169 +18.6% | $48,904 +17.2% |
| 2013 | $986 -0.8% | $41,728 |
| 2012 | $994 -23% | $41,728 -21.8% |
| 2011 | $1,291 +5.3% | $53,356 |
| 2010 | $1,226 -32.3% | $53,356 -16.8% |
| 2009 | $1,811 +14.1% | $64,112 |
| 2006 | $1,587 +11% | $64,112 +13% |
| 2005 | $1,430 +1.3% | $56,736 |
| 2004 | $1,411 -0.2% | $56,736 |
| 2003 | $1,415 -0.2% | $56,736 |
| 2002 | $1,418 +7.1% | $56,736 +23.5% |
| 2001 | $1,324 -2.5% | $45,948 |
| 2000 | $1,358 | $45,948 |
Find assessor info on the county website
Monthly payment
Est. payment
Payment breakdown
Explore the cost of this home by adjusting the details. Changes won't be saved.Climate risks
Neighborhood: 30101
Nearby schools
Schools provided by the listing agent
- Elementary: Acworth
- Middle: Barber
- High: North Cobb
Source: GAMLS. This data may not be complete. We recommend contacting the local school district to confirm school assignments for this home.
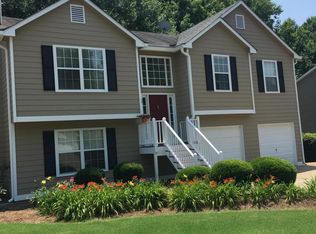

Similar homes
- $334,9003 bd3 ba1.5k sqft3230 Grove Trl NW, Acworth, GA 30101Active
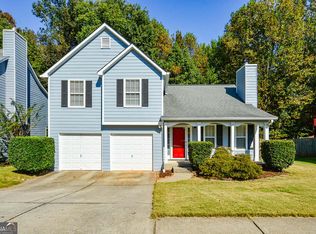
 MLS ID #10875022, Cathy Tomlinson, BHHS Georgia Properties. GAMLS
- $355,0003 bd3 ba1.6k sqft3022 Lake Park Trl, Acworth, GA 30101Active
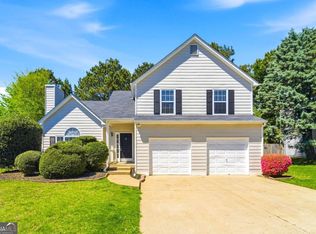 MLS ID #10733946, Stella Harris, WM Realty LLC. GAMLS
- $375,0003 bd3 ba1.8k sqft4458 High Gate Dr NW, Acworth, GA 30101Active
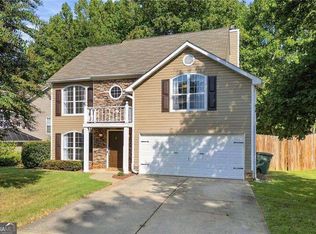 MLS ID #10849948, Karen M Lance, Atlanta Communities. GAMLS
- $399,9004 bd3 ba2.1k sqft5069 Abbotts Glen Way NW, Acworth, GA 30101Active
 MLS ID #10875694, Summer R Brady, Mainstay Brokerage. GAMLS
- $375,0004 bd2 ba2k sqft203 Julia Lynn Ln, Acworth, GA 30102ActiveMLS ID #10885198, Kimberly Hollins, 1 Percent Lists Metro Atlanta. GAMLS
- $370,0004 bd2 ba1.7k sqft4771 Pinefield Dr NW, Acworth, GA 30102Active Under ContractMLS ID #10829816, Melissa Nettesheim, Keller Williams Realty Atl. Partners. GAMLS
- $314,9003 bd3 ba1.5k sqft2266 Baker Station Dr, Acworth, GA 30101ActiveMLS ID #10830785, Sandy Lamberth, Harry Norman Realtors. GAMLS
- $325,0003 bd3 ba1.9k sqft1947 Lake Heights Cir NW, Kennesaw, GA 30152ActiveMLS ID #10885391, Janice Overbeck, Keller Williams Realty Atlanta North. GAMLS
- $399,9004 bd3 ba2k sqft1918 Ascot Ter NW, Acworth, GA 30102ActiveMLS ID #10876419, Flavia Miller, Atlanta Communities. GAMLS
- $367,9004 bd3 ba1.7k sqft2164 Dresden Grn NW, Kennesaw, GA 30144ActiveMLS ID #10805446, Mary Wynkoop, Coldwell Banker Realty. GAMLS
- $344,9004 bd2 ba2.4k sqft2344 Sawmill Rd SW, Marietta, GA 30064ActiveMLS ID #10885974, Bruce Ailion, RE/MAX Town & Country. GAMLS
- $379,9003 bd2 ba1.2k sqft110 Midway Rd NW, Marietta, GA 30064ActiveMLS ID #10885340, Luke Mayben, Chapman Hall Realtors. GAMLS
- $310,0003 bd2 ba1.9k sqft38 Willow Bend Dr NW, Cartersville, GA 30121ActiveMLS ID #10881874, Leah Harper, H & H Realty LLC. GAMLS
- $409,9994 bd3 ba1.6k sqft2208 Dresden Grn NW, Kennesaw, GA 30144ActiveMLS ID #10848413, Andrew Reding, Engel & Völkers Atlanta. GAMLS
- $435,0003 bd3 ba1.7k sqft17 Lilyfield Ln, Acworth, GA 30101ActiveMLS ID #10841192, Karen Hodges, Dwelli. GAMLS
- $335,0003 bd3 ba1.8k sqft236 Shenandoah Dr, Hiram, GA 30141ActiveMLS ID #10843905, Lisa Simpson, I Heart Atlanta Brokerage. GAMLS
- $335,0003 bd2 ba1.3k sqft5506 Muirwood Ct, Powder Springs, GA 30127ActiveMLS ID #10844632, Wilson Nguyen, Simply Homes ATL. GAMLS
- $339,9003 bd2 ba1.3k sqft142 Ann Dr, Canton, GA 30114ActiveMLS ID #10869518, Zack Bobo, ERA Sunrise Realty. GAMLS
- $449,9004 bd3 ba2.3k sqft2026 Rocky Point Blf NW, Kennesaw, GA 30152ActiveMLS ID #10881400, James W Jones, NorthGroup Real Estate Inc. GAMLS
