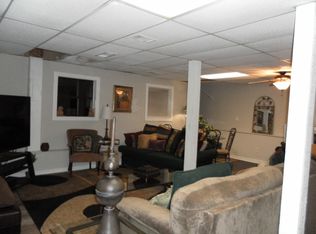
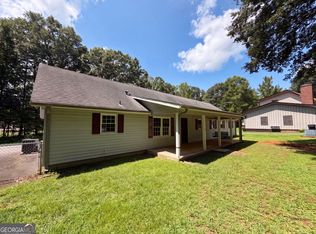
BACK ON MARKET !!! DUE TO NO FAULT OF SELLER !!! Cul-de-Sac Charm Meets Space to Grow - Marietta's Best-Kept Secret. Tucked away on a quiet cul-de-sac in Marietta, this beautifully maintained home offers something increasingly rare: a double garage along with a double lot, zero HOA restrictions, and room to truly make it your own. Step inside and the vaulted living room sets the tone immediately with warm wood accents and a striking stone fireplace create a welcoming focal point that's perfect for cozy nights in or gathering with friends. Natural light pours through the main living areas, flowing effortlessly into the dining space and a spacious kitchen outfitted with granite countertops, generous cabinetry, and plenty of room to prep, cook, and entertain. With 1,904 square feet, 3 bedrooms, and 2.5 baths, this home already offers comfortable everyday living. The bonus sunroom addition is freshly carpeted and full of possibility. This room can easily convert as a home office, guest suite, playroom, or potential fourth bedroom. This home has already done the hard work for you: a brand-new roof (2025), a new HVAC system, and a water heater replaced just three years ago means fewer surprises and more time enjoying your space. A new garage door with keypad access adds convenience and security to daily life. Outside, the fenced backyard is massive with a work shed, which is ideal for pets, play, gardening, or weekend entertaining. And to further mention, the previous owners took pride in planting fruit trees where they enjoyed gathering apples, pears and persimmons each year. The oversized garage seals the deal, for up to three vehicles, a workshop, or two vehicles plus a boat or recreational toys. **No HOA. Double Garage and Double Lot. New Roof 2025. New HVAC System. New Carpet in bonus room. New Garage Door with Keypad Access**
Active
$357,000
2677 Deerfield Cir SW, Marietta, GA 30064
3beds
1,904sqft
Single Family Residence
Built in 1981
0.38 Acres Lot
$352,300 Zestimate®
$188/sqft
$-- HOA
What's special
- 64 days
- 147
- 4
Zillow last checked:
Listing updated:
Listed by:
Frank Middlebrooks 678-576-5505,
Frank Middlebrooks Realty
Source: GAMLS,MLS#: 10828670
Facts & features
Interior
Bedrooms & bathrooms
- Bedrooms: 3
- Bathrooms: 3
- Full bathrooms: 2
- 1/2 bathrooms: 1
Rooms
- Room types: Sun Room
Kitchen
- Features: Pantry
Heating
- Central, Natural Gas
Cooling
- Ceiling Fan(s), Central Air, Electric
Appliances
- Included: Dishwasher, Disposal, Oven/Range (Combo)
- Laundry: In Kitchen
Features
- Beamed Ceilings, High Ceilings, Entrance Foyer, Walk-In Closet(s)
- Flooring: Carpet, Laminate, Vinyl
- Basement: None
- Number of fireplaces: 1
Interior area
- Total structure area: 1,904
- Total interior livable area: 1,904 sqft
- Finished area above ground: 1,904
- Finished area below ground: 0
Property
Parking
- Parking features: Attached
- Has attached garage: Yes
Features
- Levels: Multi/Split
Lot
- Size: 0.38 Acres
- Features: Cul-De-Sac
Details
- Parcel number: 19054400200
Construction
Type & style
- Home type: SingleFamily
- Architectural style: Other
- Property subtype: Single Family Residence
Materials
- Vinyl Siding
- Roof: Composition
Condition
- Updated/Remodeled
- New construction: No
- Year built: 1981
Details
- Warranty included: Yes
Utilities & green energy
- Sewer: Public Sewer
- Water: Public
- Utilities for property: Electricity Available, High Speed Internet, Natural Gas Available, Sewer Available, Water Available
Community & HOA
Community
- Features: None
- Subdivision: Horseshoe Bend
HOA
- Has HOA: No
- Services included: None
Location
- Region: Marietta
Financial & listing details
- Price per square foot: $188/sqft
- Tax assessed value: $346,050
- Annual tax amount: $718
- Date on market: 8/19/2026
- Cumulative days on market: 40 days
- Listing agreement: Exclusive Right To Sell
- Electric utility on property: Yes
Estimated market value
$352,300
$335,000 - $370,000
$2,378/mo
Price history
| Date | Event | Price |
|---|---|---|
| 10/20/2026 | Listed for sale | $357,000$188/sqft |
Source:  GAMLS #10828670 Report a problem GAMLS #10828670 Report a problem | ||
| 9/26/2026 | Pending sale | $357,000$188/sqft |
Source: GAMLS #10828670 Report a problem | ||
| 8/19/2026 | Listed for sale | $357,000-0.8%$188/sqft |
Source: GAMLS #10828670 Report a problem | ||
| 7/29/2026 | Listing removed | $360,000$189/sqft |
Source: GAMLS #10695367 Report a problem | ||
| 5/28/2026 | Price change | $360,000-1.4%$189/sqft |
Source: GAMLS #10695367 Report a problem | ||
| 4/1/2026 | Price change | $365,000-0.5%$192/sqft |
Source: GAMLS #10695367 Report a problem | ||
| 3/9/2026 | Price change | $367,000-3.4%$193/sqft |
Source: GAMLS #10695367 Report a problem | ||
| 2/25/2026 | Listed for sale | $380,000+295.4%$200/sqft |
Source: GAMLS #10695367 Report a problem | ||
| 9/13/1995 | Sold | $96,100$50/sqft |
Source: Public Record Report a problem | ||
Public tax history
| Year | Property taxes | Tax assessment |
|---|---|---|
| 2024 | $718 +40.2% | $138,420 |
| 2023 | $512 -8.8% | $138,420 +60.9% |
| 2022 | $562 +6.5% | $86,036 +15.3% |
| 2021 | $528 +2.9% | $74,632 +7.1% |
| 2020 | $513 | $69,712 |
| 2019 | $513 +7.4% | $69,712 +20.3% |
| 2018 | $478 | $57,932 |
| 2017 | $478 +42.3% | $57,932 +41.9% |
| 2016 | $336 -6.8% | $40,840 |
| 2015 | $360 -24.2% | $40,840 +64.6% |
| 2014 | $475 -30.6% | $24,808 -21.7% |
| 2013 | $684 -0.8% | $31,668 |
| 2012 | $690 -32.4% | $31,668 -25.6% |
| 2011 | $1,021 +5.7% | $42,540 |
| 2010 | $965 -24.2% | $42,540 -23.4% |
| 2009 | $1,274 +15.9% | $55,528 |
| 2006 | $1,099 +24.3% | $55,528 +20.8% |
| 2005 | $884 | $45,980 |
| 2004 | $884 | $45,980 |
| 2003 | $884 -0.1% | $45,980 |
| 2002 | $885 -8.7% | $45,980 |
| 2001 | $969 -3.1% | $45,980 |
| 2000 | $1,001 | $45,980 |
Find assessor info on the county website
Monthly payment
Est. payment
Payment breakdown
Explore the cost of this home by adjusting the details. Changes won't be saved.Climate risks
Neighborhood: 30064
Nearby schools
Schools provided by the listing agent
- Elementary: Hollydale
- Middle: Smitha
- High: Osborne
Source: GAMLS. This data may not be complete. We recommend contacting the local school district to confirm school assignments for this home.

Similar homes
- $419,9004 bd3 ba2.7k sqft1890 Dovonshire Rd SW, Marietta, GA 30064Active

 MLS ID #10833764, Brittany Biggs, Magnolia Realty Co.. GAMLS
 - $419,0004 bd2 ba2.1k sqft533 Breezy Dr SW, Marietta, GA 30064Active
 MLS ID #10817163, Jonathan Minerick, Homecoin.com. GAMLS
 - $355,0003 bd2 ba1.7k sqft2310 McEachern School Rd, Powder Springs, GA 30127Active
 MLS ID #10825795, Tanya Pickens, Opendoor Brokerage. GAMLS
 - $399,9003 bd3 ba1.9k sqft996 Miles Ct, Powder Springs, GA 30127Active
 MLS ID #10833496, Derek Whitner, BHGRE Metro Brokers. GAMLS
 - $327,0004 bd3 ba2k sqft819 Tramore Ct, Marietta, GA 30127ActiveMLS ID #10825597, Teresa Homan, Mainstay Brokerage. GAMLS
- $340,0003 bd3 ba1.6k sqft2400 Brooks Ct SW, Smyrna, GA 30082Active Under ContractMLS ID #10843235, Tennille Wilson, Keller Williams Realty Atl. Partners. GAMLS
- $430,0003 bd3 ba1.8k sqft3307 Wildwood Dr SW, Marietta, GA 30060ActiveMLS ID #10835220, Wendy G Chambers, Chambers Select Realty. GAMLS
- $365,0004 bd2 ba1.9k sqft3946 Saint George Ter SW, Powder Springs, GA 30127ActiveMLS ID #10833664, Dana Sparks, Maximum One Grt. Atl. REALTORS. GAMLS
- $314,0003 bd2 ba1.4k sqft3691 Lavilla Dr, Marietta, GA 30127ActiveMLS ID #10818855, Tanya Pickens, Opendoor Brokerage. GAMLS
- $450,0003 bd2 ba1.6k sqft1010 Wesley Park Dr SW, Marietta, GA 30064ActiveMLS ID #10588599, Lebrean Mitchell, HomeSmart. GAMLS
- $349,9004 bd2 ba2.2k sqft19 Meadow Crest Ct, Powder Springs, GA 30127ActiveMLS ID #10852794, Richard Torrance, Keller Williams Realty PeachtreeRoad. GAMLS
- $298,9993 bd2 ba1.3k sqft3092 Hicks Rd SW, Marietta, GA 30060ActiveMLS ID #10857551, Sharon Bevins, Your Home Sold Guaranteed Realty HOR. GAMLS
- $357,0003 bd3 ba1.9k sqft1197 Parkwood Chase NW, Acworth, GA 30102ActiveMLS ID #10760187, Tanya Pickens, Opendoor Brokerage. GAMLS
- $349,9954 bd3 ba2.4k sqft152 Banyon Ct, Dallas, GA 30157Active Under ContractMLS ID #10837485, Susan C Fulghum, Realty One Group Edge. GAMLS
- $338,9003 bd3 ba1.8k sqft3986 King Dr, Douglasville, GA 30135ActiveMLS ID #10842710, Michael Morrison, Maximum One Grt. Atl. REALTORS. GAMLS
- $315,0004 bd2 ba1.8k sqft4225 Spring Gate Dr, Powder Springs, GA 30127ActiveMLS ID #10832327, Mary C Jarman, Your Home Sold Guaranteed Realty HOR. GAMLS
- $357,0004 bd3 ba2.5k sqft4468 Karron Dr, Powder Springs, GA 30127ActiveMLS ID #10835508, Tanya Pickens, Opendoor Brokerage. GAMLS
- $435,0004 bd3 ba2.3k sqft1581 Lost Mountain Rd, Powder Springs, GA 30127ActiveMLS ID #10836598, Jenifer Stewart, REMAX Around Atlanta. GAMLS
- $360,0003 bd2 ba1.3k sqft106 N Springs Dr, Acworth, GA 30101ActiveMLS ID #10841478, Holly D Hardeman, Platinum Real Estate Solutions. GAMLS
- $405,5004 bd3 ba2.5k sqft2315 Saint James Ct, Marietta, GA 30066ActiveMLS ID #10770662, Ludlow Henry Jr., NorthGroup Realty. GAMLS
