Introducing 1197 Parkwood Chase NW, recently updated with fresh interior paint and partial flooring replacement throughout. The kitchen features all stainless steel appliances and an accent backsplash. A fireplace complements interior spaces. The primary bedroom includes a walk in closet, and its bathroom contains double sinks with a separate tub and shower. A deck extends the living area. A separate storage shed provides additional utility. This updated residence provides style and comfort; a must-see for effortless living.. Included 100-Day Home Warranty with buyer activation
Active
Price cut: $10K (8/13)
$357,000
1197 Parkwood Chase NW, Acworth, GA 30102
3beds
1,956sqft
Single Family Residence
Built in 1989
0.63 Acres Lot
$355,500 Zestimate®
$183/sqft
$-- HOA
What's special
Fireplace complements interior spacesAccent backsplashPartial flooring replacement throughout
- 100 days |
- 916 |
- 56 |
Zillow last checked:
Listing updated:
Listed by:
Tanya Pickens 404-796-8789,
Opendoor Brokerage,
Tanya Pickens 404-796-8789,
Opendoor Brokerage
Source: GAMLS,MLS#: 10760187
Facts & features
Interior
Bedrooms & bathrooms
- Bedrooms: 3
- Bathrooms: 3
- Full bathrooms: 2
- 1/2 bathrooms: 1
Rooms
- Room types: Family Room, Foyer
Heating
- Electric, Heat Pump
Cooling
- Heat Pump
Appliances
- Included: Dishwasher, Oven/Range (Combo)
- Laundry: In Kitchen
Features
- Other
- Flooring: Carpet, Laminate, Tile
- Basement: None
- Number of fireplaces: 1
Interior area
- Total structure area: 1,956
- Total interior livable area: 1,956 sqft
- Finished area above ground: 1,956
- Finished area below ground: 0
Property
Parking
- Total spaces: 2
- Parking features: Garage, Attached
- Has attached garage: Yes
Features
- Levels: Two
- Stories: 2
Lot
- Size: 0.63 Acres
- Features: None
Details
- Parcel number: 20005700280
Construction
Type & style
- Home type: SingleFamily
- Architectural style: Other
- Property subtype: Single Family Residence
Materials
- Vinyl Siding
- Foundation: Slab
- Roof: Composition
Condition
- Resale
- New construction: No
- Year built: 1989
Utilities & green energy
- Sewer: Public Sewer
- Water: Public
- Utilities for property: Water Available, Electricity Available, Sewer Available
Community & HOA
Community
- Features: None
- Subdivision: PARKWOOD COMMONS WAS BRIDGEWATER TRACE
HOA
- Has HOA: No
- Services included: None
Location
- Region: Acworth
Financial & listing details
- Price per square foot: $183/sqft
- Tax assessed value: $356,540
- Annual tax amount: $4,299
- Date on market: 5/7/2026
- Cumulative days on market: 87 days
- Listing agreement: Exclusive Agency
- Listing terms: Cash,Conventional,VA Loan,FHA
- Electric utility on property: Yes
Estimated market value
$355,500
$338,000 - $373,000
$2,406/mo
Price history
| Date | Event | Price |
|---|---|---|
| 8/13/2026 | Price change | $357,000-2.7%$183/sqft |
Source:  FMLS GA #7767214 Report a problem FMLS GA #7767214 Report a problem | ||
| 7/23/2026 | Price change | $367,000-2.9%$188/sqft |
Source: FMLS GA #7767214 Report a problem | ||
| 7/10/2026 | Price change | $378,000-3.1%$193/sqft |
Source: FMLS GA #7767214 Report a problem | ||
| 6/21/2026 | Listed for sale | $390,000$199/sqft |
Source: FMLS GA #7767214 Report a problem | ||
| 6/11/2026 | Listing removed | $390,000$199/sqft |
Source:  GAMLS #10760187 Report a problem GAMLS #10760187 Report a problem | ||
| 6/4/2026 | Price change | $390,000-1%$199/sqft |
Source: FMLS GA #7767214 Report a problem | ||
| 5/14/2026 | Price change | $394,000-3%$201/sqft |
Source: GAMLS #10760187 Report a problem | ||
| 5/8/2026 | Listed for sale | $406,000+18.6%$208/sqft |
Source: GAMLS #10760187 Report a problem | ||
| 4/13/2026 | Sold | $342,300+177.2%$175/sqft |
Source: Public Record Report a problem | ||
| 10/20/1997 | Sold | $123,500$63/sqft |
Source: Public Record Report a problem | ||
Public tax history
| Year | Property taxes | Tax assessment |
|---|---|---|
| 2024 | $4,300 +1.6% | $142,616 +1.6% |
| 2023 | $4,230 +23.2% | $140,304 +24% |
| 2022 | $3,434 +35.2% | $113,156 +35.2% |
| 2021 | $2,540 | $83,704 |
| 2020 | $2,540 +8% | $83,704 +8% |
| 2019 | $2,352 | $77,480 |
| 2018 | $2,352 | $77,480 +21.3% |
| 2017 | $2,352 +28.1% | $63,868 |
| 2016 | $1,836 +14.6% | $63,868 +17.5% |
| 2015 | $1,602 -0.8% | $54,368 |
| 2014 | $1,615 +11.8% | $54,368 +12.7% |
| 2013 | $1,445 -0.8% | $48,232 |
| 2012 | $1,457 -11.4% | $48,232 -11.2% |
| 2011 | $1,644 +5.3% | $54,332 |
| 2010 | $1,562 -20.1% | $54,332 -20.1% |
| 2009 | $1,954 +15.3% | $67,964 +19.3% |
| 2006 | $1,694 -0.4% | $56,948 |
| 2005 | $1,701 | $56,948 |
| 2004 | $1,701 +15.9% | $56,948 +15.9% |
| 2003 | $1,468 | $49,144 |
| 2002 | $1,468 -0.5% | $49,144 |
| 2001 | $1,475 +3% | $49,144 |
| 2000 | $1,432 | $49,144 |
Find assessor info on the county website
Monthly payment
Est. payment
Payment breakdown
Explore the cost of this home by adjusting the details. Changes won't be saved.Climate risks
Neighborhood: 30102
Nearby schools
GreatSchools rating
- 4/10Pitner Elementary SchoolGrades: PK-5Distance: 0.8 mi
- 5/10Palmer Middle SchoolGrades: 6-8Distance: 0.8 mi
- 7/10Kell High SchoolGrades: 9-12Distance: 3.7 mi
Schools provided by the listing agent
- Elementary: Pitner
- Middle: Palmer
- High: Kell
Source: GAMLS. This data may not be complete. We recommend contacting the local school district to confirm school assignments for this home.
- $370,6003 bd2 ba1.7k sqft1195 Parkwood Chase NW, Acworth, GA 30102Off Market
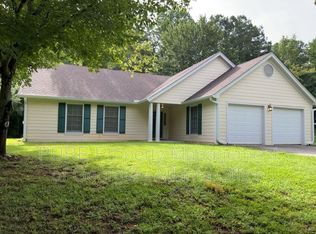
- $386,5003 bd2 ba1.7k sqft1199 Parkwood Chase NW, Acworth, GA 30102Off Market
- $371,2002 bd2 ba1.7k sqft1193 Parkwood Chase NW, Acworth, GA 30102Off Market
- $360,7003 bd2 ba1.7k sqft1201 Parkwood Chase NW, Acworth, GA 30102Off Market
- $492,9005 bd3 ba2.9k sqft4319 Deep Springs Ct NW, Kennesaw, GA 30144Off Market
- $371,6004 bd2 ba1.9k sqft1198 Parkwood Chase NW, Acworth, GA 30102Off Market
- $467,8004 bd2 ba2.6k sqft4321 Deep Springs Ct NW, Kennesaw, GA 30144Off Market
- $475,0003 bd2 ba2.2k sqft4322 Braden Ln NW, Kennesaw, GA 30144Sold
A local agent can set up tours, give advice and negotiate with sellers.
Similar homes
- $325,0004 bd2 ba2.1k sqft1156 Forest Glen Ct NW, Acworth, GA 30102Active

 MLS ID #10783136, Jason Roby, Roby Residential Group. GAMLS
 - $412,3004 bd3 ba2k sqft4311 Deep Springs Ct NW, Marietta, GA 30144Active
 MLS ID #10800865, Blake Keathley, EveryState. GAMLS
 - $340,0004 bd2 ba1.4k sqft6742 Kellogg Dr, Acworth, GA 30102Active
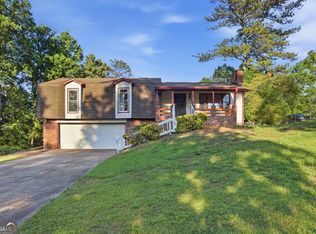 MLS ID #10762104, Tanya Pickens, Opendoor Brokerage. GAMLS
 - $395,0003 bd3 ba2.1k sqft1312 Glenover Way, Marietta, GA 30062Active
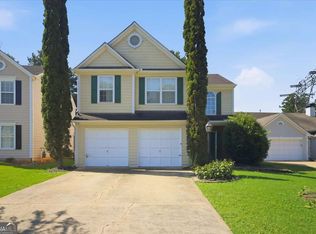 MLS ID #10826096, Ryan Gehricke, Realty of America. GAMLS
 - $320,0003 bd2 ba1.3k sqft2006 Chelsea Ln, Acworth, GA 30102ActiveMLS ID #10710288, Tanya Pickens, Opendoor Brokerage. GAMLS
- $359,0004 bd2 ba1.7k sqft794 Old Allatoona Rd SE, Cartersville, GA 30121ActiveMLS ID #10825316, Jessica Johnson, Porch Property Group, LLC. GAMLS
- $398,0004 bd3 ba2.4k sqft3912 McGuire Way NW, Kennesaw, GA 30144ActiveMLS ID #10793537, Tanya Pickens, Opendoor Brokerage. GAMLS
- $400,0003 bd2 ba1.7k sqft2704 Kozy Ct NE, Marietta, GA 30066ActiveMLS ID #10821731, Nicole Ricker, Atlanta Communities. GAMLS
- $375,0004 bd3 ba2.1k sqft4553 Mars Ct NW, Acworth, GA 30101ActiveMLS ID #10786945, Stefan Swanson, Virtual Properties Realty.com. GAMLS
- $354,0003 bd3 ba1.8k sqft3005 Country Walk Dr, Powder Springs, GA 30127ActiveMLS ID #10819282, Tanya Pickens, Opendoor Brokerage. GAMLS
- $386,0004 bd3 ba1.6k sqft4772 Pastry Ln, Acworth, GA 30101ActiveMLS ID #10789020, Mark Spain, Mark Spain Real Estate. GAMLS
- $439,9005 bd3 ba2k sqft4610 Kings Crossing Dr NE, Kennesaw, GA 30144ActiveMLS ID #10810355, Robert M Perry, Fathom Realty GA, LLC. GAMLS
- $371,0003 bd2 ba1.4k sqft158 Colemans Bluff Dr, Woodstock, GA 30188ActiveMLS ID #10780023, Tanya Pickens, Opendoor Brokerage. GAMLS
- $359,0003 bd2 ba1.5k sqft67 Wolfridge Ct, Dallas, GA 30132ActiveMLS ID #10814744, Cedric Giles, Scott Realty Professionals LLC. GAMLS
- $368,0003 bd3 ba2k sqft3162 Oak Leaf Ct SW, Marietta, GA 30064ActiveMLS ID #10787884, Mark Spain, Mark Spain Real Estate. GAMLS
- $400,0003 bd2 ba1.3k sqft1327 Towne Harbor Trl, Woodstock, GA 30189ActiveMLS ID #10737309, Tanya Pickens, Opendoor Brokerage. GAMLS
- $335,0003 bd3 ba1.5k sqft96 Frances Dr, Dallas, GA 30157For SaleMLS ID #434664, Karla Cobb, Keller Williams Realty Partners - Woodstock. NGBOR
- $390,0004 bd3 ba1.9k sqft1980 Branch View Dr, Marietta, GA 30062Active Under ContractMLS ID #10809008, Stella Harris, WM Realty LLC. GAMLS
- $337,0004 bd2 ba1.7k sqft3681 Lavilla Dr, Powder Springs, GA 30127ActiveMLS ID #10767700, Francis Yang, Realty One Group Edge. GAMLS
- $349,0003 bd2 ba2k sqft120 Bone Pl, Dallas, GA 30132ActiveMLS ID #10810853, Heather McLaurin, BHHS Georgia Properties. GAMLS
