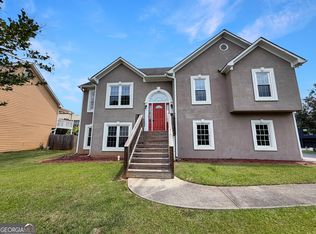
Stunningly renovated 4 bed/3 bath raised ranch home over a full basement featuring brand new Luxury Vinyl Plank flooring, new interior and exterior paint, new lighting and plumbing fixtures everywhere, new granite countertops in kitchen and bathrooms, and new stainless-steel appliances. Home offers beautiful curb appeal and large covered front porch. Large living room offers open floorplan views to the kitchen, fireplace, and big windows to allow in lots of natural lighting. Large kitchen offers new granite, tons of countertops and cabinet space, and eat in kitchen area. Large Master Bedroom offers a walk in closet and En-suite with large vanity, low flow toilet, and tub/shower combo. The main level offers two great sized secondary bedrooms and secondary bathroom offering a large vanity, low flow toilet, and tub/shower combo. Full finished basement offers a large second living room/recreation room/den, huge fourth bedroom, and full bathroom with double vanity, low flow toilet, and tub/shower combo. Out back the deck overlooks the large fenced in backyard waiting for your personal touch. Backyard offers a storage shed and firepit area.
Active
Price cut: $10K (8/13)
$375,000
4553 Mars Ct NW, Acworth, GA 30101
4beds
2,196sqft
Single Family Residence
Built in 1986
0.46 Acres Lot
$372,200 Zestimate®
$171/sqft
$-- HOA
What's special
Full finished basementLarge master bedroomLarge covered front porchNew stainless-steel appliancesHuge fourth bedroomWalk in closetBeautiful curb appeal
- 69 days |
- 555 |
- 55 |
Zillow last checked:
Listing updated:
Listed by:
Stefan Swanson 470-334-2111,
Virtual Properties Realty.com
Source: GAMLS,MLS#: 10786945
Facts & features
Interior
Bedrooms & bathrooms
- Bedrooms: 4
- Bathrooms: 3
- Full bathrooms: 3
- Main level bathrooms: 2
- Main level bedrooms: 3
Rooms
- Room types: Great Room
Kitchen
- Features: Breakfast Area, Pantry
Heating
- Central
Cooling
- Ceiling Fan(s), Central Air
Appliances
- Included: Dishwasher, Refrigerator
- Laundry: Laundry Closet
Features
- Master On Main Level, Other
- Flooring: Vinyl
- Basement: Bath Finished,Finished,Interior Entry,Partial
- Number of fireplaces: 1
- Fireplace features: Living Room
- Common walls with other units/homes: No Common Walls
Interior area
- Total structure area: 2,196
- Total interior livable area: 2,196 sqft
- Finished area above ground: 1,348
- Finished area below ground: 848
Property
Parking
- Total spaces: 2
- Parking features: Basement, Garage
- Has attached garage: Yes
Features
- Levels: One
- Stories: 1
- Patio & porch: Deck
- Fencing: Back Yard,Chain Link,Privacy
- Body of water: None
Lot
- Size: 0.46 Acres
- Features: City Lot
Details
- Parcel number: 20012100710
- Special conditions: Investor Owned,No Disclosure
Construction
Type & style
- Home type: SingleFamily
- Architectural style: Ranch,Traditional
- Property subtype: Single Family Residence
Materials
- Vinyl Siding
- Foundation: Block
- Roof: Composition
Condition
- Resale
- New construction: No
- Year built: 1986
Utilities & green energy
- Sewer: Septic Tank
- Water: Public
- Utilities for property: Electricity Available, Natural Gas Available
Community & HOA
Community
- Features: Near Shopping
- Subdivision: Harris Woods
HOA
- Has HOA: No
- Services included: None
Location
- Region: Acworth
Financial & listing details
- Price per square foot: $171/sqft
- Tax assessed value: $299,790
- Annual tax amount: $3,613
- Date on market: 6/16/2026
- Cumulative days on market: 69 days
- Listing agreement: Exclusive Agency
- Electric utility on property: Yes
Estimated market value
$372,200
$354,000 - $391,000
$2,612/mo
Price history
| Date | Event | Price |
|---|---|---|
| 8/13/2026 | Price change | $375,000-2.6%$171/sqft |
Source:  GAMLS #10786945 Report a problem GAMLS #10786945 Report a problem | ||
| 7/9/2026 | Price change | $385,000-3.8%$175/sqft |
Source: GAMLS #10786945 Report a problem | ||
| 6/16/2026 | Listed for sale | $400,000+86%$182/sqft |
Source: GAMLS #10786945 Report a problem | ||
| 2/24/2026 | Sold | $215,000+47.3%$98/sqft |
Source: Public Record Report a problem | ||
| 10/19/2015 | Sold | $146,000-2.6%$66/sqft |
Source:  FMLS GA #5557226 Report a problem FMLS GA #5557226 Report a problem | ||
| 9/19/2015 | Pending sale | $149,900$68/sqft |
Source: RE/MAX PURE #5557226 Report a problem | ||
| 8/19/2015 | Price change | $149,900-6.3%$68/sqft |
Source: RE/MAX PURE #5557226 Report a problem | ||
| 8/15/2015 | Pending sale | $159,900$73/sqft |
Source: RE/MAX PURE #5557226 Report a problem | ||
| 7/8/2015 | Price change | $159,900-3%$73/sqft |
Source: RE/MAX PURE #7474809 Report a problem | ||
| 6/19/2015 | Listed for sale | $164,900$75/sqft |
Source: RE/MAX PURE #5557226 Report a problem | ||
Public tax history
| Year | Property taxes | Tax assessment |
|---|---|---|
| 2024 | $3,615 | $119,916 |
| 2023 | $3,615 +57.3% | $119,916 +58.4% |
| 2022 | $2,298 | $75,712 |
| 2021 | $2,298 | $75,712 |
| 2020 | $2,298 +14% | $75,712 +14% |
| 2019 | $2,016 | $66,420 |
| 2018 | $2,016 | $66,420 +14.6% |
| 2017 | $2,016 +27% | $57,952 +5% |
| 2016 | $1,587 -2.4% | $55,204 |
| 2015 | $1,626 +59.3% | $55,204 +60.7% |
| 2014 | $1,021 -0.8% | $34,356 |
| 2013 | $1,029 -0.8% | $34,356 |
| 2012 | $1,038 -30.9% | $34,356 -30.8% |
| 2011 | $1,503 +5.3% | $49,656 |
| 2010 | $1,428 -23% | $49,656 -23% |
| 2009 | $1,854 +20.2% | $64,476 +24.4% |
| 2006 | $1,542 -0.4% | $51,844 |
| 2005 | $1,549 | $51,844 |
| 2004 | $1,549 +12.1% | $51,844 +12.1% |
| 2003 | $1,381 0% | $46,244 |
| 2002 | $1,381 -0.5% | $46,244 |
| 2001 | $1,388 +36.8% | $46,244 +32.8% |
| 2000 | $1,015 | $34,824 |
Find assessor info on the county website
Monthly payment
Est. payment
Payment breakdown
Explore the cost of this home by adjusting the details. Changes won't be saved.Climate risks
Neighborhood: 30101
Nearby schools
GreatSchools rating
- 8/10Frey Elementary SchoolGrades: PK-5Distance: 1.2 mi
- 9/10Mcclure Middle SchoolGrades: 6-8Distance: 2.3 mi
- 8/10Allatoona High SchoolGrades: 9-12Distance: 3 mi
Schools provided by the listing agent
- Elementary: Frey
- Middle: McClure
- High: Allatoona
Source: GAMLS. This data may not be complete. We recommend contacting the local school district to confirm school assignments for this home.
- $321,5003 bd2 ba1.2k sqft4561 Mars Ct NW, Acworth, GA 30101Off Market
- $323,9003 bd2 ba960 sqft4541 Mars Ct NW, Acworth, GA 30101Off Market
- $313,8003 bd2 ba1.6k sqft4573 Mars Ct NW, Acworth, GA 30101Off Market
- $180,0002 bd2 ba1.2k sqft4556 Mars Ct NW, Acworth, GA 30101Sold
- $312,0003 bd2 ba1.3k sqft4544 Mars Ct NW, Acworth, GA 30101Off Market
- $332,0003 bd2 ba968 sqft4533 Mars Ct NW, Acworth, GA 30101Off Market
- $361,5004 bd3 ba1.5k sqft4621 Stewart Reilly Dr NW, Acworth, GA 30101Off Market
- $343,2003 bd2 ba1.6k sqft4623 Stewart Reilly Dr NW, Acworth, GA 30101Off Market
A local agent can set up tours, give advice and negotiate with sellers.
Similar homes
- $386,0004 bd3 ba1.6k sqft4772 Pastry Ln, Acworth, GA 30101Active
 MLS ID #10789020, Mark Spain, Mark Spain Real Estate. GAMLS
 - $400,0004 bd3 ba2.1k sqft13 Finch Ct SE, Acworth, GA 30102Active Under Contract
 MLS ID #10824602, Tammy Wissing, Atlanta Communities. GAMLS
 - $385,0004 bd3 ba2k sqft2642 Lake Park Bnd, Acworth, GA 30101Active
 MLS ID #10726851, Kevin Cornett, Dwelli. GAMLS
 - $379,9003 bd2 ba2.2k sqft5497 Gibson Dr, Acworth, GA 30102Active
 MLS ID #10821813, Mary J Taylor, Virtual Properties Realty.com. GAMLS
 - $349,0003 bd2 ba1.2k sqft4224 Brandy Ann Dr, Acworth, GA 30101ActiveMLS ID #10809804, Maggie Guest, Atlanta Communities. GAMLS
- $375,0003 bd3 ba2.5k sqft4681 Mahonia Way NW, Acworth, GA 30102ActiveMLS ID #10735173, Rebecca Mohandiss, Keller Williams Realty Cityside. GAMLS
- $415,0003 bd2 ba2.3k sqft6231 Emerald Springs Dr, Acworth, GA 30102ActiveMLS ID #10793168, Ryan Deutsch, Covenant Realty. GAMLS
- $384,9004 bd3 ba2.1k sqft2993 Carrollton Ct, Marietta, GA 30066ActiveMLS ID #10824392, Robert E Salmons Jr., Entera Realty. GAMLS
- $346,0003 bd2 ba2.6k sqft3634 N Hampton Dr NW, Kennesaw, GA 30144ActiveMLS ID #10791210, Mark Spain, Mark Spain Real Estate. GAMLS
- $345,9004 bd3 ba2k sqft54 Benell Ct, Dallas, GA 30132ActiveMLS ID #10822248, Stormy Curtis, Buy Georgia Realty. GAMLS
- $374,7003 bd3 ba1.7k sqft347 Viola Dr, Dallas, GA 30157ActiveMLS ID #10782928, Kevin Pickles, Keller Williams Realty. GAMLS
- $324,9003 bd3 ba1.7k sqft3560 Hogan Dr NW, Kennesaw, GA 30152ActiveMLS ID #10781122, Robert E Salmons Jr., Entera Realty. GAMLS
- $365,0003 bd2 ba1.7k sqft2310 McEachern School Rd, Powder Springs, GA 30127ActiveMLS ID #10825795, Tanya Pickens, Opendoor Brokerage. GAMLS
- $360,0003 bd3 ba2k sqft4032 Maxanne Dr NW, Kennesaw, GA 30144Active Under ContractMLS ID #10816776, Will Sanches, Keller Williams Realty Consultants. GAMLS
- $375,0004 bd3 ba1.7k sqft3132 Cling Stone Pl, Powder Springs, GA 30127ActiveMLS ID #10802610, Heather Smith, Virtual Properties Realty.com. GAMLS
- $340,0004 bd2 ba1.4k sqft6742 Kellogg Dr, Acworth, GA 30102ActiveMLS ID #10762104, Tanya Pickens, Opendoor Brokerage. GAMLS
- $344,9003 bd3 ba1.6k sqft1816 Crescent Hill Dr NW, Acworth, GA 30102ActiveMLS ID #10815541, Robert M Lyerly, RB Realty. GAMLS
- $412,3004 bd3 ba2k sqft4311 Deep Springs Ct NW, Marietta, GA 30144ActiveMLS ID #10800865, Blake Keathley, EveryState. GAMLS
- $379,9003 bd3 ba1.6k sqft4424 Twin Creek Dr NE, Kennesaw, GA 30144ActiveMLS ID #10819472, Candis Lowery, Bolst, Inc.. GAMLS
- $325,0003 bd2 ba1.8k sqft6055 Steel Wood Dr NW, Kennesaw, GA 30152ActiveMLS ID #10831194, Bruce W Mitchell Jr, Keller Williams Heritage. GAMLS
