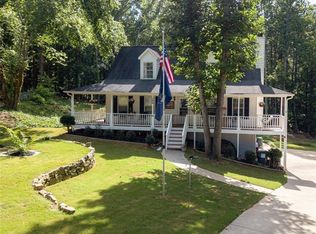
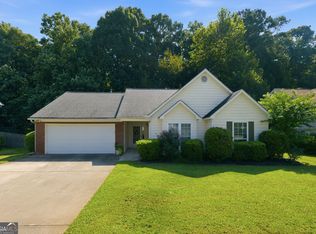
Come see this cozy Cape Cod with so many updates already done for you! The primary bedroom is on the main level with two additional bedrooms and a full bath upstairs. The living room has a beautiful Italian marble fireplace with a mantel that gives the home so much character. The kitchen and primary bathroom were remodeled in 2024, along with LVP flooring throughout the home, new windows and new attic insulation. The HVAC system, which includes a whole-home humidifer, and the water heater were replaced in 2022, and the roof was replaced in 2017. There is also an unfinished basement with plenty of room for storage or to finish later. The insulated two-car garage has tandem parking on one side, giving you room to park an additional car. One of the best features of this home is the outdoor space. Enjoy the covered front porch or head out back to the large deck overlooking the trees and private backyard. It really is a peaceful setting with plenty of room to enjoy. This would be a great home for a first-time buyer, someone looking to downsize, or anyone just looking for a fresh start and a cozy place to call home.
Active
$358,900
178 N Springs Ct, Acworth, GA 30101
3beds
1,502sqft
Single Family Residence
Built in 1993
0.6 Acres Lot
$352,200 Zestimate®
$239/sqft
$-- HOA
What's special
Covered front porchNew windows
- 48 days
- 491
- 44
Zillow last checked:
Listing updated:
Listed by:
Melinda Maxwell 678-357-0162,
Keller Williams Realty,
Jason Alexander 678-672-2790,
Keller Williams Realty
Source: GAMLS,MLS#: 10831838
Facts & features
Interior
Bedrooms & bathrooms
- Bedrooms: 3
- Bathrooms: 2
- Full bathrooms: 2
- Main level bathrooms: 1
- Main level bedrooms: 1
Rooms
- Room types: Other
Heating
- Forced Air, Natural Gas
Cooling
- Central Air, Electric
Appliances
- Included: Dishwasher, Dryer, Gas Water Heater, Washer
- Laundry: In Hall, Upper Level
Features
- Master On Main Level, Other
- Flooring: Laminate
- Windows: Double Pane Windows
- Basement: Unfinished
- Number of fireplaces: 1
- Fireplace features: Gas Log, Living Room
- Common walls with other units/homes: No Common Walls
Interior area
- Total structure area: 1,502
- Total interior livable area: 1,502 sqft
- Finished area above ground: 1,502
- Finished area below ground: 0
Property
Parking
- Total spaces: 3
- Parking features: Garage, Garage Door Opener, Side/Rear Entrance
- Has garage: Yes
Features
- Levels: Two
- Stories: 2
- Exterior features: Balcony, Garden
- Fencing: Chain Link
- Waterfront features: No Dock Or Boathouse
- Body of water: None
Lot
- Size: 0.6 Acres
- Features: Cul-De-Sac
Details
- Parcel number: 31610
- Special conditions: Agent Owned
Construction
Type & style
- Home type: SingleFamily
- Architectural style: Cape Cod
- Property subtype: Single Family Residence
Materials
- Wood Siding
- Roof: Composition
Condition
- Resale
- New construction: No
- Year built: 1993
Utilities & green energy
- Sewer: Septic Tank
- Water: Public
- Utilities for property: Electricity Available, Natural Gas Available, Underground Utilities, Water Available
Community & HOA
Community
- Features: None
- Subdivision: North Springs
HOA
- Has HOA: No
- Services included: None
Location
- Region: Acworth
Financial & listing details
- Price per square foot: $239/sqft
- Tax assessed value: $344,920
- Annual tax amount: $3,286
- Date on market: 8/26/2026
- Cumulative days on market: 48 days
- Listing agreement: Exclusive Right To Sell
- Listing terms: Cash,Conventional,FHA,VA Loan
- Electric utility on property: Yes
Estimated market value
$352,200
$335,000 - $370,000
$1,803/mo
Price history
| Date | Event | Price |
|---|---|---|
| 8/26/2026 | Listed for sale | $358,900+112.4%$239/sqft |
Source:  FMLS GA #7826337 Report a problem FMLS GA #7826337 Report a problem | ||
| 8/31/2020 | Sold | $169,000+668.2%$113/sqft |
Source: Public Record Report a problem | ||
| 3/18/2020 | Sold | $22,000+780%$15/sqft |
Source: Public Record Report a problem | ||
| 1/2/2018 | Sold | $2,500-98%$2/sqft |
Source: Public Record Report a problem | ||
| 11/27/2002 | Sold | $127,500$85/sqft |
Source: Public Record Report a problem | ||
Public tax history
| Year | Property taxes | Tax assessment |
|---|---|---|
| 2025 | $3,290 +3.8% | $137,968 +7.7% |
| 2024 | $3,170 -4.1% | $128,060 -1% |
| 2023 | $3,307 +9.4% | $129,360 +22.2% |
| 2022 | $3,022 +18.8% | $105,868 +21% |
| 2021 | $2,544 +10% | $87,508 +11.3% |
| 2020 | $2,313 +20.1% | $78,620 +21.1% |
| 2018 | $1,926 +2.7% | $64,904 +1.6% |
| 2017 | $1,875 +5.1% | $63,860 +4.9% |
| 2016 | $1,784 | $60,876 +26.1% |
| 2015 | $1,784 | $48,276 -14.7% |
| 2014 | -- | $56,616 +18.9% |
| 2013 | $1,728 | $47,600 |
| 2012 | -- | -- |
| 2011 | -- | -- |
| 2010 | -- | -- |
| 2009 | -- | $55,840 -4.7% |
| 2008 | -- | $58,604 -4.2% |
| 2007 | -- | $61,200 +11.2% |
| 2006 | -- | $55,020 +3.5% |
| 2005 | -- | $53,164 +5.6% |
| 2004 | -- | $50,364 -6.8% |
| 2003 | -- | $54,032 +16.5% |
| 2002 | -- | $46,372 +14.4% |
| 2001 | -- | $40,524 |
Find assessor info on the county website
Monthly payment
Est. payment
Payment breakdown
Explore the cost of this home by adjusting the details. Changes won't be saved.Climate risks
Neighborhood: 30101
Nearby schools
Schools provided by the listing agent
- Elementary: Crossroads
- Middle: McClure
- High: North Paulding
Source: GAMLS. This data may not be complete. We recommend contacting the local school district to confirm school assignments for this home.
Similar homes
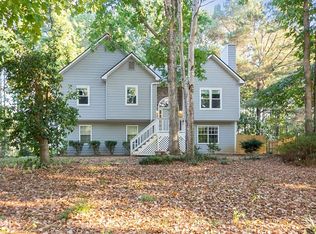
- $336,0003 bd2 ba1.8k sqft5810 Sailboat Pointe NW, Acworth, GA 30101Active
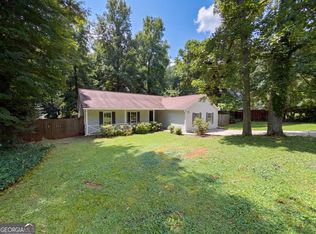
 MLS ID #10834978, Tanya Pickens, Opendoor Brokerage. GAMLS
 - $359,9003 bd3 ba1.4k sqft4887 Lake Park Ln, Acworth, GA 30101Active
 MLS ID #10867112, Michael Hammock, Maximum One Realty Greater Atlanta. GAMLS
 - $355,0003 bd3 ba1.4k sqft2727 Northgate Way NW, Kennesaw, GA 30101Active Under Contract
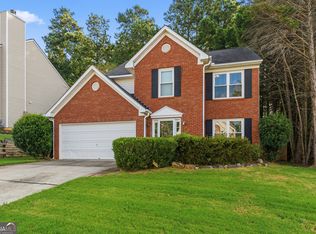 MLS ID #10847231, Kathy Radler, Keller Williams Realty Atlanta North. GAMLS
 - $344,9993 bd2 ba1.2k sqft1059 Athena Ct, Acworth, GA 30101Active
 MLS ID #10825905, Robert M Lyerly, RB Realty. GAMLS
 - $369,0004 bd3 ba1.6k sqft4772 Pastry Ln, Acworth, GA 30101ActiveMLS ID #10789020, Mark Spain, Mark Spain Real Estate. GAMLS
- $345,9004 bd3 ba2k sqft54 Benell Ct, Dallas, GA 30132Active Under ContractMLS ID #10822248, Stormy Curtis, Buy Georgia Realty. GAMLS
- $374,3003 bd3 ba1.7k sqft347 Viola Dr, Dallas, GA 30157ActiveMLS ID #10782928, Kevin Pickles, Keller Williams Realty. GAMLS
- $370,0003 bd3 ba1.6k sqft3801 Stonewall Dr NW, Powder Springs, GA 30152ActiveMLS ID #10826589, Eric Baham, Sovereign Real Estate Group. GAMLS
- $362,0003 bd2 ba1.5k sqft3314 Freedom Lndg NW, Kennesaw, GA 30144ActiveMLS ID #10855504, Christy Barnard, Watkins Real Estate Associates. GAMLS
- $357,9004 bd2 ba2.2k sqft24 Woodhaven Ct SW, Cartersville, GA 30120ActiveMLS ID #10857135, Cassie Harris, H & H Realty LLC. GAMLS
- $340,0004 bd3 ba1.9k sqft2762 Shetland Ln NW, Kennesaw, GA 30152ActiveMLS ID #10820282, Noelle Banks, Atlanta Communities. GAMLS
- $324,9003 bd3 ba1.7k sqft3560 Hogan Dr NW, Kennesaw, GA 30152ActiveMLS ID #10781122, Robert E Salmons Jr., Entera Realty. GAMLS
- $355,0003 bd2 ba1.7k sqft2310 McEachern School Rd, Powder Springs, GA 30127ActiveMLS ID #10825795, Tanya Pickens, Opendoor Brokerage. GAMLS
- $399,0004 bd3 ba2k sqft59 Beams Way, Dallas, GA 30157ActiveMLS ID #10825731, Jennifer West, Keller Williams Northwest. GAMLS
- $359,0003 bd2 ba1.4k sqft3705 Somerset Dr SW, Marietta, GA 30064ActiveMLS ID #10840870, Libby Bramlett, Keller Williams Realty Atlanta North. GAMLS
- $330,0002 bd2 ba1.2k sqft3193 Liberty Commons Dr NW, Kennesaw, GA 30144ActiveMLS ID #10867128, Modern Traditions Realty Group, RE/MAX Center. GAMLS
- $354,9004 bd3 ba2.1k sqft2993 Carrollton Ct, Marietta, GA 30066ActiveMLS ID #10824392, Robert E Salmons Jr., Entera Realty. GAMLS
- $339,9993 bd2 ba1.6k sqft77 Gorham Gates Dr, Hiram, GA 30141ActiveMLS ID #10841522, Ryan Armstead, 1st Class Real Estate Lanier Group. GAMLS
- $307,4004 bd2 ba1.8k sqft167 Hardy Cir, Dallas, GA 30157ActiveMLS ID #10826895, Ben Herring, eXp Realty. GAMLS
- $334,0004 bd2 ba1.6k sqft465 Willow Springs Dr, Dallas, GA 30132ActiveMLS ID #10849483, Takiyah Holmes, South Atlanta Realty. GAMLS
