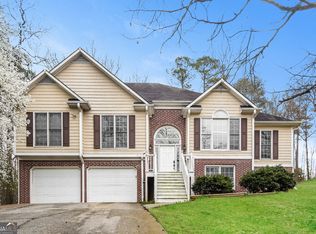
Welcome to 59 Beams Way - A Fully Remodeled Retreat with NO HOA, a BRAND NEW Roof, HVAC, and Furnace with transferable warranties!!! Tucked away on a peaceful cul-de-sac just 5 miles from downtown Dallas, this exquisitely remodeled home offers the perfect blend of space, style, and sophistication. A dramatic split foyer entry and soaring cathedral ceilings set the tone the moment you step inside. At the heart of the home, the reimagined kitchen is a true showpiece - anchored by a large new island with a granite countertops, complemented by designer light fixtures and luxury fans throughout. New engineered wood floors flow seamlessly through the entire home, adding warmth and elegance to every space. Upstairs, you'll find three spacious bedrooms and two full bathrooms, including an oversized owner's suite complete with a spa-inspired ensuite bath and an adjoining bonus room - ideal for a home office, private lounge, or nursery. The finished basement adds even more living space with a fourth bedroom and full bathroom, perfect for guests, an in-law suite, or a private retreat. A dedicated laundry room with sink adds everyday convenience throughout. Step outside to a spacious backyard and a huge, oversized deck - an entertainer's dream, perfect for hosting gatherings or enjoying quiet evenings under the stars. Completely remodeled from top to bottom, 59 Beams Way offers an unbeatable location paired with luxury finishes throughout - a rare find that's truly move-in ready.
Active
$410,000
59 Beams Way, Dallas, GA 30157
4beds
2,098sqft
Single Family Residence
Built in 1997
0.46 Acres Lot
$404,800 Zestimate®
$195/sqft
$-- HOA
What's special
Spacious backyardBrand new roofLuxury fans throughoutLuxury finishes throughoutDesigner light fixturesSpa-inspired ensuite bathReimagined kitchen
- 49 days
- 128
- 16
Zillow last checked:
Listing updated:
Listed by:
Jennifer West 770-402-4738,
Keller Williams Northwest,
Dawn Adcock 770-546-8194,
Keller Williams Northwest
Source: GAMLS,MLS#: 10825731
Facts & features
Interior
Bedrooms & bathrooms
- Bedrooms: 4
- Bathrooms: 3
- Full bathrooms: 3
Rooms
- Room types: Bonus Room, Foyer, Laundry
Heating
- Central, Forced Air, Natural Gas
Cooling
- Ceiling Fan(s), Central Air, Electric
Appliances
- Included: None
- Laundry: In Basement
Features
- Double Vanity, Separate Shower, Soaking Tub, Split Foyer, Tray Ceiling(s), Vaulted Ceiling(s), Walk-In Closet(s)
- Flooring: Hardwood, Tile
- Basement: Bath Finished
- Number of fireplaces: 1
Interior area
- Total structure area: 2,098
- Total interior livable area: 2,098 sqft
- Finished area above ground: 1,426
- Finished area below ground: 672
Property
Parking
- Parking features: Garage, Garage Door Opener
- Has garage: Yes
Features
- Levels: Multi/Split
Lot
- Size: 0.46 Acres
- Features: Cul-De-Sac, Level
Details
- Parcel number: 39133
Construction
Type & style
- Home type: SingleFamily
- Architectural style: Traditional
- Property subtype: Single Family Residence
Materials
- Stone, Wood Siding
- Roof: Composition
Condition
- Updated/Remodeled
- New construction: No
- Year built: 1997
Utilities & green energy
- Sewer: Septic Tank
- Water: Public
- Utilities for property: Electricity Available, Natural Gas Available, Water Available
Community & HOA
Community
- Features: None
- Subdivision: Summer Lake
HOA
- Has HOA: No
- Services included: None
Location
- Region: Dallas
Financial & listing details
- Price per square foot: $195/sqft
- Tax assessed value: $360,000
- Annual tax amount: $3,478
- Date on market: 8/13/2026
- Cumulative days on market: 50 days
- Listing agreement: Exclusive Right To Sell
- Electric utility on property: Yes
Estimated market value
$404,800
$385,000 - $425,000
$2,200/mo
Price history
| Date | Event | Price |
|---|---|---|
| 8/14/2026 | Listed for sale | $410,000+179.9%$195/sqft |
Source:  FMLS GA #7819353 Report a problem FMLS GA #7819353 Report a problem | ||
| 10/20/2011 | Sold | $146,500$70/sqft |
Source: Public Record Report a problem | ||
| 7/9/2004 | Sold | $146,500+49.6%$70/sqft |
Source: Public Record Report a problem | ||
| 6/18/1997 | Sold | $97,900+552.7%$47/sqft |
Source: Public Record Report a problem | ||
| 1/30/1997 | Sold | $15,000$7/sqft |
Source: Public Record Report a problem | ||
Public tax history
| Year | Property taxes | Tax assessment |
|---|---|---|
| 2025 | $3,481 -0.3% | $144,000 +2.4% |
| 2024 | $3,490 +4.7% | $140,672 +7.9% |
| 2023 | $3,334 +5.2% | $130,400 +17.6% |
| 2022 | $3,169 +32.3% | $110,916 +34.4% |
| 2021 | $2,395 -3.6% | $82,504 -2.2% |
| 2020 | $2,485 +20.9% | $84,340 +21.9% |
| 2018 | $2,056 -1.2% | $69,164 -2.1% |
| 2017 | $2,080 +2.3% | $70,660 +2.2% |
| 2016 | $2,034 | $69,136 +31.2% |
| 2015 | $2,034 | $52,688 +17.1% |
| 2014 | -- | $44,992 +25.8% |
| 2013 | $1,362 | $35,760 |
| 2012 | -- | -- |
| 2011 | -- | -- |
| 2010 | -- | -- |
| 2009 | -- | $53,800 -14% |
| 2008 | -- | $62,592 -0.6% |
| 2007 | -- | $62,948 +5.2% |
| 2006 | -- | $59,840 -2% |
| 2005 | -- | $61,076 -1.6% |
| 2004 | -- | $62,040 +14.3% |
| 2003 | -- | $54,268 +1% |
| 2002 | -- | $53,728 +27.7% |
| 2001 | -- | $42,072 |
Find assessor info on the county website
Monthly payment
Est. payment
Payment breakdown
Explore the cost of this home by adjusting the details. Changes won't be saved.Climate risks
Neighborhood: 30157
Nearby schools
Schools provided by the listing agent
- Elementary: C A Roberts
- Middle: East Paulding
- High: East Paulding
Source: GAMLS. This data may not be complete. We recommend contacting the local school district to confirm school assignments for this home.
Similar homes
- $400,0004 bd3 ba2.4k sqft102 Tibbitts Dr, Dallas, GA 30157Active

 MLS ID #10832320, Melissa Krudwig, Atlanta Communities. GAMLS
 - $349,9954 bd3 ba2.4k sqft152 Banyon Ct, Dallas, GA 30157Active Under Contract
 MLS ID #10837485, Susan C Fulghum, Realty One Group Edge. GAMLS
 - $344,4004 bd3 ba2.7k sqft129 Wellington Ct, Dallas, GA 30157Active
 MLS ID #10707962, Arthur Chung, EveryState. GAMLS
 - $419,8994 bd3 ba2.1k sqft1822 Penrose Ct, Powder Springs, GA 30127Active
 MLS ID #10798173, Wendy R Bunch, RE/MAX Pure. GAMLS
 - $359,0003 bd2 ba1.5k sqft67 Wolfridge Ct, Dallas, GA 30132ActiveMLS ID #10814744, Cedric Giles, Scott Realty Professionals LLC. GAMLS
- $395,9004 bd3 ba2.5k sqft385 Parkmont Way, Dallas, GA 30132ActiveMLS ID #10799293, Katherine Mantelli, Atlanta Communities. GAMLS
- $358,9004 bd3 ba2.8k sqft1016 Saddle Brooke Dr, Dallas, GA 30132ActiveMLS ID #10776673, Blake Keathley, EveryState. GAMLS
- $351,0004 bd3 ba2.3k sqft124 Donegal Way, Dallas, GA 30132ActiveMLS ID #10786782, Chris Hurd, Blue Mountain Realty GA LLC. GAMLS
- $345,9004 bd3 ba1.7k sqft200 Mirage Dr, Dallas, GA 30157ActiveMLS ID #10820757, Philip T Cao, Realty Depot A.Thomas Cao Co.. GAMLS
- $360,0003 bd2 ba1.8k sqft149 Maplelake Dr, Acworth, GA 30101ActiveMLS ID #10839868, Barbara Martinez, eXp Realty. GAMLS
- $358,9003 bd2 ba1.5k sqft178 N Springs Ct, Acworth, GA 30101ActiveMLS ID #10831838, Melinda Maxwell, Keller Williams Realty. GAMLS
- $389,0004 bd3 ba2.4k sqft3912 McGuire Way NW, Kennesaw, GA 30144ActiveMLS ID #10793537, Tanya Pickens, Opendoor Brokerage. GAMLS
- $375,0004 bd2 ba1.7k sqft168 Magnolia Dr, Douglasville, GA 30134ActiveMLS ID #10842435, Joshua Salmonsen, Heritage Oaks Realty Westside. GAMLS
- $384,9004 bd3 ba2.1k sqft20 Jeffrey Ln, Dallas, GA 30157ActiveMLS ID #10791299, Mark Taglieber, Keystone Realty Group, LLC. GAMLS
- $361,0004 bd3 ba2.1k sqft368 Nottingham Way SW, Marietta, GA 30064ActiveMLS ID #10834809, Tanya Pickens, Opendoor Brokerage. GAMLS
- $406,5004 bd3 ba2.2k sqft3264 Ashgrove Ln SW, Marietta, GA 30008ActiveMLS ID #10791443, Arthur Chung, EveryState. GAMLS
- $409,9005 bd3 ba2k sqft209 Bonnie Sue Dr, Villa Rica, GA 30180ActiveMLS ID #10823455, Ovie Samples, Mission Realty Group. GAMLS
- $425,0004 bd3 ba2.9k sqft2424 Tammeron Dr SW, Marietta, GA 30064ActiveMLS ID #10793398, Chris Mullins, Keller Williams Realty Atl. Partners. GAMLS
- $401,1004 bd3 ba2k sqft4311 Deep Springs Ct NW, Marietta, GA 30144ActiveMLS ID #10800865, Blake Keathley, EveryState. GAMLS
- $278,0004 bd2 ba1.6k sqft324 Adelene Way, Dallas, GA 30157ActiveMLS ID #10841259, Tanya Pickens, Opendoor Brokerage. GAMLS
