Tucked away on a quiet cul-de-sac in the heart of Powder Springs, this beautifully maintained 4-bedroom, 3-bath raised ranch offers the perfect combination of space, updates, and versatility. Situated on a large backyard, there's plenty of room for kids, pets, family gatherings, and entertaining. The sellers have meticulously maintained and thoughtfully updated this home, making it truly move-in ready. The beautifully remodeled kitchen is the heart of the home, featuring granite countertops, crown-molded cabinetry, a center island, peninsula seating, stainless steel appliances, a KitchenAid dishwasher, and a premium GE Cafe range-perfect for everyday living and hosting family and friends. Retreat to the spacious primary suite with its beautifully renovated bathroom, while hardwood floors and ceramic tile throughout the upper level add warmth and timeless style. The finished lower level offers incredible flexibility with new carpet and padding, making it ideal for a guest suite, home office, media room, playroom, or multi-generational living. Step outside and enjoy the expansive wood deck with a gazebo overlooking the huge backyard-perfect for summer barbecues, morning coffee, or relaxing evenings. Need extra parking? You'll love the RV parking with a 50-amp hookup, outdoor storage building, and plenty of space for all your vehicles, equipment, and hobbies. Enjoy peace of mind knowing many of the big-ticket items have already been completed, including a new HVAC (2020), roof (2019), energy-efficient replacement windows, and a replaced septic drain field. Located just minutes from vibrant Downtown Powder Springs, you'll love being close to local restaurants, shopping, parks, walking trails, schools, concerts, and community festivals. Homes offering this much space, so many updates, and room for all your toys are hard to find-don't miss your opportunity to make this Powder Springs gem your own!
Active
$419,899
1822 Penrose Ct, Powder Springs, GA 30127
4beds
2,137sqft
Single Family Residence
Built in 1992
0.71 Acres Lot
$416,700 Zestimate®
$196/sqft
$29/mo HOA
What's special
Finished lower levelHuge backyardLarge backyardSpacious primary suiteHardwood floorsOutdoor storage buildingCenter island
- 96 days
- 249
- 16
Zillow last checked:
Listing updated:
Listed by:
Wendy R Bunch 404-375-7765,
RE/MAX Pure
Source: GAMLS,MLS#: 10798173
Facts & features
Interior
Bedrooms & bathrooms
- Bedrooms: 4
- Bathrooms: 3
- Full bathrooms: 3
- Main level bathrooms: 1
- Main level bedrooms: 1
Rooms
- Room types: Bonus Room, Exercise Room, Family Room, Game Room
Dining room
- Features: Seats 12+
Kitchen
- Features: Kitchen Island, Solid Surface Counters, Breakfast Bar, Pantry
Heating
- Central
Cooling
- Central Air
Appliances
- Included: Dishwasher, Microwave, Refrigerator, Dryer, Oven/Range (Combo)
- Laundry: Other
Features
- Double Vanity, Walk-In Closet(s), High Ceilings, Separate Shower, Entrance Foyer
- Flooring: Hardwood, Carpet
- Windows: Double Pane Windows
- Basement: Full,Finished,Exterior Entry,Interior Entry
- Number of fireplaces: 1
- Fireplace features: Family Room
- Common walls with other units/homes: No Common Walls
Interior area
- Total structure area: 2,137
- Total interior livable area: 2,137 sqft
- Finished area above ground: 1,461
- Finished area below ground: 676
Video & virtual tour
Property
Parking
- Total spaces: 6
- Parking features: Garage
- Has garage: Yes
Features
- Levels: Multi/Split
- Patio & porch: Deck, Porch
- Exterior features: Garden, Gas Grill
- Fencing: Back Yard,Fenced,Wood
Lot
- Size: 0.71 Acres
- Features: Cul-De-Sac, Level
- Residential vegetation: Grassed, Cleared
Details
- Additional structures: Outbuilding, Gazebo
- Parcel number: 19036000590
Construction
Type & style
- Home type: SingleFamily
- Architectural style: Traditional
- Property subtype: Single Family Residence
Materials
- Vinyl Siding
- Foundation: Block
- Roof: Composition
Condition
- Resale
- New construction: No
- Year built: 1992
Utilities & green energy
- Sewer: Septic Tank
- Water: Public
- Utilities for property: Cable Available, Electricity Available, Water Available
Green energy
- Energy efficient items: Thermostat, Appliances
Community & HOA
Community
- Features: Sidewalks, Street Lights
- Security: Carbon Monoxide Detector(s), Smoke Detector(s)
- Subdivision: Mceachern Woods West
HOA
- Has HOA: Yes
- Services included: None
- HOA fee: $350 annually
Location
- Region: Powder Springs
Financial & listing details
- Price per square foot: $196/sqft
- Tax assessed value: $335,260
- Annual tax amount: $721
- Date on market: 7/2/2026
- Cumulative days on market: 96 days
- Listing agreement: Exclusive Agency
- Electric utility on property: Yes
Estimated market value
$416,700
$396,000 - $438,000
$2,308/mo
Price history
| Date | Event | Price |
|---|---|---|
| 9/25/2026 | Price change | $419,8990%$196/sqft |
Source:  GAMLS #10798173 Report a problem GAMLS #10798173 Report a problem | ||
| 9/10/2026 | Price change | $419,900-1.2%$196/sqft |
Source: GAMLS #10798173 Report a problem | ||
| 7/2/2026 | Listed for sale | $425,000+254.2%$199/sqft |
Source: GAMLS #10798173 Report a problem | ||
| 7/6/1998 | Sold | $120,000$56/sqft |
Source: Public Record Report a problem | ||
Public tax history
| Year | Property taxes | Tax assessment |
|---|---|---|
| 2024 | $721 +64.8% | $134,104 +23.9% |
| 2023 | $437 -32% | $108,248 |
| 2022 | $643 -66.8% | $108,248 +31.2% |
| 2021 | $1,936 | $82,476 |
| 2020 | $1,936 +7.6% | $82,476 +8.2% |
| 2019 | $1,799 +23.9% | $76,220 +26.2% |
| 2018 | $1,453 | $60,384 |
| 2017 | $1,453 +15.8% | $60,384 +11.9% |
| 2016 | $1,254 -2.4% | $53,940 |
| 2015 | $1,285 +20.8% | $53,940 +20.9% |
| 2014 | $1,064 -0.8% | $44,632 |
| 2013 | $1,073 -0.8% | $44,632 |
| 2012 | $1,082 -0.2% | $44,632 |
| 2011 | $1,084 +5.7% | $44,632 |
| 2010 | $1,025 -26.3% | $44,632 -26.1% |
| 2009 | $1,392 +13.9% | $60,376 |
| 2006 | $1,223 -0.5% | $60,376 |
| 2005 | $1,228 +8.1% | $60,376 +7.1% |
| 2004 | $1,137 | $56,396 |
| 2003 | $1,137 -0.1% | $56,396 |
| 2002 | $1,138 +11.2% | $56,396 +18% |
| 2001 | $1,024 -2.8% | $47,796 |
| 2000 | $1,054 | $47,796 |
Find assessor info on the county website
Monthly payment
Est. payment
Payment breakdown
Explore the cost of this home by adjusting the details. Changes won't be saved.Climate risks
Neighborhood: 30127
Nearby schools
Schools provided by the listing agent
- Elementary: Varner
- Middle: Tapp
- High: Mceachern
Source: GAMLS. This data may not be complete. We recommend contacting the local school district to confirm school assignments for this home.
- $356,7004 bd2 ba1.5k sqft1820 Penrose Ct, Powder Springs, GA 30127Off Market
- $327,3003 bd2 ba1.4k sqft1824 Penrose Ct, Powder Springs, GA 30127Off Market
- $263,4003 bd1 ba2.6k sqft1774 Bullard Rd, Powder Springs, GA 30127Off Market
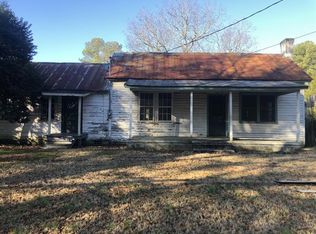
- $326,0003 bd2 ba1.4k sqft1818 Penrose Ct, Powder Springs, GA 30127Off Market
Similar homes
- $465,0005 bd3 ba2.9k sqft2057 Devonhurst Dr, Powder Springs, GA 30127Active
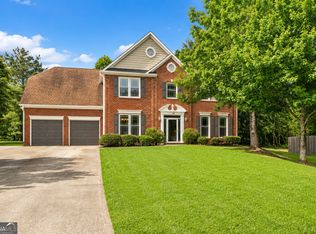
 MLS ID #10826844, Mildred Perdomo, Sibley Realty & Associates LLC. GAMLS
 - $399,9003 bd3 ba1.9k sqft996 Miles Ct, Powder Springs, GA 30127Active
 MLS ID #10833496, Derek Whitner, BHGRE Metro Brokers. GAMLS
 - $365,0004 bd3 ba1.7k sqft3132 Cling Stone Pl, Powder Springs, GA 30127Active
 MLS ID #10802610, Heather Smith, Virtual Properties Realty.com. GAMLS
 - $359,9004 bd3 ba2.1k sqft5831 Millers Pond Ln, Powder Springs, GA 30127Active
 MLS ID #10801589, Robert E Salmons Jr., Entera Realty. GAMLS
 - $450,0004 bd3 ba3.1k sqft4925 Woodbend Dr NW, Acworth, GA 30101ActiveMLS ID #10854283, Katie Friend, Harry Norman Realtors. GAMLS
- $319,9993 bd3 ba2.1k sqft3104 Nectar Dr, Powder Springs, GA 30127ActiveMLS ID #10843350, Xaviver Fleming, Virtual Properties Realty.com. GAMLS
- $365,0003 bd3 ba2.9k sqft3450 Mackenzie Ct, Powder Springs, GA 30127ActiveMLS ID #10786146, Robin Blass, Harry Norman Realtors. GAMLS
- $350,0003 bd2 ba2.2k sqft481 Don Cir SW, Kennesaw, GA 30064ActiveMLS ID #10866627, Carrie L Horner, LOCAL Realty. GAMLS
- $362,0003 bd3 ba1.5k sqft3258 Woodcliff Way, Powder Springs, GA 30127ActiveMLS ID #10559764, Debbie C Kimbrell, HomeSmart. GAMLS
- $370,0004 bd2 ba2.1k sqft7080 Sumit Creek Dr NW, Kennesaw, GA 30152ActiveMLS ID #10857997, Kad Mendoza, Mendoza Realty. GAMLS
- $330,0003 bd3 ba2.1k sqft3833 Deercreek Dr, Powder Springs, GA 30127ActiveMLS ID #10834166, Veronica Mattioli, eXp Realty. GAMLS
- $374,4003 bd3 ba1.7k sqft347 Viola Dr, Dallas, GA 30157ActiveMLS ID #10782928, Kevin Pickles, Keller Williams Realty. GAMLS
- $415,0004 bd3 ba3k sqft4558 Bronte Ln, Douglasville, GA 30135ActiveMLS ID #10812126, Mark Spain, Mark Spain Real Estate. GAMLS
- $365,0003 bd2 ba2.1k sqft256 Spring Meadows Ave, Dallas, GA 30157ActiveMLS ID #10798881, Christie Welch Carroll, Prestige Home Brokers. GAMLS
- $456,5005 bd3 ba2.4k sqft3028 Hallman Cir SW, Marietta, GA 30064ActiveMLS ID #10653251, Melanie Walker, Atlanta Communities. GAMLS
- $400,0004 bd2 ba2.9k sqft2562 Kennesaw Springs Ct NW, Kennesaw, GA 30144ActiveMLS ID #10856241, Youngmi Koo, Foundation Partners Realty LLC. GAMLS
- $449,9994 bd2 ba2.2k sqft200 Bomar Ln, Douglasville, GA 30134ActiveMLS ID #10815427, Wendy R Bunch, RE/MAX Pure. GAMLS
- $475,0004 bd3 ba2.4k sqft426 Green Ridge Rd SE, Cartersville, GA 30120ActiveMLS ID #10852155, Renee Cagle, Maximum One Realty Greater Atlanta. GAMLS
- $399,9004 bd3 ba2.5k sqft117 Somersby Dr, Dallas, GA 30157ActiveMLS ID #10814405, Robert E Salmons Jr., Entera Realty. GAMLS
- $378,0004 bd2 ba1.8k sqft2705 Abbotts Glen Pl NW, Acworth, GA 30101ActiveMLS ID #10857344, Nicole Ricker, Atlanta Communities. GAMLS
