Imagine coming home every day to this beautifully updated retreat! Step inside to find brand new floors and fresh interior paint throughout, giving the home a bright, clean feel that instantly makes you feel at home. Picture yourself cooking in the beautifully renovated kitchen - no need to go out and buy appliances, they're already included. The vaulted family room brings volume and warmth, with a fireplace as the natural gathering point. The home is a 3-bed/2.5-bath, but it also has a bonus room that can become a bedroom, office, or whatever you can imagine. Out back, there's plenty of room to host family gatherings and space for the kids to play. The community has so much to offer kick off your shoes and head straight to the tennis court, or in the summer months, throw on your swim gear and enjoy the community pool. There's also a playground for the kids while you relax. You'll have easy access to outdoor recreation including the Silver Comet Trail, Lost Mountain Park, and Seven Springs Water Park. You're also just minutes from shopping and dining at The Avenue West Cobb and the charm of Historic Downtown Powder Springs, with convenient access to Marietta, Atlanta, and major commuter routes.
Active
$319,999
3104 Nectar Dr, Powder Springs, GA 30127
3beds
2,160sqft
Single Family Residence
Built in 1993
0.34 Acres Lot
$315,600 Zestimate®
$148/sqft
$49/mo HOA
What's special
Beautifully renovated kitchenFresh interior paint throughoutBright clean feelBeautifully updated retreatBonus roomVaulted family roomBrand new floors
- 39 days
- 518
- 79
Zillow last checked:
Listing updated:
Listed by:
Xaviver Fleming xafleming@gmail.com,
Virtual Properties Realty.com
Source: GAMLS,MLS#: 10843350
Facts & features
Interior
Bedrooms & bathrooms
- Bedrooms: 3
- Bathrooms: 3
- Full bathrooms: 2
- 1/2 bathrooms: 1
Rooms
- Room types: Bonus Room
Heating
- Other
Cooling
- Central Air
Appliances
- Included: Refrigerator
- Laundry: Laundry Closet
Features
- High Ceilings
- Flooring: Other
- Basement: Partial
- Number of fireplaces: 1
- Common walls with other units/homes: No Common Walls
Interior area
- Total structure area: 2,160
- Total interior livable area: 2,160 sqft
- Finished area above ground: 1,872
- Finished area below ground: 288
Property
Parking
- Total spaces: 2
- Parking features: Garage
- Has garage: Yes
Features
- Levels: Multi/Split
- Exterior features: Other
Lot
- Size: 0.34 Acres
- Features: Other
- Residential vegetation: Cleared
Details
- Additional structures: Other
- Parcel number: 19065600180
Construction
Type & style
- Home type: SingleFamily
- Architectural style: Traditional
- Property subtype: Single Family Residence
Materials
- Other
- Roof: Other
Condition
- Updated/Remodeled
- New construction: No
- Year built: 1993
Utilities & green energy
- Sewer: Public Sewer
- Water: Public
- Utilities for property: Cable Available, Electricity Available, Natural Gas Available
Community & HOA
Community
- Features: Pool, Playground, Tennis Court(s)
- Subdivision: PEACH PLANTATION P-1
HOA
- Has HOA: Yes
- Services included: Tennis
- HOA fee: $583 annually
Location
- Region: Powder Springs
Financial & listing details
- Price per square foot: $148/sqft
- Tax assessed value: $343,770
- Annual tax amount: $4,143
- Date on market: 9/10/2026
- Cumulative days on market: 40 days
- Listing agreement: Exclusive Agency
- Electric utility on property: Yes
Estimated market value
$315,600
$300,000 - $331,000
$2,151/mo
Price history
| Date | Event | Price |
|---|---|---|
| 9/10/2026 | Listed for sale | $319,999+39.1%$148/sqft |
Source:  GAMLS #10843350 Report a problem | ||
| 8/18/2026 | Sold | $230,000+40.2%$106/sqft |
Source: Public Record Report a problem | ||
| 6/22/2018 | Sold | $164,000+0.7%$76/sqft |
Source:  FMLS GA #6004043 Report a problem | ||
| 5/26/2018 | Pending sale | $162,900$75/sqft |
Source: Climmons Group Real Estate #8373440 Report a problem | ||
| 5/22/2018 | Price change | $162,900-1.8%$75/sqft |
Source: Climmons Group Real Estate #8373440 Report a problem | ||
| 5/19/2018 | Listed for sale | $165,900$77/sqft |
Source: Climmons Group Real Estate #8373440 Report a problem | ||
| 5/11/2018 | Pending sale | $165,900$77/sqft |
Source: Climmons Group Real Estate #8373440 Report a problem | ||
| 5/10/2018 | Listed for sale | $165,900$77/sqft |
Source: Climmons Group Real Estate #8373440 Report a problem | ||
| 5/6/2018 | Pending sale | $165,900$77/sqft |
Source: Climmons Group Real Estate #8373440 Report a problem | ||
| 5/4/2018 | Listed for sale | $165,900+46.8%$77/sqft |
Source: Climmons Group Real Estate #8373440 Report a problem | ||
| 5/29/2015 | Sold | $113,000$52/sqft |
Source: FMLS GA #5507182 Report a problem | ||
| 4/9/2015 | Pending sale | $113,000$52/sqft |
Source: VILLAGE REALTY #07417106 Report a problem | ||
| 4/1/2015 | Price change | $113,000+18.9%$52/sqft |
Source: VILLAGE REALTY #07417106 Report a problem | ||
| 3/13/2015 | Listed for sale | $95,000-36.9%$44/sqft |
Source: VILLAGE REALTY #07417106 Report a problem | ||
| 12/19/2006 | Sold | $150,500+9.1%$70/sqft |
Source: Public Record Report a problem | ||
| 4/2/2002 | Sold | $138,000$64/sqft |
Source: Public Record Report a problem | ||
Public tax history
| Year | Property taxes | Tax assessment |
|---|---|---|
| 2024 | $4,146 +14.5% | $137,508 +14.5% |
| 2023 | $3,621 +55.2% | $120,112 +56.2% |
| 2022 | $2,334 0% | $76,904 |
| 2021 | $2,334 +11.6% | $76,904 +11.6% |
| 2020 | $2,092 +8.7% | $68,932 +8.7% |
| 2019 | $1,924 +300.7% | $63,400 +11.9% |
| 2018 | $480 | $56,648 |
| 2017 | $480 +31.3% | $56,648 +25.3% |
| 2016 | $366 -74.2% | $45,192 -6.1% |
| 2015 | $1,419 +39.7% | $48,152 +11.9% |
| 2014 | $1,016 +68.8% | $43,020 +48.8% |
| 2013 | $602 -0.8% | $28,916 |
| 2012 | $607 -41.5% | $28,916 -33% |
| 2011 | $1,038 -27.9% | $43,128 -27% |
| 2010 | $1,440 | $59,060 |
| 2009 | $1,440 +17.2% | $59,060 |
| 2006 | $1,229 +11.7% | $59,060 +11% |
| 2005 | $1,100 | $53,212 |
| 2004 | $1,100 -30.8% | $53,212 |
| 2003 | $1,589 +53.6% | $53,212 |
| 2002 | $1,035 +15.8% | $53,212 +22.4% |
| 2001 | $894 -3.6% | $43,464 |
| 2000 | $927 | $43,464 |
Find assessor info on the county website
Monthly payment
Est. payment
Payment breakdown
Explore the cost of this home by adjusting the details. Changes won't be saved.Climate risks
Neighborhood: 30127
Nearby schools
Schools provided by the listing agent
- Elementary: Varner
- Middle: Tapp
- High: Mceachern
Source: GAMLS. This data may not be complete. We recommend contacting the local school district to confirm school assignments for this home.
- $290,7003 bd2 ba1.3k sqft3102 Nectar Dr, Powder Springs, GA 30127Off Market
- $304,3004 bd3 ba1.5k sqft2989 Elberta Ter, Powder Springs, GA 30127Off Market
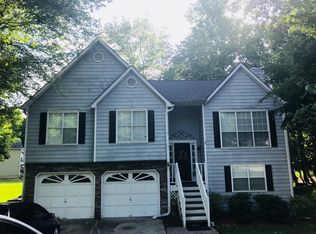
- $311,7003 bd3 ba1.5k sqft3103 Nectar Dr, Powder Springs, GA 30127Off Market
- $318,6004 bd3 ba3k sqft3100 Nectar Dr, Powder Springs, GA 30127Off Market
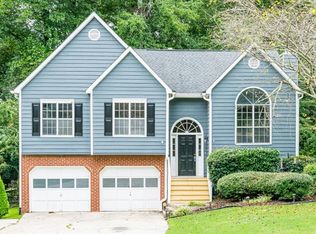
Similar homes
- $355,0003 bd2 ba1.7k sqft2310 McEachern School Rd, Powder Springs, GA 30127Active
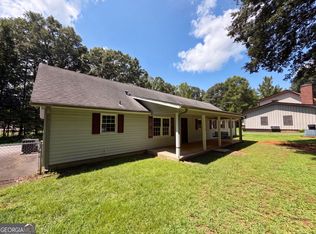
 MLS ID #10825795, Tanya Pickens, Opendoor Brokerage. GAMLS
- $290,0005 bd3 ba1.9k sqft4905 Martin Farms Dr, Powder Springs, GA 30127Active
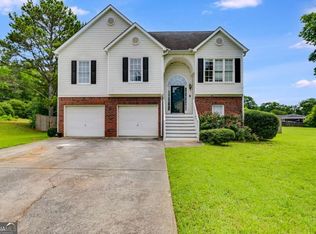 MLS ID #10855660, Angela Presley, Keller Williams Realty Atlanta North. GAMLS
- $441,0004 bd3 ba2.5k sqft1077 Angel Ln, Powder Springs, GA 30127Active
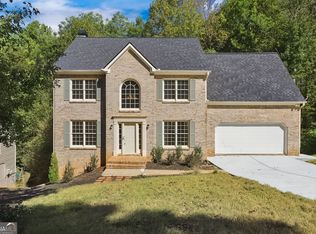 MLS ID #10874835, Tanya Pickens, Opendoor Brokerage. GAMLS
- $306,0004 bd2 ba2k sqft484 Legacy Park Dr, Powder Springs, GA 30127Active
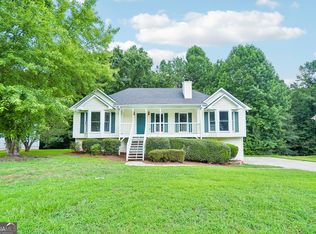 MLS ID #10825458, Tanya Pickens, Opendoor Brokerage. GAMLS
- $357,0004 bd3 ba2.5k sqft4468 Karron Dr, Powder Springs, GA 30127ActiveMLS ID #10835508, Tanya Pickens, Opendoor Brokerage. GAMLS
- $359,9004 bd3 ba2.1k sqft5831 Millers Pond Ln, Powder Springs, GA 30127ActiveMLS ID #10801589, Robert E Salmons Jr., Entera Realty. GAMLS
- $399,9003 bd3 ba1.9k sqft996 Miles Ct, Powder Springs, GA 30127ActiveMLS ID #10833496, Derek Whitner, BHGRE Metro Brokers. GAMLS
- $409,0004 bd3 ba2.1k sqft1822 Penrose Ct, Powder Springs, GA 30127ActiveMLS ID #10798173, Wendy R Bunch, RE/MAX Pure. GAMLS
- $275,0003 bd3 ba1.5k sqft3350 Thornbridge Dr, Powder Springs, GA 30127ActiveMLS ID #10841836, Travis Steward, Travis Steward Real Estate. GAMLS
- $275,0003 bd1 ba1.2k sqft354 Pine Valley Rd, Powder Springs, GA 30127ActiveMLS ID #10835099, Wendy R Bunch, RE/MAX Pure. GAMLS
- $385,9003 bd3 ba2.7k sqft1403 Milford Chase Ct SW, Marietta, GA 30008ActiveMLS ID #10868601, Alice Davis, Keller Williams West Atlanta. GAMLS
- $295,3004 bd3 ba2.2k sqft4890 Cordero Ct, Winston, GA 30187For Sale
 MLS ID #7856260, Matthew McCrary, Orchard Brokerage LLC. FMLS GA
- $329,0005 bd4 ba2.4k sqft3572 Todd Dr, Douglasville, GA 30135ActiveMLS ID #10874912, Joshua Salmonsen, Cornerstone Collective Realty. GAMLS
- $360,0004 bd2 ba1.5k sqft3404 Sherrod Dr SW, Marietta, GA 30060ActiveMLS ID #10874626, Blake Keathley, EveryState. GAMLS
- $339,9003 bd3 ba2k sqft3618 Janna Ln SW, Marietta, GA 30008ActiveMLS ID #10824421, Robert E Salmons Jr., Entera Realty. GAMLS
- $325,0004 bd3 ba2.7k sqft25 Trayton Way, Hiram, GA 30141ActiveMLS ID #10821618, Noelle Foster, Stewart Brokers. GAMLS
- $350,0004 bd3 ba2.6k sqft78 Summer Lake Pl, Dallas, GA 30157ActiveMLS ID #10867504, Arthur Chung, EveryState. GAMLS
- $299,9004 bd2 ba1.8k sqft167 Hardy Cir, Dallas, GA 30157ActiveMLS ID #10826895, Ben Herring, eXp Realty. GAMLS
- $334,9003 bd3 ba1.8k sqft5188 Two Branches Ct SW, Mableton, GA 30126ActiveMLS ID #10823907, Robert E Salmons Jr., Entera Realty. GAMLS
- $300,7003 bd2 ba1.7k sqft366 Settlers Ridge Ln, Hiram, GA 30141ActiveMLS ID #10838765, Arthur Chung, EveryState. GAMLS
