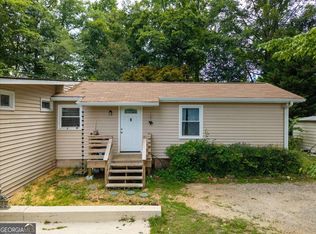
Discover a residence where classic charm and contemporary comfort coexist seamlessly. This exceptional Powder Springs home has been meticulously refined, offering a sophisticated living experience designed for those who appreciate both style and substance. The heart of the home is a stunning open-plan kitchen that flows effortlessly into the living area. This fluid design creates an expansive sense of space, perfect for quiet everyday living or hosting sophisticated gatherings. Throughout the interior, you'll find a fresh, modern aesthetic thanks to new smooth-finished ceilings, new interior paint (walls, trim, and doors), and updated lighting and ceiling fans. Each of the 3 bedrooms features brand-new carpet and padding, complemented by new 6-panel doors with stylish black hinges and hardware. Modern touches extend to every corner, including all-new outlets, switches, and registers. The exterior is equally impressive and move-in ready. Relax on the front or back decks, both featuring fresh solid-color stains and new front porch steps and handrails. Most importantly, major systems have been addressed for long-term peace of mind: a brand-new roof featuring GAF Timberline HDZ architectural shingles was just installed, and the septic tank and field lines were fully replaced only five years ago. Experience a home that feels brand new while retaining its timeless appeal. Your refined Powder Springs lifestyle starts here.
Active
$275,000
354 Pine Valley Rd, Powder Springs, GA 30127
3beds
1,276sqft
Single Family Residence
Built in 1971
0.8 Acres Lot
$269,300 Zestimate®
$216/sqft
$-- HOA
What's special
Fresh modern aestheticContemporary comfortNew smooth-finished ceilingsStunning open-plan kitchenClassic charm
- 17 days
- 377
- 20
Zillow last checked:
Listing updated:
Listed by:
Wendy R Bunch 404-375-7765,
RE/MAX Pure
Source: GAMLS,MLS#: 10835099
Facts & features
Interior
Bedrooms & bathrooms
- Bedrooms: 3
- Bathrooms: 1
- Full bathrooms: 1
- Main level bathrooms: 1
- Main level bedrooms: 3
Rooms
- Room types: Other
Kitchen
- Features: Solid Surface Counters
Heating
- Forced Air
Cooling
- Central Air
Appliances
- Included: Dishwasher, Disposal, Microwave, Oven/Range (Combo)
- Laundry: Laundry Closet
Features
- Master On Main Level
- Flooring: Hardwood
- Basement: None
- Number of fireplaces: 1
- Fireplace features: Family Room
- Common walls with other units/homes: No Common Walls
Interior area
- Total structure area: 1,276
- Total interior livable area: 1,276 sqft
- Finished area above ground: 1,276
- Finished area below ground: 0
Video & virtual tour
Property
Parking
- Total spaces: 2
- Parking features: Carport, Kitchen Level, Off Street
- Has carport: Yes
Features
- Levels: One
- Stories: 1
- Patio & porch: Patio, Deck
- Exterior features: Other
- Fencing: Back Yard,Chain Link,Front Yard
Lot
- Size: 0.8 Acres
- Features: Level, Private
Details
- Parcel number: 10348
Construction
Type & style
- Home type: SingleFamily
- Architectural style: Ranch
- Property subtype: Single Family Residence
Materials
- Vinyl Siding
- Roof: Composition
Condition
- Resale
- New construction: No
- Year built: 1971
Utilities & green energy
- Sewer: Septic Tank
- Water: Public
- Utilities for property: Cable Available, Electricity Available, Water Available
Community & HOA
Community
- Features: Street Lights, Sidewalks
- Subdivision: GEO NEIGHBORHOOD-06
HOA
- Has HOA: No
- Services included: None
Location
- Region: Powder Springs
Financial & listing details
- Price per square foot: $216/sqft
- Tax assessed value: $226,940
- Annual tax amount: $576
- Date on market: 8/28/2026
- Cumulative days on market: 17 days
- Listing agreement: Exclusive Agency
- Electric utility on property: Yes
Estimated market value
$269,300
$256,000 - $283,000
$1,647/mo
Price history
| Date | Event | Price |
|---|---|---|
| 8/28/2026 | Listed for sale | $275,000+1070.2%$216/sqft |
Source:  GAMLS #10835099 Report a problem GAMLS #10835099 Report a problem | ||
| 10/14/2010 | Sold | $23,500-61.4%$18/sqft |
Source: Public Record Report a problem | ||
| 5/21/2010 | Sold | $60,930-18.2%$48/sqft |
Source: Public Record Report a problem | ||
| 11/17/1999 | Sold | $74,500$58/sqft |
Source: Public Record Report a problem | ||
Public tax history
| Year | Property taxes | Tax assessment |
|---|---|---|
| 2025 | $578 -6.6% | $90,776 +2.5% |
| 2024 | $619 -5.8% | $88,536 +4.2% |
| 2023 | $657 -9.4% | $84,968 +14.3% |
| 2022 | $725 +24.5% | $74,348 +29.9% |
| 2021 | $583 -37% | $57,216 +11.6% |
| 2020 | $924 -0.6% | $51,248 +58.7% |
| 2018 | $930 +13.4% | $32,296 +11.5% |
| 2017 | $820 +22.3% | $28,968 +20.6% |
| 2016 | $670 | $24,024 +7.5% |
| 2015 | $670 | $22,344 +12.7% |
| 2014 | -- | $19,824 +11.1% |
| 2013 | $567 | $17,840 |
| 2012 | -- | -- |
| 2011 | -- | -- |
| 2010 | -- | -- |
| 2009 | -- | $25,120 -5.6% |
| 2008 | -- | $26,620 -5% |
| 2007 | -- | $28,012 -4.3% |
| 2006 | -- | $29,264 +4.4% |
| 2005 | -- | $28,024 +3.2% |
| 2004 | -- | $27,164 +2.1% |
| 2003 | -- | $26,596 +7.6% |
| 2002 | -- | $24,708 +26.4% |
| 2001 | -- | $19,552 |
Find assessor info on the county website
Monthly payment
Est. payment
Payment breakdown
Explore the cost of this home by adjusting the details. Changes won't be saved.Climate risks
Neighborhood: 30127
Nearby schools
Schools provided by the listing agent
- Elementary: Baggett
- Middle: J A Dobbins
- High: Hiram
Source: GAMLS. This data may not be complete. We recommend contacting the local school district to confirm school assignments for this home.
Similar homes
- $255,0003 bd2 ba1k sqft163 Pierce Rd, Hiram, GA 30141For Sale
 MLS ID #7802935, John Mark Woodard, Keller Williams North Atlanta. FMLS GA
 - $279,9902 bd2 ba1.1k sqft6551 Roberta St, Lithia Springs, GA 30122Active

 MLS ID #10834869, William T Hardie, eXp Realty. GAMLS
 - $274,9003 bd2 ba1.2k sqft2390 Bobo Rd, Dallas, GA 30132For Sale
 MLS ID #11777787, Jessie Nelms, Your Home Sold Guaranteed Realty Heritage Oaks. My State MLS
 - $279,9903 bd2 ba1.2k sqft85 Settlers Mill Run, Hiram, GA 30141Active
 MLS ID #10798987, Hamlet Reyes, HomeSmart. GAMLS
 - $267,5002 bd2 ba1.2k sqft3237 Gus Robinson Rd, Powder Springs, GA 30127ActiveMLS ID #10687654, Kevin Pickles, Keller Williams Realty. GAMLS
- $344,9003 bd2 ba1.6k sqft1476 Chaseway Cir, Powder Springs, GA 30127ActiveMLS ID #10838669, Robert E Salmons Jr., Entera Realty. GAMLS
- $259,9003 bd2 ba1.2k sqft224 Spanish Trails Way, Dallas, GA 30157Active Under ContractMLS ID #10820882, Hugh Gilliam, RealtyHive LLC. GAMLS
- $285,0003 bd2 ba1.2k sqft179 Graison Ln, Dallas, GA 30157ActiveMLS ID #10801791, Veronica Mattioli, eXp Realty. GAMLS
- $319,9003 bd2 ba1.5k sqft2657 John Petree Rd, Powder Springs, GA 30127ActiveMLS ID #10531922, Jenna Matheny, Realistry Brokerage, LLC. GAMLS
- $299,9993 bd2 ba1.7k sqft35 Pine Shadows Ct, Dallas, GA 30157ActiveMLS ID #10833523, Shay Brunson, BHGRE Metro Brokers. GAMLS
- $360,0003 bd2 ba1.7k sqft2310 McEachern School Rd, Powder Springs, GA 30127ActiveMLS ID #10825795, Tanya Pickens, Opendoor Brokerage. GAMLS
- $284,9003 bd2 ba1k sqft1140 Vonda Ln SW, Mableton, GA 30126ActiveMLS ID #10772067, Robert E Salmons Jr., Entera Realty. GAMLS
- $274,9993 bd2 ba1.5k sqft6184 Marilla St, Douglasville, GA 30135ActiveMLS ID #10822119, Randi Hadeen, Crye-Leike, Realtors. GAMLS
- $249,9003 bd2 ba1.8k sqft4550 E Paulding Dr, Dallas, GA 30157ActiveMLS ID #10814052, Yanni Uriah, Trelora Realty, Inc.. GAMLS
- $285,0003 bd4 ba1.7k sqft7062 Skippingstone Way, Douglasville, GA 30134Active Under ContractMLS ID #10825924, Kathy M Stephenson, Redfin Corporation. GAMLS
- $270,0004 bd2 ba1.6k sqft6066 Yoni Dr, Douglasville, GA 30135ActiveMLS ID #10737776, Mark Spain, Mark Spain Real Estate. GAMLS
- $250,0003 bd2 ba1.2k sqft6370 Holborne Ln, Douglasville, GA 30134ActiveMLS ID #10804017, Kelly Garland, Keller Williams Northwest. GAMLS
- $286,0003 bd2 ba1.2k sqft18 Cherry Cv, Dallas, GA 30157ActiveMLS ID #10796982, Mark Spain, Mark Spain Real Estate. GAMLS
- $322,4004 bd2 ba1.8k sqft167 Hardy Cir, Dallas, GA 30157ActiveMLS ID #10826895, Ben Herring, eXp Realty. GAMLS
- $405,0003 bd3 ba1.9k sqft996 Miles Ct, Powder Springs, GA 30127ActiveMLS ID #10833496, Derek Whitner, BHGRE Metro Brokers. GAMLS
