ATTENTION BUYERS - NEW PRICE REDUCTION + $1,200 LENDER CREDIT! Take advantage of the newly reduced price, PLUS a preferred lender is offering a $1,200 credit toward eligible closing costs for qualified buyers who finance through the preferred lender. Contact the listing agent for details and lender requirements. Welcome to 85 Sellers Mill Run, Hiram, GA-a beautifully reimagined 3-bedroom, 2-bath ranch that blends modern style with everyday comfort. Step inside to discover an inviting open-concept floor plan with vaulted ceilings and abundant natural light. The home has been thoughtfully renovated from top to bottom, featuring brand-new luxury vinyl plank (LVP) flooring, fresh crisp white interior paint, and contemporary finishes throughout. The stunning kitchen is the centerpiece of the home, showcasing new white shaker cabinets, elegant quartz countertops, a stylish backsplash, brand-new stainless steel appliances, and modern fixtures-perfect for both everyday living and entertaining. Both bathrooms have been completely remodeled with beautiful new vanities, updated fixtures, mirrors, lighting, and designer finishes, creating a fresh, spa-inspired feel. Outside, you'll appreciate the home's striking curb appeal with fresh white exterior paint, new siding, and a clean, modern look. Additional updates include a new water heater, giving you added peace of mind. Move-in ready and thoughtfully updated with today's buyer in mind, this exceptional home offers the perfect combination of style, functionality, and value. Conveniently located in Hiram near shopping, dining, parks, and major commuter routes, 85 Sellers Mill Run is ready to welcome you home.
Active
Price cut: $5K (10/9)
$269,990
85 Settlers Mill Run, Hiram, GA 30141
3beds
1,298sqft
Single Family Residence
Built in 1993
0.48 Acres Lot
$267,700 Zestimate®
$208/sqft
$-- HOA
What's special
Modern fixturesContemporary finishes throughoutDesigner finishesInviting open-concept floor planAbundant natural lightNew sidingBrand-new stainless steel appliances
- 22 days
- 1,120
- 142
Zillow last checked:
Listing updated:
Listed by:
Hamlet Reyes 678-471-6294,
HomeSmart
Source: GAMLS,MLS#: 10854539
Facts & features
Interior
Bedrooms & bathrooms
- Bedrooms: 3
- Bathrooms: 2
- Full bathrooms: 2
- Main level bathrooms: 2
- Main level bedrooms: 3
Rooms
- Room types: Laundry
Dining room
- Features: Dining Rm/Living Rm Combo
Heating
- Central, Hot Water, Natural Gas
Cooling
- Ceiling Fan(s), Central Air
Appliances
- Included: Dishwasher, Microwave, Refrigerator
- Laundry: Mud Room
Features
- Master On Main Level, Vaulted Ceiling(s)
- Flooring: Vinyl
- Windows: Double Pane Windows
- Basement: None
- Number of fireplaces: 1
- Fireplace features: Living Room
- Common walls with other units/homes: No Common Walls
Interior area
- Total structure area: 1,298
- Total interior livable area: 1,298 sqft
- Finished area above ground: 1,298
- Finished area below ground: 0
Property
Parking
- Total spaces: 4
- Parking features: Attached, Garage, Garage Door Opener
- Has attached garage: Yes
Features
- Levels: One
- Stories: 1
- Exterior features: Other
- Waterfront features: No Dock Or Boathouse
- Body of water: None
Lot
- Size: 0.48 Acres
- Features: Level
Details
- Parcel number: 30288
- Special conditions: Agent Owned
Construction
Type & style
- Home type: SingleFamily
- Architectural style: Ranch
- Property subtype: Single Family Residence
Materials
- Wood Siding
- Foundation: Slab
- Roof: Composition
Condition
- Resale
- New construction: No
- Year built: 1993
Utilities & green energy
- Electric: 220 Volts
- Sewer: Septic Tank
- Water: Public
- Utilities for property: Electricity Available, Natural Gas Available, Water Available
Community & HOA
Community
- Features: None
- Subdivision: Settlers Mill
HOA
- Has HOA: No
- Services included: None
Location
- Region: Hiram
Financial & listing details
- Price per square foot: $208/sqft
- Tax assessed value: $269,850
- Annual tax amount: $2,534
- Date on market: 9/28/2026
- Cumulative days on market: 21 days
- Listing agreement: Exclusive Right To Sell
- Listing terms: Cash,Conventional,FHA,VA Loan
- Electric utility on property: Yes
Estimated market value
$267,700
$254,000 - $281,000
$1,769/mo
Price history
| Date | Event | Price |
|---|---|---|
| 10/9/2026 | Price change | $269,990-1.8%$208/sqft |
Source:  GAMLS #10854539 Report a problem GAMLS #10854539 Report a problem | ||
| 9/28/2026 | Listed for sale | $274,990-1.8%$212/sqft |
Source:  FMLS GA #7845578 Report a problem FMLS GA #7845578 Report a problem | ||
| 9/25/2026 | Listing removed | $279,990$216/sqft |
Source: FMLS GA #7799322 Report a problem | ||
| 8/28/2026 | Price change | $279,990-1.8%$216/sqft |
Source: GAMLS #10798987 Report a problem | ||
| 8/11/2026 | Price change | $284,990-1%$220/sqft |
Source: GAMLS #10798987 Report a problem | ||
| 7/25/2026 | Price change | $287,990-0.7%$222/sqft |
Source: FMLS GA #7799322 Report a problem | ||
| 7/4/2026 | Listed for sale | $289,990+56.8%$223/sqft |
Source: GAMLS #10798987 Report a problem | ||
| 5/22/2026 | Sold | $185,000-15.9%$143/sqft |
Source: GAMLS #10663493 Report a problem | ||
| 4/19/2026 | Pending sale | $220,000$169/sqft |
Source: FMLS GA #7697268 Report a problem | ||
| 4/19/2026 | Listed for sale | $220,000$169/sqft |
Source: FMLS GA #7697268 Report a problem | ||
| 3/14/2026 | Pending sale | $220,000$169/sqft |
Source: FMLS GA #7697268 Report a problem | ||
| 3/13/2026 | Listed for sale | $220,000$169/sqft |
Source: FMLS GA #7697268 Report a problem | ||
| 3/5/2026 | Pending sale | $220,000$169/sqft |
Source: FMLS GA #7697268 Report a problem | ||
| 3/5/2026 | Listed for sale | $220,000$169/sqft |
Source: FMLS GA #7697268 Report a problem | ||
| 1/10/2026 | Pending sale | $220,000$169/sqft |
Source: GAMLS #10663493 Report a problem | ||
| 1/1/2026 | Listed for sale | $220,000$169/sqft |
Source: GAMLS #10663493 Report a problem | ||
Public tax history
| Year | Property taxes | Tax assessment |
|---|---|---|
| 2025 | $2,538 +6.4% | $107,940 +11.1% |
| 2024 | $2,385 -3.8% | $97,168 -0.5% |
| 2023 | $2,479 +2.1% | $97,612 +14.3% |
| 2022 | $2,429 +41.5% | $85,432 +43.3% |
| 2021 | $1,716 +9.3% | $59,620 +10.5% |
| 2020 | $1,570 +12.7% | $53,948 +13.7% |
| 2018 | $1,393 +13.8% | $47,456 +12.1% |
| 2017 | $1,224 +5.4% | $42,344 +5.2% |
| 2016 | $1,161 | $40,252 +30.8% |
| 2015 | $1,161 | $30,768 -2.2% |
| 2014 | -- | $31,460 +65.9% |
| 2013 | $934 | $18,960 |
| 2012 | -- | -- |
| 2011 | -- | -- |
| 2010 | -- | -- |
| 2009 | -- | $45,320 +1% |
| 2008 | -- | $44,884 -1.5% |
| 2007 | -- | $45,556 +0% |
| 2006 | -- | $45,540 +0.9% |
| 2005 | -- | $45,144 +10.2% |
| 2004 | -- | $40,952 +4.1% |
| 2003 | -- | $39,328 +1.7% |
| 2002 | -- | $38,680 +19.8% |
| 2001 | -- | $32,296 |
Find assessor info on the county website
Monthly payment
Est. payment
Payment breakdown
Explore the cost of this home by adjusting the details. Changes won't be saved.Climate risks
Neighborhood: 30141
Nearby schools
Schools provided by the listing agent
- Elementary: Panter
- Middle: J A Dobbins
- High: Paulding
Source: GAMLS. This data may not be complete. We recommend contacting the local school district to confirm school assignments for this home.
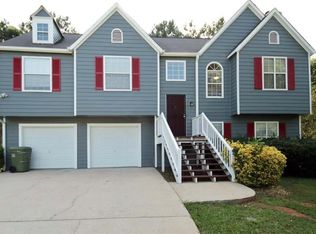
Similar homes
- $285,0003 bd2 ba1.2k sqft123 Oconnor Dr, Dallas, GA 30157Active
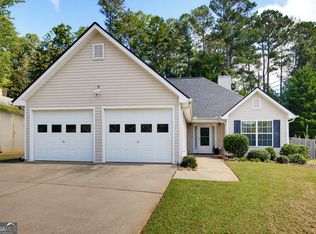
 MLS ID #10866734, Arlene McCoy, Atlanta Communities. GAMLS
 - $249,0003 bd2 ba1.2k sqft1019 Davis Mill Rd S, Dallas, GA 30157Active
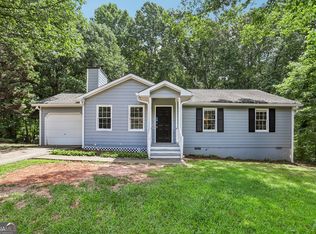 MLS ID #10791663, Tanya Pickens, Opendoor Brokerage. GAMLS
 - $259,9003 bd2 ba1.2k sqft303 Ivy Terrace Dr, Dallas, GA 30157Active
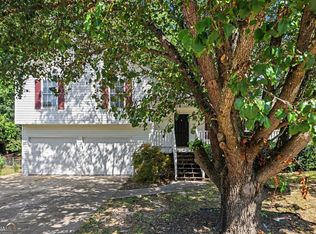 MLS ID #10868951, Robert E Salmons Jr., Entera Realty. GAMLS
 - $275,0003 bd1 ba1.2k sqft354 Pine Valley Rd, Powder Springs, GA 30127Active
 MLS ID #10835099, Wendy R Bunch, RE/MAX Pure. GAMLS
 - $279,9003 bd2 ba1.4k sqft81 Shefield Pl, Douglasville, GA 30134ActiveMLS ID #10833063, Kerri Stanfill, Bolst. GAMLS
- $305,0003 bd2 ba1.6k sqft195 Ashbury Ct, Dallas, GA 30157ActiveMLS ID #10806300, James Tenerovich, Vylla Home. GAMLS
- $287,5003 bd2 ba1.7k sqft35 Pine Shadows Ct, Dallas, GA 30157ActiveMLS ID #10833523, Shay Brunson, BHGRE Metro Brokers. GAMLS
- $259,9003 bd2 ba1.1k sqft356 Water Way Trl, Powder Springs, GA 30127ActiveMLS ID #10845887, Mary C Tritt, T Tritt Realty, LLC. GAMLS
- $315,0003 bd2 ba1.7k sqft71 Smith Ferguson Rd, Dallas, GA 30157ActiveMLS ID #10849724, Barbara Shaw, Maximum One Realty Greater Atlanta. GAMLS
- $275,0003 bd2 ba1.2k sqft18 Cherry Cv, Dallas, GA 30157ActiveMLS ID #10796982, Mark Spain, Mark Spain Real Estate. GAMLS
- $238,0003 bd1 ba1.2k sqft414 Paulding Ln, Dallas, GA 30132ActiveMLS ID #10814433, Tanya Pickens, Opendoor Brokerage. GAMLS
- $285,0004 bd2 ba1.6k sqft234 E Memorial Dr, Dallas, GA 30132ActiveMLS ID #10804894, Charlie Aldridge, Keller Williams Realty Atl. Partners. GAMLS
- $289,9994 bd3 ba1.8k sqft234 Hudson Cir, Douglasville, GA 30134ActiveMLS ID #10731468, Lamar Johnson, Keller Williams Realty. GAMLS
- $281,0003 bd2 ba1.2k sqft59 Adams Ln, Rockmart, GA 30153ActiveMLS ID #10834807, Tanya Pickens, Opendoor Brokerage. GAMLS
- $245,9003 bd2 ba1.2k sqft6370 Holborne Ln, Douglasville, GA 30134ActiveMLS ID #10857449, Kelly Garland, Keller Williams Northwest. GAMLS
- $265,0003 bd2 ba1k sqft3790 Sweetbriar Cir, Lithia Springs, GA 30122ActiveMLS ID #10855610, Jordan Meadows, Watkins Real Estate Associates. GAMLS
- $300,0003 bd2 ba1.4k sqft4135 Green Field Dr, Douglasville, GA 30135ActiveMLS ID #10867127, Sean McKinnon, Keller Williams Realty Cityside. GAMLS
- $259,9003 bd2 ba1.3k sqft6380 Pleasant Dr, Winston, GA 30187ActiveMLS ID #10822447, Hector A Melara, Epique Realty. GAMLS
- $299,9004 bd2 ba1.8k sqft167 Hardy Cir, Dallas, GA 30157ActiveMLS ID #10826895, Ben Herring, eXp Realty. GAMLS
