A beautifully reimagined four-sided brick ranch offering timeless character, thoughtful updates, and exceptional versatility. Nestled on a generous half-acre lot in Lithia Springs, this move-in ready residence blends classic craftsmanship with modern design. Inside, natural light fills the open living spaces, highlighted by fresh paint, durable laminate flooring, and a stunning chef-inspired kitchen featuring granite countertops, white shaker cabinetry, stainless steel appliances, and a farmhouse sink. Both bathrooms have been tastefully renovated with designer finishes, creating a cohesive and elevated feel throughout the home. One of the property's standout features is the full daylight basement with private exterior entry. Mirroring the footprint of the main level, and steps that could be re-connected to the top floor, this expansive space offers endless possibilities for future living space, a guest suite, home gym, media room, or potential income-producing apartment. Step outside to enjoy the large fenced backyard, newly constructed deck, and storage shed, creating the perfect setting for entertaining, weekend gatherings, or quiet evenings at home. Recent improvements, including a newer roof and gutters, add peace of mind, while the attached two-car garage provides everyday convenience. Ideally located just minutes from I-20 and an easy drive to downtown Atlanta, this exceptional property delivers the perfect combination of charm, functionality, and accessibility. Ask how you can receive up to $500 in lender credit when using one of our preferred lenders. Exclusions may apply.
Active
Price cut: $3K (8/20)
$265,000
3790 Sweetbriar Cir, Lithia Springs, GA 30122
3beds
1,075sqft
Single Family Residence
Built in 1971
0.5 Acres Lot
$260,000 Zestimate®
$247/sqft
$-- HOA
What's special
Large fenced backyardStorage shedAttached two-car garageFour-sided brick ranchStainless steel appliancesNewer roof and guttersGenerous half-acre lot
- 15 days
- 130
- 9
Zillow last checked:
Listing updated:
Listed by:
Jordan Meadows 404-645-2215,
Watkins Real Estate Associates,
David Canaday 404-456-8401,
Watkins Real Estate Associates
Source: GAMLS,MLS#: 10855610
Facts & features
Interior
Bedrooms & bathrooms
- Bedrooms: 3
- Bathrooms: 2
- Full bathrooms: 1
- 1/2 bathrooms: 1
- Main level bathrooms: 1
- Main level bedrooms: 3
Rooms
- Room types: Family Room, Laundry, Other
Kitchen
- Features: Breakfast Area, Solid Surface Counters
Heating
- Forced Air, Other
Cooling
- Ceiling Fan(s), Central Air, Other
Appliances
- Included: Dishwasher, Microwave, Other, Oven
- Laundry: In Hall, Other
Features
- Master On Main Level, Other
- Flooring: Hardwood, Laminate, Other
- Basement: Daylight,Exterior Entry,Full,Unfinished
- Has fireplace: No
Interior area
- Total structure area: 1,075
- Total interior livable area: 1,075 sqft
- Finished area above ground: 1,075
- Finished area below ground: 0
Property
Parking
- Total spaces: 2
- Parking features: Attached, Garage, Kitchen Level
- Has attached garage: Yes
Accessibility
- Accessibility features: Accessible Approach with Ramp, Other
Features
- Levels: One
- Stories: 1
- Patio & porch: Deck
- Exterior features: Other
- Fencing: Fenced,Other
Lot
- Size: 0.5 Acres
- Features: Other
- Residential vegetation: Wooded
Details
- Additional structures: Other, Shed(s)
- Parcel number: 09201820040
Construction
Type & style
- Home type: SingleFamily
- Architectural style: Brick 4 Side,Other,Ranch
- Property subtype: Single Family Residence
Materials
- Brick, Other
- Foundation: Block
- Roof: Composition,Other
Condition
- Resale
- New construction: No
- Year built: 1971
Utilities & green energy
- Sewer: Septic Tank
- Water: Public
- Utilities for property: Cable Available, Electricity Available, High Speed Internet, Other, Phone Available, Sewer Available, Underground Utilities, Water Available
Community & HOA
Community
- Features: Street Lights
- Subdivision: Sweetbriar
HOA
- Has HOA: No
- Services included: None
Location
- Region: Lithia Springs
Financial & listing details
- Price per square foot: $247/sqft
- Tax assessed value: $269,700
- Annual tax amount: $3,394
- Date on market: 9/30/2026
- Cumulative days on market: 15 days
- Listing agreement: Exclusive Right To Sell
- Electric utility on property: Yes
Estimated market value
$260,000
$247,000 - $273,000
$1,684/mo
Price history
| Date | Event | Price |
|---|---|---|
| 8/20/2026 | Price change | $265,000-1.1%$247/sqft |
Source:  GAMLS #10816590 Report a problem GAMLS #10816590 Report a problem | ||
| 6/9/2026 | Listed for sale | $268,000-0.4%$249/sqft |
Source: GAMLS #10779298 Report a problem | ||
| 5/30/2026 | Listing removed | $269,000$250/sqft |
Source: GAMLS #10754188 Report a problem | ||
| 3/6/2026 | Price change | $269,000-0.4%$250/sqft |
Source: GAMLS #10700034 Report a problem | ||
| 1/6/2026 | Listed for sale | $270,000$251/sqft |
Source: GAMLS #10666075 Report a problem | ||
| 12/25/2025 | Listing removed | $270,000$251/sqft |
Source: GAMLS #10632941 Report a problem | ||
| 11/19/2025 | Price change | $270,000-1.8%$251/sqft |
Source: GAMLS #10632941 Report a problem | ||
| 11/10/2025 | Price change | $275,000-1.8%$256/sqft |
Source: GAMLS #10632941 Report a problem | ||
| 10/30/2025 | Listed for sale | $280,000+12%$260/sqft |
Source: GAMLS #10632941 Report a problem | ||
| 11/30/2022 | Sold | $250,000+4.2%$233/sqft |
Source:  FMLS GA #7138769 Report a problem FMLS GA #7138769 Report a problem | ||
| 11/30/2022 | Listing removed | -- |
Source: Zillow Rental Network_1 Report a problem | ||
| 11/14/2022 | Contingent | $239,900$223/sqft |
Source: FMLS GA #7138769 Report a problem | ||
| 11/14/2022 | Pending sale | $239,900-10.3%$223/sqft |
Source: GAMLS #10106405 Report a problem | ||
| 11/2/2022 | Listed for rent | $1,690$2/sqft |
Source: Zillow Rental Network_1 #7138795 Report a problem | ||
| 11/1/2022 | Listing removed | $267,500$249/sqft |
Source: GAMLS #10063976 Report a problem | ||
| 7/11/2022 | Price change | $267,500-2.7%$249/sqft |
Source: GAMLS #10063976 Report a problem | ||
| 6/24/2022 | Listed for sale | $275,000+46.3%$256/sqft |
Source: GAMLS #10063976 Report a problem | ||
| 5/10/2022 | Sold | $188,000-3.5%$175/sqft |
Source: FMLS GA #7032069 Report a problem | ||
| 4/20/2022 | Contingent | $194,900$181/sqft |
Source: FMLS GA #7032069 Report a problem | ||
| 4/20/2022 | Pending sale | $194,900$181/sqft |
Source: GAMLS #10038320 Report a problem | ||
| 4/15/2022 | Listed for sale | $194,900+29.9%$181/sqft |
Source: FMLS GA #7032069 Report a problem | ||
| 4/4/2022 | Sold | $150,000+94.8%$140/sqft |
Source: Public Record Report a problem | ||
| 7/30/1997 | Sold | $77,000+285%$72/sqft |
Source: Public Record Report a problem | ||
| 3/22/1996 | Sold | $20,000$19/sqft |
Source: Public Record Report a problem | ||
Public tax history
| Year | Property taxes | Tax assessment |
|---|---|---|
| 2025 | $2,643 -0.2% | $107,880 |
| 2024 | $2,649 -16.7% | $107,880 +7.9% |
| 2023 | $3,180 +120.9% | $100,000 +81.2% |
| 2022 | $1,440 +9.9% | $55,200 +11.6% |
| 2021 | $1,311 +1% | $49,480 |
| 2020 | $1,297 +2.4% | $49,480 +3.1% |
| 2019 | $1,266 +11.6% | $48,000 +17.5% |
| 2018 | $1,135 +6% | $40,840 +10.5% |
| 2017 | $1,070 +1.6% | $36,960 +24% |
| 2016 | $1,054 +23.4% | $29,800 +3.3% |
| 2015 | $854 | $28,840 -17.1% |
| 2014 | $854 -19.1% | $34,800 -4.1% |
| 2013 | $1,057 | $36,280 |
| 2012 | -- | -- |
| 2011 | -- | -- |
| 2010 | -- | -- |
| 2009 | $1,218 +36.1% | -- |
| 2007 | $895 -0.1% | -- |
| 2006 | $895 +3.6% | -- |
| 2005 | $864 | -- |
| 2004 | -- | -- |
| 2003 | $688 -33.6% | -- |
| 2002 | $1,036 +43% | -- |
| 2001 | $724 -2.9% | -- |
| 2000 | $746 | -- |
Find assessor info on the county website
Monthly payment
Est. payment
Payment breakdown
Explore the cost of this home by adjusting the details. Changes won't be saved.Climate risks
Neighborhood: 30122
Nearby schools
Schools provided by the listing agent
- Elementary: Sweetwater
- Middle: Factory Shoals
- High: Lithia Springs
Source: GAMLS. This data may not be complete. We recommend contacting the local school district to confirm school assignments for this home.
- $178,9003 bd1 ba1k sqft3780 Sweetbriar Cir, Lithia Springs, GA 30122Off Market
- $230,5003 bd2 ba1.4k sqft3804 Sweetbriar Cir, Lithia Springs, GA 30122Off Market
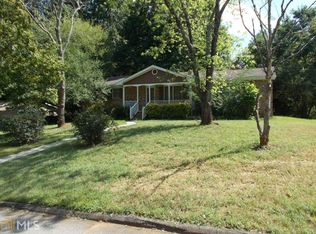
- $260,0003 bd2 ba1.5k sqft3799 Sweetbriar Cir, Lithia Springs, GA 30122Sold
- $185,9003 bd1 ba1.6k sqft3691 Briar Dr, Lithia Springs, GA 30122Off Market
Similar homes
- $285,0003 bd2 ba1.3k sqft2216 Chestnut Log Dr, Lithia Springs, GA 30122Active
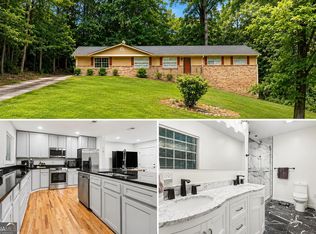
 MLS ID #10847965, Dominique Hinton, eXp Realty. GAMLS
 - $240,0003 bd2 ba1.1k sqft2027 Chestnut Log Dr, Lithia Springs, GA 30122Active
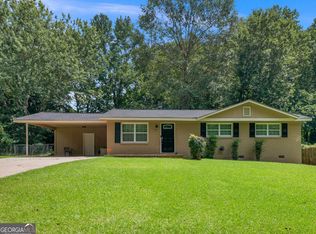 MLS ID #10821102, Hollie M Turner, Self Property Advisors. GAMLS
 - $264,9902 bd2 ba1.1k sqft6551 Roberta St, Lithia Springs, GA 30122Active
 MLS ID #10834869, William T Hardie, eXp Realty. GAMLS
 - $255,0003 bd2 ba1.4k sqft2852 Melanie Ln, Douglasville, GA 30135Active
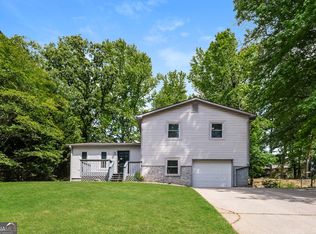 MLS ID #10761882, Cynthia McNeal, Rock River Realty LLC. GAMLS
 - $242,5003 bd2 ba1.2k sqft3750 Paul St, Douglasville, GA 30135ActiveMLS ID #10779951, Robert E Salmons Jr., Entera Realty. GAMLS
- $245,9003 bd2 ba1.2k sqft6370 Holborne Ln, Douglasville, GA 30134ActiveMLS ID #10857449, Kelly Garland, Keller Williams Northwest. GAMLS
- $259,9003 bd2 ba1.3k sqft6380 Pleasant Dr, Winston, GA 30187ActiveMLS ID #10822447, Hector A Melara, Epique Realty. GAMLS
- $246,0003 bd2 ba1.3k sqft4121 Partridge Dr, Douglasville, GA 30135Active Under ContractMLS ID #10839932, Alianny Santos, The Atlanta Home Experts. GAMLS
- $284,9993 bd2 ba1.3k sqft6164 Pinedale Ln, Douglasville, GA 30135ActiveMLS ID #10845700, Sharon Bevins, Your Home Sold Guaranteed Realty HOR. GAMLS
- $259,9993 bd2 ba1.5k sqft6184 Marilla St, Douglasville, GA 30135ActiveMLS ID #10822119, Randi Hadeen, Crye-Leike, Realtors. GAMLS
- $284,9003 bd2 ba1k sqft1140 Vonda Ln SW, Mableton, GA 30126ActiveMLS ID #10772067, Robert E Salmons Jr., Entera Realty. GAMLS
- $269,9903 bd2 ba1.2k sqft85 Settlers Mill Run, Hiram, GA 30141ActiveMLS ID #10854539, Hamlet Reyes, HomeSmart. GAMLS
- $245,0003 bd1 ba1.4k sqft1580 Laird Rd, Hiram, GA 30141ActiveMLS ID #10852980, Marc Hamm, eXp Realty. GAMLS
- $250,0003 bd2 ba1.1k sqft38 Bridge Dr, Douglasville, GA 30134ActiveMLS ID #10848104, Jessica Ebanks, Keller Williams Realty. GAMLS
- $259,9003 bd3 ba1.4k sqft69 Oak Landing Cir, Douglasville, GA 30134ActiveMLS ID #10833467, Jamie McCleskey. GAMLS
- $335,0004 bd3 ba1.3k sqft5989 Bowden St, Austell, GA 30106ActiveMLS ID #10854803, Christina Parker, Trelora Realty, Inc.. GAMLS
- $249,0003 bd2 ba1.1k sqft579 Edna St, Villa Rica, GA 30180ActiveMLS ID #10824027, Sonya Swafford, Flat Rock Realty. GAMLS
- $259,0003 bd2 ba1.3k sqft740 Tara Cir SE, Atlanta, GA 30354ActiveMLS ID #10856571, Kemi Inegbedion, JKOM Realty. GAMLS
- $265,0003 bd2 ba1.4k sqft220 Splitwood Ln, Fairburn, GA 30213ActiveMLS ID #10818381, Sherry Li, C-Star Realty GA. GAMLS
