Welcome to this beautifully updated 4bedroom, 3bath home in the heart of Dallas, GA - originally designed as a 3bedroom, 2bath property and thoughtfully expanded to offer exceptional space, flexibility, and modern functionality. Conveniently located just minutes from shopping, dining, and Georgia Highlands College, this moveinready home blends comfort, convenience, and opportunity. With no HOA, you'll enjoy the freedom to personalize the property to fit your lifestyle. The private setting offers peace and quiet, with generous space between neighboring homes for added privacy. One of the most unique features of this property is the additional detached building, offering incredible potential for a onebedroom apartment, hair salon, nail studio, office, workshop, or other small business. Live in the main home and operate a business onsite - or convert the space for rental income. While currently zoned residential, the property presents excellent commercial potential, making it a standout opportunity for investors and entrepreneurs. Whether you're considering a longterm rental, Airbnb, daycare, flower shop, office space, or other small business, the possibilities are truly endless. Priced below appraised value, this home offers exceptional affordability and upside. Perfect for firsttime buyers, investors, or business owners seeking a versatile property with room to grow. Schedule your private showing today and explore all the potential this Dallas gem has to offer.
Active
$285,000
234 E Memorial Dr, Dallas, GA 30132
4beds
1,679sqft
Single Family Residence
Built in 1947
0.31 Acres Lot
$280,200 Zestimate®
$170/sqft
$-- HOA
What's special
- 101 days
- 189
- 17
Zillow last checked:
Listing updated:
Listed by:
Charlie Aldridge 706-908-9476,
Keller Williams Realty Atl. Partners
Source: GAMLS,MLS#: 10804894
Facts & features
Interior
Bedrooms & bathrooms
- Bedrooms: 4
- Bathrooms: 2
- Full bathrooms: 2
- Main level bathrooms: 2
- Main level bedrooms: 4
Rooms
- Room types: Bonus Room
Heating
- Central
Cooling
- Central Air
Appliances
- Included: Dishwasher, Refrigerator
- Laundry: Mud Room
Features
- Master On Main Level
- Flooring: Hardwood
- Basement: None
- Has fireplace: No
Interior area
- Total structure area: 1,679
- Total interior livable area: 1,679 sqft
- Finished area above ground: 1,679
- Finished area below ground: 0
Property
Parking
- Parking features: Garage
- Has garage: Yes
Features
- Levels: One
- Stories: 1
Lot
- Size: 0.31 Acres
- Features: None
Details
- Parcel number: 11009
- Special conditions: As Is
Construction
Type & style
- Home type: SingleFamily
- Architectural style: Ranch
- Property subtype: Single Family Residence
Materials
- Vinyl Siding
- Roof: Composition
Condition
- Resale
- New construction: No
- Year built: 1947
Utilities & green energy
- Sewer: Public Sewer
- Water: Public
- Utilities for property: Electricity Available
Community & HOA
Community
- Features: None
- Subdivision: None
HOA
- Has HOA: No
- Services included: Other
Location
- Region: Dallas
Financial & listing details
- Price per square foot: $170/sqft
- Tax assessed value: $241,230
- Annual tax amount: $3,027
- Date on market: 7/12/2026
- Cumulative days on market: 101 days
- Listing agreement: Exclusive Right To Sell
- Listing terms: Cash,Conventional,FHA
- Electric utility on property: Yes
Estimated market value
$280,200
$266,000 - $294,000
$1,774/mo
Price history
| Date | Event | Price |
|---|---|---|
| 7/14/2026 | Listed for sale | $285,000-4.4%$170/sqft |
Source:  GAMLS #10804894 Report a problem GAMLS #10804894 Report a problem | ||
| 7/2/2026 | Listing removed | $298,000$177/sqft |
Source: GAMLS #10756632 Report a problem | ||
| 5/4/2026 | Listed for sale | $298,000-5.4%$177/sqft |
Source:  FMLS GA #7764095 Report a problem FMLS GA #7764095 Report a problem | ||
| 5/4/2026 | Listing removed | $315,000$188/sqft |
Source: GAMLS #10665998 Report a problem | ||
| 1/6/2026 | Listed for sale | $315,000$188/sqft |
Source: GAMLS #10665998 Report a problem | ||
| 1/1/2026 | Listing removed | $315,000$188/sqft |
Source: GAMLS #10610784 Report a problem | ||
| 10/22/2025 | Price change | $315,000-4.5%$188/sqft |
Source: GAMLS #10610784 Report a problem | ||
| 9/24/2025 | Listed for sale | $330,000+10%$197/sqft |
Source: GAMLS #10610784 Report a problem | ||
| 7/1/2024 | Sold | $300,000$179/sqft |
Source: GAMLS #10307039 Report a problem | ||
| 6/4/2024 | Pending sale | $300,000+9.1%$179/sqft |
Source: FMLS GA #7392156 Report a problem | ||
| 5/24/2024 | Listed for sale | $275,000+129.4%$164/sqft |
Source: FMLS GA #7392156 Report a problem | ||
| 4/4/2019 | Listing removed | $119,900$71/sqft |
Source: BHGRE Metro Brokers #6125541 Report a problem | ||
| 4/4/2019 | Listed for sale | $119,900-0.1%$71/sqft |
Source: BHGRE Metro Brokers #6125541 Report a problem | ||
| 4/3/2019 | Sold | $120,000+0.1%$71/sqft |
Source: Public Record Report a problem | ||
| 3/4/2019 | Pending sale | $119,900$71/sqft |
Source: BHGRE Metro Brokers #8516326 Report a problem | ||
| 2/28/2019 | Price change | $119,900-4%$71/sqft |
Source: BHGRE Metro Brokers #8516326 Report a problem | ||
| 1/28/2019 | Listed for sale | $124,900+46.9%$74/sqft |
Source: BHGRE Metro Brokers #8516326 Report a problem | ||
| 5/21/2001 | Sold | $85,000$51/sqft |
Source: Public Record Report a problem | ||
Public tax history
| Year | Property taxes | Tax assessment |
|---|---|---|
| 2025 | $3,011 +35% | $96,492 +38% |
| 2024 | $2,230 +8.8% | $69,920 +3.1% |
| 2023 | $2,050 +8.5% | $67,800 +19.3% |
| 2022 | $1,889 +28.9% | $56,844 +31.4% |
| 2021 | $1,466 +11.1% | $43,272 +12.5% |
| 2020 | $1,319 +11.2% | $38,468 +12.6% |
| 2018 | $1,187 +7% | $34,176 +6.1% |
| 2017 | $1,108 +21.2% | $32,216 +6.5% |
| 2016 | $915 | $30,256 +0.4% |
| 2015 | $915 | $30,136 +7.7% |
| 2014 | -- | $27,976 +23.6% |
| 2013 | $883 | $22,640 |
| 2012 | -- | -- |
| 2011 | -- | -- |
| 2010 | -- | -- |
| 2009 | -- | $35,480 -5.5% |
| 2008 | -- | $37,564 -3.2% |
| 2007 | -- | $38,800 +24.3% |
| 2006 | -- | $31,204 +1.7% |
| 2005 | -- | $30,676 +0.1% |
| 2004 | -- | $30,636 +2.2% |
| 2003 | -- | $29,972 +2.7% |
| 2002 | -- | $29,196 +30.5% |
| 2001 | -- | $22,368 |
Find assessor info on the county website
Monthly payment
Est. payment
Payment breakdown
Explore the cost of this home by adjusting the details. Changes won't be saved.Climate risks
Neighborhood: 30132
Nearby schools
Schools provided by the listing agent
- Elementary: Dallas
- Middle: Herschel Jones
- High: Paulding
Source: GAMLS. This data may not be complete. We recommend contacting the local school district to confirm school assignments for this home.
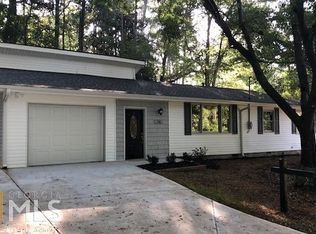

Similar homes
- $290,0004 bd2 ba1.9k sqft375 Windmill Dr, Dallas, GA 30132Active
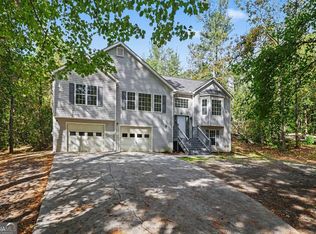
 MLS ID #10875079, Mark Spain, Mark Spain Real Estate. GAMLS
 - $274,9003 bd2 ba1.2k sqft2390 Bobo Rd, Dallas, GA 30132For Sale
 MLS ID #11777787, Jessie Nelms, Your Home Sold Guaranteed Realty Heritage Oaks. My State MLS
 - $299,9004 bd2 ba1.8k sqft167 Hardy Cir, Dallas, GA 30157Active
 MLS ID #10826895, Ben Herring, eXp Realty. GAMLS
 - $329,9002 bd2 ba1.2k sqft185 McPherson Church Rd, Dallas, GA 30132Active
 MLS ID #10854512, Louis Witsiepe, Real Broker, LLC. GAMLS
 - $305,0003 bd2 ba1.6k sqft195 Ashbury Ct, Dallas, GA 30157ActiveMLS ID #10806300, James Tenerovich, Vylla Home. GAMLS
- $287,5003 bd2 ba1.7k sqft35 Pine Shadows Ct, Dallas, GA 30157ActiveMLS ID #10833523, Shay Brunson, BHGRE Metro Brokers. GAMLS
- $295,3004 bd3 ba2.2k sqft4890 Cordero Ct, Winston, GA 30187ActiveMLS ID #10875663, Matthew McCrary, Orchard Brokerage, LLC. GAMLS
- $264,9903 bd2 ba1.2k sqft85 Settlers Mill Run, Hiram, GA 30141ActiveMLS ID #10854539, Hamlet Reyes, HomeSmart. GAMLS
- $345,0003 bd2 ba1.3k sqft46 Appaloosa Dr, Dallas, GA 30132ActiveMLS ID #10824504, Mark Spain, Mark Spain Real Estate. GAMLS
- $279,9003 bd2 ba1.4k sqft81 Shefield Pl, Douglasville, GA 30134ActiveMLS ID #10833063, Kerri Stanfill, Bolst. GAMLS
- $360,0003 bd2 ba1.7k sqft271 Alexandria Way, Dallas, GA 30132ActiveMLS ID #10795820, Mark Spain, Mark Spain Real Estate. GAMLS
- $260,0003 bd2 ba2.3k sqft241 Delane Dr, Dallas, GA 30157ActiveMLS ID #10873151, Katherine Myers, Harry Norman Realtors. GAMLS
- $245,0003 bd1 ba1.4k sqft1580 Laird Rd, Hiram, GA 30141ActiveMLS ID #10852980, Marc Hamm, eXp Realty. GAMLS
- $309,5003 bd3 ba1.9k sqft38 Hatties Fancy, Dallas, GA 30157ActiveMLS ID #10768240, Mark Spain, Mark Spain Real Estate. GAMLS
- $300,0003 bd2 ba1.5k sqft35 Sandstone Ct, Douglasville, GA 30134ActiveMLS ID #10837441, Renee Cagle, Maximum One Realty Greater Atlanta. GAMLS
- $259,9003 bd3 ba1.4k sqft69 Oak Landing Cir, Douglasville, GA 30134ActiveMLS ID #10833467, Jamie McCleskey, Cornerstone Collective Realty. GAMLS
- $299,8003 bd2 ba1.1k sqft46 Conifer Ln, Rockmart, GA 30153ActiveMLS ID #10815179, Bridgette Larkin, Atlanta Communities. GAMLS
- $285,0003 bd3 ba1.6k sqft50 S Wilson St, Villa Rica, GA 30180ActiveMLS ID #10825927, Jessica Maines, Real Broker, LLC. GAMLS
- $399,9004 bd3 ba2k sqft22 Azalea Lakes Dr, Dallas, GA 30157ActiveMLS ID #10867539, Mark Spain, Mark Spain Real Estate. GAMLS
- $275,0003 bd1 ba1.2k sqft354 Pine Valley Rd, Powder Springs, GA 30127ActiveMLS ID #10835099, Wendy R Bunch, RE/MAX Pure. GAMLS
