This Beautiful Home located at 5265 Miranda Way Powder Springs, Ga. in Cobb county. This two - story single family residence home built with 4 bedrooms, 3 bathrooms features hardwood floorings, large kitchen, with eating area, upper and lower family room, formal dining room. large laundry room, all located on main level. 4 bedrooms located upstairs with a large master bedroom with a walk - in closet, and large bathroom with soaking tub, and separate shower. This home is located near shopping centers, parks, entertainment, restaurant and access to major routes, and expressways.
Active
$389,900
5265 Miranda Way, Powder Springs, GA 30127
4beds
2,857sqft
Single Family Residence
Built in 2003
0.47 Acres Lot
$384,900 Zestimate®
$136/sqft
$15/mo HOA
What's special
Large master bedroomWalk-in closetHardwood flooringsFormal dining room
- 15 days
- 196
- 4
Zillow last checked:
Listing updated:
Listed by:
Edward Patton epatton49@gmail.com,
BHGRE Metro Brokers
Source: GAMLS,MLS#: 10884623
Facts & features
Interior
Bedrooms & bathrooms
- Bedrooms: 4
- Bathrooms: 3
- Full bathrooms: 2
- 1/2 bathrooms: 1
Rooms
- Room types: Bonus Room, Family Room, Great Room, Laundry, Office
Kitchen
- Features: Breakfast Bar, Breakfast Room
Heating
- Central
Cooling
- Central Air
Appliances
- Included: Dishwasher, Gas Water Heater, Microwave, Refrigerator
- Laundry: In Hall
Features
- Double Vanity, Walk-In Closet(s)
- Flooring: Hardwood
- Windows: Double Pane Windows
- Basement: None
- Number of fireplaces: 1
- Fireplace features: Family Room
- Common walls with other units/homes: No Common Walls
Interior area
- Total structure area: 2,857
- Total interior livable area: 2,857 sqft
- Finished area above ground: 2,857
- Finished area below ground: 0
Property
Parking
- Parking features: Garage
- Has garage: Yes
Features
- Levels: Two
- Stories: 2
- Patio & porch: Patio
- Fencing: Other
Lot
- Size: 0.47 Acres
- Features: Level, Sloped
- Residential vegetation: Grassed
Details
- Additional structures: Other
- Parcel number: 19124700440
Construction
Type & style
- Home type: SingleFamily
- Architectural style: Traditional,A-Frame
- Property subtype: Single Family Residence
Materials
- Stone
- Foundation: Slab
- Roof: Composition
Condition
- Resale
- New construction: No
- Year built: 2003
Utilities & green energy
- Electric: 220 Volts
- Sewer: Public Sewer
- Water: Public
- Utilities for property: Natural Gas Available, Electricity Available, Phone Available, Sewer Available
Green energy
- Energy efficient items: Appliances
Community & HOA
Community
- Features: None
- Subdivision: Kensington
HOA
- Has HOA: Yes
- Services included: Maintenance Grounds
- HOA fee: $175 annually
Location
- Region: Powder Springs
Financial & listing details
- Price per square foot: $136/sqft
- Tax assessed value: $516,960
- Annual tax amount: $4,661
- Date on market: 11/4/2026
- Cumulative days on market: 15 days
- Listing agreement: Exclusive Agency
- Listing terms: FHA,Cash,Conventional,VA Loan
- Electric utility on property: Yes
Estimated market value
$384,900
$366,000 - $404,000
$2,359/mo
Price history
| Date | Event | Price |
|---|---|---|
| 11/4/2026 | Listed for sale | $389,900+328.5%$136/sqft |
Source:  GAMLS #10884623 Report a problem | ||
| 12/29/2011 | Sold | $91,000$32/sqft |
Source: Public Record Report a problem | ||
| 10/14/2011 | Listed for sale | $91,000-38.2%$32/sqft |
Source: isNowListed.com Report a problem | ||
| 5/3/2001 | Sold | $147,200$52/sqft |
Source: Public Record Report a problem | ||
Public tax history
| Year | Property taxes | Tax assessment |
|---|---|---|
| 2024 | $4,665 +95.7% | $206,784 +63.3% |
| 2023 | $2,384 -19.2% | $126,624 |
| 2022 | $2,950 +28.2% | $126,624 +30.5% |
| 2021 | $2,301 +11.3% | $96,996 +12.4% |
| 2020 | $2,067 +3.1% | $86,304 +3.4% |
| 2019 | $2,004 +6.3% | $83,444 +7% |
| 2018 | $1,886 | $78,016 +10.4% |
| 2017 | $1,886 +40.2% | $70,692 +25.4% |
| 2016 | $1,345 -2.5% | $56,376 |
| 2015 | $1,379 -0.8% | $56,376 |
| 2014 | $1,390 +37.9% | $56,376 +32.7% |
| 2013 | $1,009 +21.2% | $42,492 +16.8% |
| 2012 | $832 -48.5% | $36,372 -31.8% |
| 2011 | $1,615 +5.3% | $53,356 |
| 2010 | $1,534 -26.3% | $53,356 -26.3% |
| 2009 | $2,082 -3.4% | $72,408 |
| 2006 | $2,154 +33.7% | $72,408 |
| 2005 | $1,611 +15.1% | $72,408 +14.5% |
| 2004 | $1,400 | $63,244 |
| 2003 | $1,400 +485.9% | $63,244 +690.5% |
| 2002 | $239 -0.5% | $8,000 |
| 2001 | $240 | $8,000 |
Find assessor info on the county website
Monthly payment
Est. payment
Payment breakdown
Explore the cost of this home by adjusting the details. Changes won't be saved.Climate risks
Neighborhood: 30127
Nearby schools
Schools provided by the listing agent
- Elementary: Hendricks
- Middle: Cooper
- High: Mceachern
Source: GAMLS. This data may not be complete. We recommend contacting the local school district to confirm school assignments for this home.
- $344,5004 bd2 ba2.5k sqft5267 Miranda Way, Powder Springs, GA 30127Off Market

- $329,2004 bd2 ba2.1k sqft5261 Miranda Way, Powder Springs, GA 30127Off Market
- $405,0004 bd3 ba-- sqft5266 Miranda Way, Powder Springs, GA 30127Sold

- $351,5004 bd3 ba2.2k sqft5264 Miranda Way, Powder Springs, GA 30127Off Market

Similar homes
- $342,0004 bd3 ba2.5k sqft4468 Karron Dr, Powder Springs, GA 30127Active
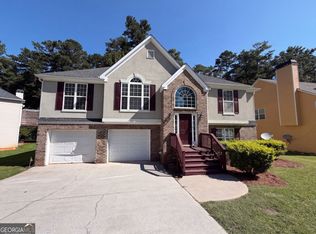
 MLS ID #10835508, Tanya Pickens, Opendoor Brokerage. GAMLS
- $354,9004 bd3 ba2.1k sqft5831 Millers Pond Ln, Powder Springs, GA 30127Active
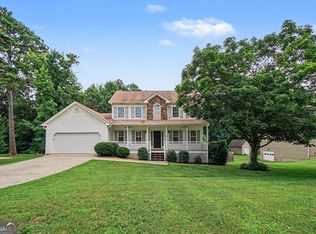 MLS ID #10801589, Robert E Salmons Jr., Entera Realty. GAMLS
- $312,5006 bd3 ba2.3k sqft4920 Duncan Dr, Powder Springs, GA 30127Active
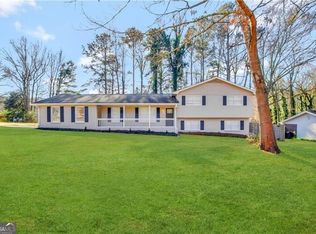 MLS ID #10832855, Chris Hurd, Blue Mountain Realty GA LLC. GAMLS
- $315,0003 bd3 ba2.1k sqft3104 Nectar Dr, Powder Springs, GA 30127Active
 MLS ID #10843350, Xaviver Fleming, Virtual Properties Realty.com. GAMLS
- $294,9004 bd2 ba1.6k sqft173 Thorntree Pass, Powder Springs, GA 30127ActiveMLS ID #10879739, Modern Traditions Realty Group, RE/MAX Center. GAMLS
- $379,9004 bd3 ba1.9k sqft1770 Graywood Dr SE, Mableton, GA 30126ActiveMLS ID #10885396, Donna L Edmond, Brandywine Homes USA, LLC. GAMLS
- $384,9004 bd4 ba2.8k sqft4037 Landmark Dr, Douglasville, GA 30135ActiveMLS ID #10793977, Robert E Salmons Jr., Entera Realty. GAMLS
- $299,3004 bd2 ba2k sqft5236 Pine Way Rd, Hiram, GA 30127ActiveMLS ID #10832856, Chris Hurd, Blue Mountain Realty GA LLC. GAMLS
- $439,9004 bd3 ba2.8k sqft4022 Southbrook Ct NW, Kennesaw, GA 30152ActiveMLS ID #10892661, Allycia Dreyer, BHHS Georgia Properties. GAMLS
- $339,0003 bd2 ba1.7k sqft2310 McEachern School Rd, Powder Springs, GA 30127ActiveMLS ID #10825795, Tanya Pickens, Opendoor Brokerage. GAMLS
- $384,7004 bd3 ba2.2k sqft3264 Ashgrove Ln SW, Marietta, GA 30008ActiveMLS ID #10791443, Arthur Chung, EveryState. GAMLS
- $385,9003 bd3 ba2.7k sqft1403 Milford Chase Ct SW, Marietta, GA 30008ActiveMLS ID #10868601, Alice Davis, Keller Williams West Atlanta. GAMLS
- $439,9004 bd3 ba3.1k sqft681 Tomahawk Pl, Austell, GA 30168ActiveMLS ID #10887827, Brad Pittman, Arnold Realty Company. GAMLS
- $399,9004 bd3 ba2.5k sqft117 Somersby Dr, Dallas, GA 30157ActiveMLS ID #10814405, Robert E Salmons Jr., Entera Realty. GAMLS
- $405,0005 bd3 ba2.9k sqft3530 Woodsong Cir SW, Atlanta, GA 30349ActiveMLS ID #10886514, Ramesh Seegulam, Nation One Realty Group, Inc.. GAMLS
- $397,7004 bd4 ba2.9k sqft510 Marceau Way SW, Atlanta, GA 30331ActiveMLS ID #10874627, Blake Keathley, EveryState. GAMLS
- $339,0004 bd3 ba2.9k sqft252 Bridge Pl, Douglasville, GA 30134ActiveMLS ID #10705373, Eric Baham, Sovereign Real Estate Group. GAMLS
- $405,0005 bd4 ba3.1k sqft911 Queensbrooke Way, Mableton, GA 30126ActiveMLS ID #10854520, Jewell Frey, Rock River Realty LLC. GAMLS
- $289,9004 bd2 ba1.4k sqft3165 Delhi Dr, Powder Springs, GA 30127ActiveMLS ID #10799065, Evelyn Cook, Virtual Properties Realty.com. GAMLS
- $404,9003 bd3 ba2.2k sqft30 Flint Ridge Dr SE, Mableton, GA 30126ActiveMLS ID #10795301, Robert E Salmons Jr., Entera Realty. GAMLS
