Beautifully updated and full of possibilities! This 4 Bedroom, 2 Bath Acworth home offers a fully renovated kitchen, generous living spaces, and a location convenient to Lake Allatoona and I-75. Set in the established Emerald Springs community, the home features new siding, windows, and gutters installed in 2026. The completely renovated kitchen is a standout, showcasing all-new white Shaker-style cabinetry, striking granite countertops, stainless steel appliances, and a gas range. Dark cabinet hardware and a decorative backsplash add character, while generous counter space, deep drawers, open display shelving, and a pantry make the space as functional as it is beautiful. Natural light pours through the windows, including a charming bay window nook just right for morning coffee. The spacious living room features a fireplace and connects to a separate dining area with its own bay window, creating an inviting setting for everyday meals and special occasions. Upstairs, the generously sized primary suite includes a walk-in closet and a private bath with double vanities, a soaking tub, and a separate shower. Two additional bedrooms and a full hall bath complete the upper level. Downstairs, the fourth bedroom and a separate recreation room provide flexibility for a home office, hobbies, workouts, or a second gathering space. A spacious laundry room, dedicated storage, and an oversized garage add practical appeal. Enjoy convenient access to I-75, shopping, and dining, with Lake Allatoona and Red Top Mountain State Park nearby for boating, fishing, hiking, and outdoor adventures. Historic downtown Acworth offers even more to explore with its local restaurants and boutiques. Come discover the updates, space, and versatility that make this home stand out!
Active
$390,000
6155 Emerald Springs Way SE, Acworth, GA 30102
4beds
2,206sqft
Single Family Residence
Built in 1989
0.57 Acres Lot
$-- Zestimate®
$177/sqft
$-- HOA
What's special
Fully renovated kitchenFourth bedroomNew sidingStainless steel appliancesGenerous counter spaceWalk-in closetSeparate shower
- 6 days
- 320
- 29
Zillow last checked:
Listing updated:
Listed by:
KJ Morton 770-658-7536,
Bolst
Source: GAMLS,MLS#: 10886259
Facts & features
Interior
Bedrooms & bathrooms
- Bedrooms: 4
- Bathrooms: 2
- Full bathrooms: 2
- Main level bedrooms: 1
Rooms
- Room types: Bonus Room, Laundry, Library, Office
Kitchen
- Features: Breakfast Area, Pantry
Heating
- Central, Forced Air
Cooling
- Ceiling Fan(s), Central Air
Appliances
- Included: Dishwasher, Microwave
- Laundry: Other
Features
- Bookcases, Tray Ceiling(s)
- Flooring: Other
- Windows: Double Pane Windows
- Basement: None
- Number of fireplaces: 1
- Fireplace features: Family Room
- Common walls with other units/homes: No Common Walls
Interior area
- Total structure area: 2,206
- Total interior livable area: 2,206 sqft
- Finished area above ground: 2,206
- Finished area below ground: 0
Property
Parking
- Total spaces: 2
- Parking features: Attached, Basement, Garage, Garage Door Opener, Side/Rear Entrance
- Has attached garage: Yes
Features
- Levels: Multi/Split
- Body of water: None
Lot
- Size: 0.57 Acres
- Features: Level, Private
Details
- Parcel number: 0116N0001033
Construction
Type & style
- Home type: SingleFamily
- Architectural style: Traditional
- Property subtype: Single Family Residence
Materials
- Concrete
- Foundation: Slab
- Roof: Composition
Condition
- Resale
- New construction: No
- Year built: 1989
Details
- Warranty included: Yes
Utilities & green energy
- Electric: 220 Volts
- Sewer: Septic Tank
- Water: Public
- Utilities for property: Cable Available, Electricity Available, Natural Gas Available, Phone Available, Water Available
Green energy
- Energy efficient items: Insulation, Water Heater
Community & HOA
Community
- Features: None
- Security: Carbon Monoxide Detector(s), Smoke Detector(s)
- Subdivision: Boones Ridge
HOA
- Has HOA: No
- Services included: None
Location
- Region: Acworth
Financial & listing details
- Price per square foot: $177/sqft
- Annual tax amount: $2,790
- Date on market: 11/6/2026
- Cumulative days on market: 7 days
- Listing agreement: Exclusive Right To Sell
- Electric utility on property: Yes
Estimated market value
Not available
Estimated sales range
Not available
Not available
Price history
| Date | Event | Price |
|---|---|---|
| 11/6/2026 | Listed for sale | $390,000$177/sqft |
Source:  FMLS GA #7864297 Report a problem | ||
Public tax history
Tax history is unavailable.
Monthly payment
Est. payment
Payment breakdown
Explore the cost of this home by adjusting the details. Changes won't be saved.Climate risks
Neighborhood: 30102
Nearby schools
Schools provided by the listing agent
- Elementary: Allatoona
- Middle: Red Top
- High: Woodland
Source: GAMLS. This data may not be complete. We recommend contacting the local school district to confirm school assignments for this home.
- $338,3003 bd3 ba1.5k sqft6155 Emerald Springs Way, Acworth, GA 30102Off Market
- $330,7003 bd2 ba1.6k sqft6151 Emerald Springs Way, Acworth, GA 30102Off Market
- $322,8003 bd2 ba1.4k sqft6157 Emerald Springs Way, Acworth, GA 30102Off Market
- $373,9003 bd2 ba1.9k sqft6161 Emerald Springs Way, Acworth, GA 30102Off Market
Similar homes
- $380,0004 bd3 ba1.6k sqft32 Maddox Rd, Acworth, GA 30102Active

 MLS ID #10842742, Nichole Hollis, Maximum One Community Realtors. GAMLS
- $375,0004 bd2 ba2k sqft203 Julia Lynn Ln, Acworth, GA 30102Active
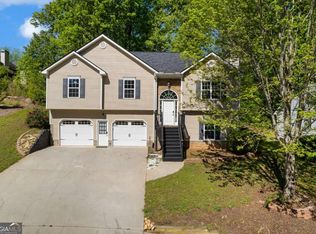 MLS ID #10885198, Kimberly Hollins, 1 Percent Lists Metro Atlanta. GAMLS
- $--5 bd3 ba3k sqft828 Tramore Ct, Acworth, GA 30102Auction
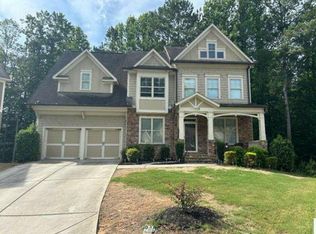 Auction.com 2
- $--3 bd3 ba1.5k sqft4561 Grove Park Way NW, Acworth, GA 30101Auction
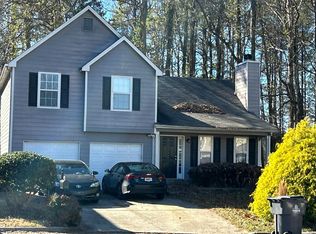 Auction.com 2
- $420,0004 bd3 ba2.3k sqft4754 Seaboard Ct NW, Acworth, GA 30102Active Under ContractMLS ID #10827369, Donna Rogers, Atlanta Communities. GAMLS
- $235,0003 bd2 ba1.4k sqft4424 Brandy Ln, Acworth, GA 30102Active Under ContractMLS ID #10876783, Rebecca Thomas, Coldwell Banker Realty. GAMLS
- $409,9004 bd3 ba2.5k sqft4415 Windchime Way NW, Kennesaw, GA 30152ActiveMLS ID #10882319, Paul Pantea, Georgia Realty Professionals. GAMLS
- $399,0003 bd3 ba2.8k sqft130 Mill Pond Ct, Acworth, GA 30101Active Under ContractMLS ID #10838482, Timothy Welsh, Keller Williams Realty. GAMLS
- $364,9004 bd4 ba2.1k sqft1513 Sandpiper Dr, Woodstock, GA 30189ActiveMLS ID #10839347, Noelle Foster, Stewart Brokers. GAMLS
- $375,0004 bd2 ba1.5k sqft2867 Ash St SW, Marietta, GA 30008For Sale
 MLS ID #7867069, Gisselle Gulley, Virtual Properties Realty.com. FMLS GA
- $341,0004 bd3 ba2.4k sqft79 Picketts Mill Run, Acworth, GA 30101ActiveMLS ID #10807878, Adam Woodring, Mainstay Brokerage. GAMLS
- $389,0003 bd2 ba1.4k sqft104 Southfork Dr, Woodstock, GA 30189ActiveMLS ID #10818978, Ellen T Eltz, Atlanta Communities. GAMLS
