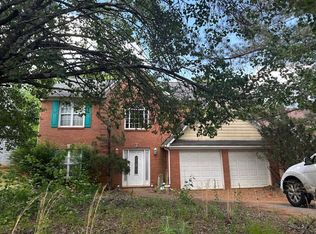
ACTIVE UNDER CONTRACT - CONTINUE TO SHOW! This beautiful home is currently under contract with a buyer's home-sale contingency and a 48-hour kick-out clause. Seller welcomes backup offers. Welcome to this spacious 4-bedroom, 3-bath split-level home in the established Wade Green Station community with NO HOA! Offering approximately 2,358 square feet of finished living space, this home features a versatile floor plan with plenty of room to spread out. The finished basement adds exceptional flexibility with a bedroom and full bath, making it an ideal setup for an in-law suite, college student, guests, home office, or private living area. The separation from the main living spaces provides wonderful possibilities for multigenerational living or anyone looking for additional privacy. Step outside to your own backyard retreat! The in-ground pool reaches approximately 11 feet at the deep end and features a diving board, making it a fantastic spot for swimming, entertaining, and enjoying Georgia summers. The property also features an attached 2-car garage and sits on approximately 0.44 acres. Location is a standout! Located in the highly sought-after Cobb County School District and convenient access to Kennesaw State University and I-75, with shopping, dining, entertainment, and everyday conveniences nearby. Enjoy easy access to Kennesaw, Acworth, Marietta, and the greater Atlanta area.
Active under contract
$420,000
4754 Seaboard Ct NW, Acworth, GA 30102
4beds
2,358sqft
Single Family Residence
Built in 1984
0.44 Acres Lot
$417,100 Zestimate®
$178/sqft
$-- HOA
What's special
Backyard retreat
- 52 days
- 235
- 9
Zillow last checked:
Listing updated:
Listed by:
Donna Rogers 404-723-3858,
Atlanta Communities
Source: GAMLS,MLS#: 10827369
Facts & features
Interior
Bedrooms & bathrooms
- Bedrooms: 4
- Bathrooms: 3
- Full bathrooms: 3
- Main level bathrooms: 2
- Main level bedrooms: 3
Rooms
- Room types: Great Room
Kitchen
- Features: Breakfast Room, Pantry, Second Kitchen
Heating
- Central, Forced Air, Natural Gas
Cooling
- Ceiling Fan(s), Central Air, Electric
Appliances
- Included: Dishwasher, Disposal, Dryer, Microwave, Refrigerator, Washer
- Laundry: In Kitchen
Features
- In-Law Floorplan, Master On Main Level
- Flooring: Carpet, Tile, Vinyl
- Basement: Bath Finished,Exterior Entry,Finished,Full,Interior Entry
- Number of fireplaces: 1
- Fireplace features: Factory Built, Gas Starter
- Common walls with other units/homes: No Common Walls
Interior area
- Total structure area: 2,358
- Total interior livable area: 2,358 sqft
- Finished area above ground: 1,496
- Finished area below ground: 862
Video & virtual tour
Property
Parking
- Total spaces: 1
- Parking features: Garage, Garage Door Opener, Storage
- Has garage: Yes
Features
- Levels: Multi/Split
- Patio & porch: Deck
- Fencing: Back Yard,Chain Link,Fenced,Privacy
- Waterfront features: No Dock Or Boathouse
- Body of water: None
Lot
- Size: 0.44 Acres
- Features: Cul-De-Sac
Details
- Parcel number: 20002100960
- Other equipment: Satellite Dish
Construction
Type & style
- Home type: SingleFamily
- Architectural style: Ranch,Traditional
- Property subtype: Single Family Residence
Materials
- Wood Siding
- Roof: Composition
Condition
- Resale
- New construction: No
- Year built: 1984
Utilities & green energy
- Sewer: Public Sewer
- Water: Public
- Utilities for property: Cable Available, Electricity Available, High Speed Internet, Natural Gas Available, Phone Available, Sewer Available, Underground Utilities, Water Available
Community & HOA
Community
- Features: None
- Security: Carbon Monoxide Detector(s), Smoke Detector(s)
- Subdivision: Wade Green Station
HOA
- Has HOA: No
- Services included: None
Location
- Region: Acworth
Financial & listing details
- Price per square foot: $178/sqft
- Tax assessed value: $367,440
- Annual tax amount: $718
- Date on market: 8/21/2026
- Cumulative days on market: 39 days
- Listing agreement: Exclusive Agency
- Listing terms: Cash,Conventional,FHA,VA Loan
- Electric utility on property: Yes
Estimated market value
$417,100
$396,000 - $438,000
$2,628/mo
Price history
| Date | Event | Price |
|---|---|---|
| 9/28/2026 | Listed for sale | $420,000$178/sqft |
Source:  FMLS GA #7822707 Report a problem FMLS GA #7822707 Report a problem | ||
| 9/25/2026 | Pending sale | $420,000$178/sqft |
Source: FMLS GA #7822707 Report a problem | ||
| 9/24/2026 | Listed for sale | $420,000$178/sqft |
Source: FMLS GA #7822707 Report a problem | ||
| 9/21/2026 | Pending sale | $420,000$178/sqft |
Source: FMLS GA #7822707 Report a problem | ||
| 8/21/2026 | Listed for sale | $420,000+285.3%$178/sqft |
Source:  GAMLS #10827369 Report a problem GAMLS #10827369 Report a problem | ||
| 8/19/1998 | Sold | $109,000+264.5%$46/sqft |
Source: Public Record Report a problem | ||
| 5/2/1995 | Sold | $29,900$13/sqft |
Source: Public Record Report a problem | ||
Public tax history
| Year | Property taxes | Tax assessment |
|---|---|---|
| 2024 | $721 | $146,976 +21.5% |
| 2023 | -- | $120,976 |
| 2022 | $643 +22.5% | $120,976 +48.5% |
| 2021 | $525 0% | $81,464 0% |
| 2020 | $525 +3.5% | $81,484 +7.8% |
| 2019 | $507 -66.2% | $75,588 +17.5% |
| 2018 | $1,500 | $64,324 |
| 2017 | $1,500 +15.2% | $64,324 +11.9% |
| 2016 | $1,302 -2.2% | $57,480 |
| 2015 | $1,332 +18.7% | $57,480 +20.5% |
| 2014 | $1,122 -0.8% | $47,704 |
| 2013 | $1,131 -0.8% | $47,704 |
| 2012 | $1,140 -23.9% | $47,704 -24.9% |
| 2011 | $1,499 +18.4% | $63,500 +13.3% |
| 2010 | $1,266 -7.7% | $56,032 -8% |
| 2009 | $1,372 +14.1% | $60,872 |
| 2006 | $1,203 +32.6% | $60,872 +27.4% |
| 2005 | $907 | $47,780 |
| 2004 | $907 | $47,780 |
| 2003 | $907 -0.1% | $47,780 |
| 2002 | $908 +2.4% | $47,780 +10.5% |
| 2001 | $887 -3.7% | $43,252 |
| 2000 | $921 | $43,252 |
Find assessor info on the county website
Monthly payment
Est. payment
Payment breakdown
Explore the cost of this home by adjusting the details. Changes won't be saved.Climate risks
Neighborhood: 30102
Nearby schools
Schools provided by the listing agent
- Elementary: Pitner
- Middle: Palmer
- High: Kell
Source: GAMLS. This data may not be complete. We recommend contacting the local school district to confirm school assignments for this home.
Similar homes
- $--3 bd3 ba2.3k sqft4395 Windmoor Dr NW, Kennesaw, GA 30144Auction
 Auction.com 2
 - $--3 bd3 ba2.2k sqft2667 Kellogg Creek Rd, Acworth, GA 30102Auction
 Auction.com 2
 - $--3 bd3 ba1.7k sqft6321 Will Dupree Ln, Acworth, GA 30102Auction
 Auction.com 2
 - $325,0004 bd3 ba2.3k sqft2704 Valley Hill Dr, Acworth, GA 30102Active

 MLS ID #10823650, Angelique Duffy, Atlanta Communities. GAMLS
 - $357,0003 bd3 ba1.9k sqft1197 Parkwood Chase NW, Acworth, GA 30102ActiveMLS ID #10760187, Tanya Pickens, Opendoor Brokerage. GAMLS
- $325,0003 bd2 ba2.7k sqft1209 Siesta Ln, Acworth, GA 30102Active Under ContractMLS ID #10834573, The Archer Group, eXp Realty. GAMLS
- $434,9005 bd3 ba2k sqft4610 Kings Crossing Dr NE, Kennesaw, GA 30144ActiveMLS ID #10810355, Robert M Perry, Fathom Realty GA, LLC. GAMLS
- $379,9004 bd4 ba2.1k sqft1513 Sandpiper Dr, Woodstock, GA 30189ActiveMLS ID #10839347, Noelle Foster, Stewart Brokers. GAMLS
- $389,0004 bd3 ba2.4k sqft3912 McGuire Way NW, Kennesaw, GA 30144ActiveMLS ID #10793537, Tanya Pickens, Opendoor Brokerage. GAMLS
- $399,0003 bd2 ba2.4k sqft1183 Wilburn Dr SW, Marietta, GA 30064ActiveMLS ID #10867991, Rosemarie Lummert, City Realty Inc.. GAMLS
- $419,9004 bd4 ba2k sqft2805 Parliament Cir, Marietta, GA 30066ActiveMLS ID #10847183, Shawn Griffin, BHGRE Metro Brokers. GAMLS
- $393,5004 bd3 ba2.7k sqft2950 Monrovia NW, Kennesaw, GA 30144ActiveMLS ID #10783141, Jason Roby, Roby Residential Group. GAMLS
- $419,9004 bd3 ba2.8k sqft89 Bartlett Way, Dallas, GA 30157ActiveMLS ID #10857453, Joe Nicholson, Vineyard Real Estate Group. GAMLS
- $432,0005 bd3 ba2.6k sqft142 Clubhouse Dr NW, Kennesaw, GA 30144ActiveMLS ID #10841294, Tanya Pickens, Opendoor Brokerage. GAMLS
- $432,0004 bd2 ba1.6k sqft657 Wedgewood Dr, Woodstock, GA 30189Active Under ContractMLS ID #10841363, Brittany Murphy, 1st Class Real Estate Lanier Group. GAMLS
