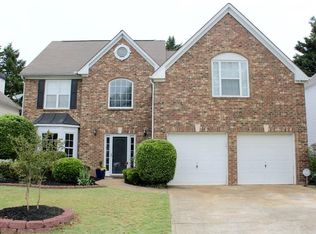
Welcome home to this spacious and beautifully maintained 4-bedroom, 2.5-bath residence offering nearly 2,800 square feet of comfortable living space in one of Kennesaw's most convenient locations. From the moment you arrive, you'll appreciate the inviting curb appeal, thoughtful floor plan, and generous room sizes designed for both everyday living and entertaining. The main level features multiple living and dining spaces, creating flexibility for gatherings, work-from-home needs, or simply spreading out. The well-appointed kitchen opens to the living area, making it the heart of the home and an ideal place to connect with family and friends. Upstairs, the oversized primary suite serves as a private retreat with ample space for a sitting area, while the additional bedrooms provide room for family, guests, hobbies, or a home office. With abundant natural light throughout and plenty of storage, this home offers both comfort and functionality. Step outside to enjoy the private backyard, perfect for grilling, entertaining, gardening, or relaxing after a long day. The two-car garage and additional storage options add even more convenience. Ideally located near Kennesaw Mountain, KSU, Town Center, shopping, dining, parks, and major commuter routes, this home offers the perfect combination of space, location, and value. Don't miss this opportunity to own a move-in ready home in the heart of Kennesaw.
Active
Price cut: $6K (10/6)
$393,500
2950 Monrovia NW, Kennesaw, GA 30144
4beds
2,780sqft
Single Family Residence
Built in 1998
7,405 Square Feet Lot
$392,700 Zestimate®
$142/sqft
$79/mo HOA
What's special
- 128 days
- 863
- 67
Zillow last checked:
Listing updated:
Listed by:
Jason Roby 850-591-9451,
Roby Residential Group
Source: GAMLS,MLS#: 10783141
Facts & features
Interior
Bedrooms & bathrooms
- Bedrooms: 4
- Bathrooms: 3
- Full bathrooms: 2
- 1/2 bathrooms: 1
Rooms
- Room types: Den, Family Room, Office, Laundry
Kitchen
- Features: Breakfast Area, Breakfast Bar, Breakfast Room, Kitchen Island, Pantry
Heating
- Central, Natural Gas
Cooling
- Ceiling Fan(s), Central Air
Appliances
- Included: Dishwasher, Gas Water Heater, Microwave, Oven/Range (Combo)
- Laundry: Other
Features
- High Ceilings, Double Vanity, Entrance Foyer, Soaking Tub, Separate Shower, Split Bedroom Plan, Tile Bath, Tray Ceiling(s), Vaulted Ceiling(s), Walk-In Closet(s)
- Flooring: Carpet, Hardwood, Tile
- Windows: Storm Window(s)
- Basement: None
- Attic: Pull Down Stairs
- Number of fireplaces: 1
- Fireplace features: Family Room, Gas Starter
Interior area
- Total structure area: 2,780
- Total interior livable area: 2,780 sqft
- Finished area above ground: 2,780
- Finished area below ground: 0
Property
Parking
- Total spaces: 2
- Parking features: Attached, Garage, Garage Door Opener
- Has attached garage: Yes
Features
- Levels: Two
- Stories: 2
- Patio & porch: Deck, Patio, Porch
- Fencing: Back Yard
Lot
- Size: 7,405 Square Feet
- Features: Level, Private
Details
- Parcel number: 20008801360
Construction
Type & style
- Home type: SingleFamily
- Architectural style: Brick Front
- Property subtype: Single Family Residence
Materials
- Concrete, Brick
- Foundation: Slab
- Roof: Composition
Condition
- Resale
- New construction: No
- Year built: 1998
Utilities & green energy
- Sewer: Public Sewer
- Water: Public
- Utilities for property: Cable Available, Electricity Available, High Speed Internet, Natural Gas Available, Sewer Connected
Community & HOA
Community
- Features: Clubhouse, Fitness Center, Park, Playground, Pool, Near Shopping, Sidewalks, Street Lights, Swim Team, Tennis Court(s), Tennis Team
- Security: Smoke Detector(s), Security System
- Subdivision: Legacy Park
HOA
- Has HOA: Yes
- Services included: Maintenance Grounds, Reserve Fund, Swimming, Tennis
- HOA fee: $949 annually
Location
- Region: Kennesaw
Financial & listing details
- Price per square foot: $142/sqft
- Tax assessed value: $375,680
- Annual tax amount: $6,468
- Date on market: 6/10/2026
- Cumulative days on market: 128 days
- Listing agreement: Exclusive Right To Sell
- Electric utility on property: Yes
Estimated market value
$392,700
$373,000 - $412,000
$2,857/mo
Price history
| Date | Event | Price |
|---|---|---|
| 10/6/2026 | Price change | $393,500-1.5%$142/sqft |
Source:  GAMLS #10783141 Report a problem GAMLS #10783141 Report a problem | ||
| 9/16/2026 | Price change | $399,500-1.4%$144/sqft |
Source: GAMLS #10783141 Report a problem | ||
| 8/26/2026 | Price change | $405,000-4.7%$146/sqft |
Source: GAMLS #10783141 Report a problem | ||
| 8/24/2026 | Price change | $424,900-4%$153/sqft |
Source: GAMLS #10783141 Report a problem | ||
| 8/5/2026 | Price change | $442,500-1.7%$159/sqft |
Source: GAMLS #10783141 Report a problem | ||
| 7/20/2026 | Price change | $450,000-1.6%$162/sqft |
Source: GAMLS #10783141 Report a problem | ||
| 6/26/2026 | Price change | $457,500-1.6%$165/sqft |
Source: GAMLS #10783141 Report a problem | ||
| 6/11/2026 | Listed for sale | $465,000+47.7%$167/sqft |
Source: GAMLS #10783141 Report a problem | ||
| 4/8/2020 | Sold | $314,900$113/sqft |
Source: Public Record Report a problem | ||
| 3/25/2020 | Pending sale | $314,900$113/sqft |
Source: Virtual Properties Realty. Biz #6667813 Report a problem | ||
| 2/19/2020 | Price change | $314,900-1.6%$113/sqft |
Source: Virtual Properties Realty. Biz #6667813 Report a problem | ||
| 1/20/2020 | Listed for sale | $319,900+46.1%$115/sqft |
Source: Virtual Properties Realty. Biz #6667813 Report a problem | ||
| 10/31/2019 | Sold | $219,000+42.3%$79/sqft |
Source: Public Record Report a problem | ||
| 9/19/2013 | Listing removed | $1,495$1/sqft |
Source: JOHN SUAREZ AND ASSOCIATES LLC #5167811 Report a problem | ||
| 7/3/2013 | Listed for rent | $1,495$1/sqft |
Source: John Suarez & Associates, LLC #5167811 Report a problem | ||
| 7/17/2011 | Listing removed | $1,495$1/sqft |
Source: John Suarez & Associates, LLC #4209764 Report a problem | ||
| 4/16/2011 | Listed for rent | $1,495$1/sqft |
Source: John Suarez & Associates, LLC #4209764 Report a problem | ||
| 8/26/1999 | Sold | $153,900$55/sqft |
Source: Public Record Report a problem | ||
Public tax history
| Year | Property taxes | Tax assessment |
|---|---|---|
| 2024 | $4,531 | $150,272 |
| 2023 | $4,531 -0.7% | $150,272 |
| 2022 | $4,561 +19.3% | $150,272 +19.3% |
| 2021 | $3,823 +5.6% | $125,960 +5.6% |
| 2020 | $3,622 +29.2% | $119,328 +29.2% |
| 2019 | $2,802 | $92,332 |
| 2018 | $2,802 -23.8% | $92,332 +13.6% |
| 2017 | $3,679 +376.4% | $81,300 |
| 2016 | $772 -64.6% | $81,300 +9.8% |
| 2015 | $2,181 +3.1% | $74,048 +4% |
| 2014 | $2,116 +7.2% | $71,220 +8.1% |
| 2013 | $1,974 -0.8% | $65,900 |
| 2012 | $1,991 -11.8% | $65,900 -11.7% |
| 2011 | $2,257 +5.3% | $74,600 |
| 2010 | $2,145 -5.1% | $74,600 -5.1% |
| 2009 | $2,260 +14% | $78,616 +18% |
| 2006 | $1,982 -22% | $66,632 |
| 2005 | $2,540 +4.1% | $66,632 |
| 2004 | $2,440 | $66,632 |
| 2003 | $2,440 | $66,632 |
| 2002 | $2,440 +12.8% | $66,632 +13.3% |
| 2001 | $2,163 +2.5% | $58,820 |
| 2000 | $2,111 | $58,820 |
Find assessor info on the county website
Monthly payment
Est. payment
Payment breakdown
Explore the cost of this home by adjusting the details. Changes won't be saved.Climate risks
Neighborhood: 30144
Nearby schools
Schools provided by the listing agent
- Elementary: Big Shanty
- Middle: Awtrey
- High: North Cobb
Source: GAMLS. This data may not be complete. We recommend contacting the local school district to confirm school assignments for this home.
Similar homes
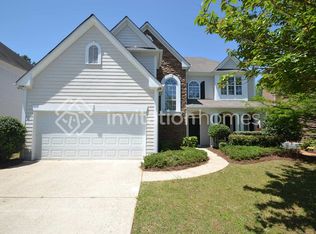
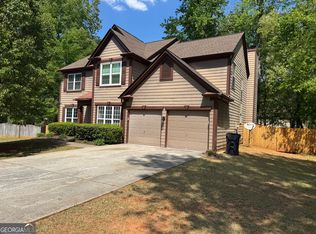
- $449,9004 bd3 ba2.5k sqft3952 Lullwater Main NW, Kennesaw, GA 30144Active
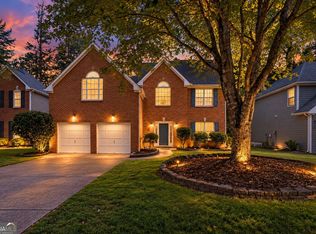
 MLS ID #10852427, Steven Cooper, eXp Realty. GAMLS
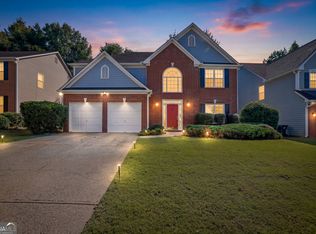
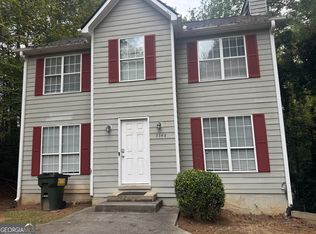
 - $459,9004 bd3 ba2.5k sqft2874 Donamire Ln NW, Kennesaw, GA 30144Active
 MLS ID #10731345, Calvin Barnes, Keller Williams Realty Atl. Partners. GAMLS
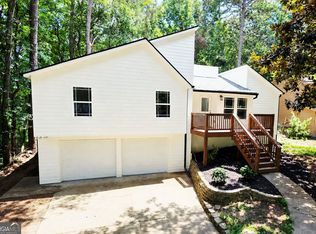
 - $403,0003 bd3 ba2.3k sqft3348 Owens Brook Way NW, Kennesaw, GA 30152Active
 MLS ID #10622762, Deelip Paithane, Keller Williams Realty Atlanta North. GAMLS
 - $434,9005 bd3 ba2k sqft4610 Kings Crossing Dr NE, Kennesaw, GA 30144Active
 MLS ID #10810355, Robert M Perry, Fathom Realty GA, LLC. GAMLS
 - $369,0004 bd3 ba1.6k sqft4772 Pastry Ln, Acworth, GA 30101ActiveMLS ID #10789020, Mark Spain, Mark Spain Real Estate. GAMLS
- $359,8993 bd3 ba1.4k sqft4887 Lake Park Ln, Acworth, GA 30101ActiveMLS ID #10867112, Michael Hammock, Maximum One Realty Greater Atlanta. GAMLS
- $349,9004 bd2 ba2k sqft1001 Winston Way NW, Acworth, GA 30102ActiveMLS ID #10812843, John Sherwood, Worthmoore Realty. GAMLS
- $357,0003 bd3 ba1.9k sqft1197 Parkwood Chase NW, Acworth, GA 30102ActiveMLS ID #10760187, Tanya Pickens, Opendoor Brokerage. GAMLS
- $375,0004 bd4 ba2.4k sqft147 Oliver Dr, Dallas, GA 30132ActiveMLS ID #10816789, Jenifer Stewart, REMAX Around Atlanta. GAMLS
- $419,9004 bd3 ba2.7k sqft1890 Dovonshire Rd SW, Marietta, GA 30064ActiveMLS ID #10833764, Brittany Biggs, Magnolia Realty Co.. GAMLS
- $419,9004 bd3 ba2.8k sqft89 Bartlett Way, Dallas, GA 30157ActiveMLS ID #10857453, Joe Nicholson, Vineyard Real Estate Group. GAMLS
- $419,0004 bd2 ba2.1k sqft533 Breezy Dr SW, Marietta, GA 30064ActiveMLS ID #10817163, Jonathan Minerick, Homecoin.com. GAMLS
- $385,0004 bd3 ba2.2k sqft1116 Silverbrooke Dr, Powder Springs, GA 30127ActiveMLS ID #10739735, Carla McCravy, Flagstone Realty Group LLC. GAMLS
- $435,0004 bd3 ba2.3k sqft1581 Lost Mountain Rd, Powder Springs, GA 30127ActiveMLS ID #10836598, Jenifer Stewart, REMAX Around Atlanta. GAMLS
- $419,9994 bd3 ba2.9k sqft4674 Heritage Lakes Ct SW, Mableton, GA 30126ActiveMLS ID #10824792, Jarees Moore, 4ever Realty Group. GAMLS
- $440,0004 bd3 ba2.2k sqft2178 Whitehall Dr NE, Marietta, GA 30066ActiveMLS ID #10784176, Mark Spain, Mark Spain Real Estate. GAMLS
- $450,0004 bd3 ba2.4k sqft315 Magnolia Dr, Canton, GA 30114ActiveMLS ID #10852110, Janice Overbeck, Keller Williams Realty Atlanta North. GAMLS
- $351,9004 bd4 ba1.7k sqft261 Kelley Ln, Dallas, GA 30132ActiveMLS ID #10808965, Nelson Ardila, HomeSmart. GAMLS
- $425,0005 bd4 ba3k sqft1400 Windage Way SW, Marietta, GA 30008ActiveMLS ID #10828021, Nelldra Allen, Golden Locks Brokerage LLC. GAMLS
- $415,0004 bd3 ba1.7k sqft274 Balaban Cir, Woodstock, GA 30188ActiveMLS ID #10834798, Mojtaba Aryafar, HomeSmart. GAMLS
