Back on the Market due to no fault of the Seller! Welcome home! Offering an incredible opportunity to buy into a fantastic neighborhood at an affordable price point surrounded by larger, more expensive properties, this hidden gem is a smart buyer's dream. From the moment you step onto the wide, rocking-chair front porch, you will love the classic curb appeal and friendly feel. Inside, the main floor features real hardwood floors throughout a comfortable living room centered around a cozy stone fireplace, a separate dining room, a handy guest half-bath, and a dedicated laundry room. The practical kitchen features clean white cabinets, a tile backsplash, stainless steel appliances, a pantry, and a comfortable bay-window breakfast area. Right off the breakfast room, walk directly out to your covered deck, a screened porch, and an attached rear deck overlooking the private backyard -- perfect for morning coffee or weekend BBQs! Plus, buy with absolute confidence knowing the seller just installed a brand-new exterior A/C condensing unit! The only carpet in the entire home is on the staircase leading upstairs, making cleanup a breeze. The second floor features durable, modern Luxury Vinyl Plank (LVP) flooring throughout all the bedrooms. The large primary bedroom features a tray ceiling, a private sitting area, a walk-in closet, and a private bathroom with double vanities, a garden tub, and a separate shower. Two additional bedrooms share a full hall bath. Downstairs, the lower level features a spacious 2-car drive-under garage with storage space, plus a finished bonus bedroom/living area and a full bath --perfect for a private home office, guest space, or teen suite. If you are looking for an easy-maintenance, move-in-ready opportunity with great garage parking and instant equity potential, this is the one!
Active
$375,000
147 Oliver Dr, Dallas, GA 30132
4beds
2,442sqft
Single Family Residence
Built in 2006
0.81 Acres Lot
$373,900 Zestimate®
$154/sqft
$9/mo HOA
What's special
Covered deckPrivate backyardGreat garage parkingWide rocking-chair front porchStainless steel appliancesSeparate dining roomComfortable bay-window breakfast area
- 67 days
- 133
- 9
Zillow last checked:
Listing updated:
Listed by:
Jenifer Stewart 706-799-8837,
REMAX Around Atlanta
Source: GAMLS,MLS#: 10816789
Facts & features
Interior
Bedrooms & bathrooms
- Bedrooms: 4
- Bathrooms: 4
- Full bathrooms: 3
- 1/2 bathrooms: 1
Rooms
- Room types: Bonus Room, Family Room, Foyer, Laundry, Office
Dining room
- Features: Separate Room
Kitchen
- Features: Breakfast Room, Pantry
Heating
- Forced Air, Natural Gas
Cooling
- Ceiling Fan(s), Central Air
Appliances
- Included: Dishwasher, Dryer, Gas Water Heater, Microwave, Refrigerator, Stainless Steel Appliance(s), Washer
- Laundry: In Hall, Other
Features
- Double Vanity, Tray Ceiling(s), Walk-In Closet(s)
- Flooring: Hardwood, Vinyl
- Windows: Bay Window(s), Double Pane Windows
- Basement: Bath Finished,Concrete,Exterior Entry,Finished,Interior Entry,Partial
- Number of fireplaces: 1
- Fireplace features: Factory Built, Family Room
- Common walls with other units/homes: No Common Walls
Interior area
- Total structure area: 2,442
- Total interior livable area: 2,442 sqft
- Finished area above ground: 2,047
- Finished area below ground: 395
Property
Parking
- Total spaces: 6
- Parking features: Basement, Garage, Garage Door Opener, Side/Rear Entrance
- Has attached garage: Yes
Features
- Levels: Three Or More
- Stories: 3
- Patio & porch: Deck, Porch, Screened
- Body of water: None
Lot
- Size: 0.81 Acres
- Features: Sloped
- Residential vegetation: Partially Wooded
Details
- Parcel number: 52001
Construction
Type & style
- Home type: SingleFamily
- Architectural style: Traditional
- Property subtype: Single Family Residence
Materials
- Vinyl Siding
- Roof: Composition
Condition
- Resale
- New construction: No
- Year built: 2006
Utilities & green energy
- Sewer: Septic Tank
- Water: Public
- Utilities for property: Cable Available, Electricity Available, Natural Gas Available, Sewer Available, Underground Utilities, Water Available
Community & HOA
Community
- Features: Street Lights
- Security: Smoke Detector(s)
- Subdivision: Oliver Place
HOA
- Has HOA: Yes
- Services included: Other
- HOA fee: $110 annually
Location
- Region: Dallas
Financial & listing details
- Price per square foot: $154/sqft
- Tax assessed value: $343,690
- Annual tax amount: $3,420
- Date on market: 8/1/2026
- Cumulative days on market: 27 days
- Listing agreement: Exclusive Right To Sell
- Listing terms: Cash,Conventional,FHA,VA Loan
- Electric utility on property: Yes
Estimated market value
$373,900
$355,000 - $393,000
$2,471/mo
Price history
| Date | Event | Price |
|---|---|---|
| 10/7/2026 | Listed for sale | $375,000$154/sqft |
Source:  GAMLS #10816789 Report a problem GAMLS #10816789 Report a problem | ||
| 8/28/2026 | Pending sale | $375,000$154/sqft |
Source: GAMLS #10816789 Report a problem | ||
| 8/1/2026 | Listed for sale | $375,000-1.3%$154/sqft |
Source: GAMLS #10816789 Report a problem | ||
| 8/1/2026 | Listing removed | $379,900$156/sqft |
Source: GAMLS #10729920 Report a problem | ||
| 7/10/2026 | Price change | $379,900-1.3%$156/sqft |
Source:  FMLS GA #7751012 Report a problem FMLS GA #7751012 Report a problem | ||
| 6/27/2026 | Price change | $385,000-1.3%$158/sqft |
Source: FMLS GA #7751012 Report a problem | ||
| 5/10/2026 | Listed for sale | $389,990+11.7%$160/sqft |
Source: GAMLS #10729920 Report a problem | ||
| 5/22/2024 | Sold | $349,000+2.9%$143/sqft |
Source: GAMLS #10227666 Report a problem | ||
| 4/19/2024 | Pending sale | $339,000$139/sqft |
Source: GAMLS #10227666 Report a problem | ||
| 4/4/2024 | Listed for sale | $339,000$139/sqft |
Source: GAMLS #10227666 Report a problem | ||
| 3/26/2024 | Pending sale | $339,000$139/sqft |
Source: GAMLS #10227666 Report a problem | ||
| 3/19/2024 | Price change | $339,000-14.2%$139/sqft |
Source: GAMLS #10227666 Report a problem | ||
| 2/29/2024 | Listed for sale | $394,900$162/sqft |
Source: GAMLS #10227666 Report a problem | ||
| 2/21/2024 | Listing removed | $394,900$162/sqft |
Source: FMLS GA #7306681 Report a problem | ||
| 11/27/2023 | Price change | $394,900+0.2%$162/sqft |
Source: GAMLS #10227666 Report a problem | ||
| 11/22/2023 | Listed for sale | $394,000-8.4%$161/sqft |
Source: GAMLS #10227666 Report a problem | ||
| 10/17/2023 | Listing removed | -- |
Source: Zillow Rentals Report a problem | ||
| 10/16/2023 | Price change | $2,595-2.6%$1/sqft |
Source: Zillow Rentals Report a problem | ||
| 9/28/2023 | Listed for rent | $2,665+11.3%$1/sqft |
Source: Zillow Rentals Report a problem | ||
| 7/16/2023 | Listing removed | -- |
Source: Zillow Rentals Report a problem | ||
| 6/28/2023 | Price change | $2,395-4%$1/sqft |
Source: Zillow Rentals Report a problem | ||
| 6/15/2023 | Price change | $2,495-3.1%$1/sqft |
Source: Zillow Rentals Report a problem | ||
| 6/8/2023 | Price change | $2,575-2.6%$1/sqft |
Source: Zillow Rentals Report a problem | ||
| 5/12/2023 | Listed for rent | $2,645$1/sqft |
Source: Zillow Rentals Report a problem | ||
| 6/2/2022 | Sold | $430,000+4.1%$176/sqft |
Source: Public Record Report a problem | ||
| 5/6/2022 | Pending sale | $413,000$169/sqft |
Source: GAMLS #20032367 Report a problem | ||
| 4/28/2022 | Listed for sale | $413,000+121.7%$169/sqft |
Source: GAMLS #20032367 Report a problem | ||
| 6/6/2006 | Sold | $186,300+964.6%$76/sqft |
Source: Public Record Report a problem | ||
| 8/16/2005 | Sold | $17,500$7/sqft |
Source: Public Record Report a problem | ||
Public tax history
| Year | Property taxes | Tax assessment |
|---|---|---|
| 2025 | $3,420 -5.7% | $137,476 -3.7% |
| 2024 | $3,626 -3.3% | $142,772 -0.8% |
| 2023 | $3,751 +0.6% | $143,868 +12.2% |
| 2022 | $3,727 +32.5% | $128,248 +35.4% |
| 2021 | $2,813 +5.9% | $94,720 +7.4% |
| 2020 | $2,657 +10.6% | $88,200 +12.1% |
| 2018 | $2,404 +3% | $78,680 +2% |
| 2017 | $2,333 +7.8% | $77,160 +7.8% |
| 2016 | $2,164 | $71,560 +14.5% |
| 2015 | $2,164 | $62,480 -0.3% |
| 2014 | -- | $62,640 +8% |
| 2013 | $1,977 | $58,000 |
| 2012 | -- | -- |
| 2011 | -- | -- |
| 2010 | -- | -- |
| 2009 | -- | $57,520 -19.6% |
| 2008 | -- | $71,544 -4.4% |
| 2007 | -- | $74,844 |
Find assessor info on the county website
Monthly payment
Est. payment
Payment breakdown
Explore the cost of this home by adjusting the details. Changes won't be saved.Climate risks
Neighborhood: 30132
Nearby schools
Schools provided by the listing agent
- Elementary: Abney
- Middle: Moses
- High: North Paulding
Source: GAMLS. This data may not be complete. We recommend contacting the local school district to confirm school assignments for this home.
Similar homes
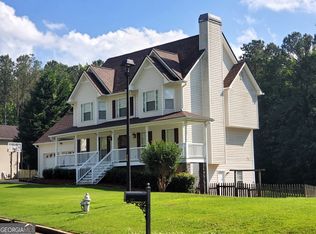
- $369,5004 bd3 ba2.7k sqft209 Randy Way, Dallas, GA 30132Active

 MLS ID #10772730, Renee Cagle, Maximum One Realty Greater Atlanta. GAMLS
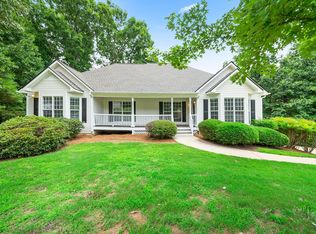
 - $365,0004 bd3 ba2k sqft70 S Beckman Ct, Dallas, GA 30132Active
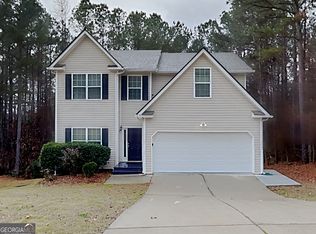 MLS ID #10793892, Eric Baham, Sovereign Real Estate Group. GAMLS
 - $359,0003 bd2 ba1.5k sqft67 Wolfridge Ct, Dallas, GA 30132Active
 MLS ID #10814744, Cedric Giles, Scott Realty Professionals LLC. GAMLS
 - $365,0003 bd3 ba1.8k sqft35 Ivey Township Dr, Dallas, GA 30132Active
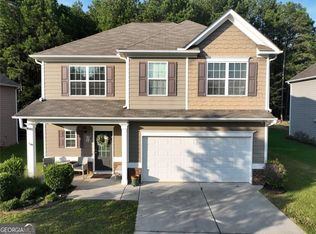 MLS ID #10825097, Marithza Kayee, Virtual Properties Realty.com. GAMLS
 - $425,0006 bd4 ba3.6k sqft491 Shady Gln, Dallas, GA 30132ActiveMLS ID #10857029, Marlene Anderson, Anderson Advantage Realty. GAMLS
- $349,9954 bd3 ba2.4k sqft152 Banyon Ct, Dallas, GA 30157Active Under ContractMLS ID #10837485, Susan C Fulghum, Realty One Group Edge. GAMLS
- $382,0003 bd2 ba1.6k sqft275 Summerfield Xing, Acworth, GA 30101For Sale
 MLS ID #7839745, SHARON MACALUSO, Atlanta Fine Homes Sotheby's International. FMLS GA
 - $434,9004 bd3 ba2.8k sqft89 Bartlett Way, Dallas, GA 30157ActiveMLS ID #10857453, Joe Nicholson, Vineyard Real Estate Group. GAMLS
- $315,0003 bd2 ba1.4k sqft1119 Macland Rd, Dallas, GA 30132ActiveMLS ID #10846752, Shawn M Delaney, Maximum One Realty Greater Atlanta. GAMLS
- $349,9004 bd2 ba2.2k sqft19 Meadow Crest Ct, Powder Springs, GA 30127ActiveMLS ID #10852794, Richard Torrance, Keller Williams Realty PeachtreeRoad. GAMLS
- $375,0004 bd2 ba1.7k sqft168 Magnolia Dr, Douglasville, GA 30134ActiveMLS ID #10842435, Joshua Salmonsen, Heritage Oaks Realty Westside. GAMLS
- $385,0004 bd3 ba2.2k sqft1116 Silverbrooke Dr, Powder Springs, GA 30127ActiveMLS ID #10739735, Carla McCravy, Flagstone Realty Group LLC. GAMLS
- $369,0004 bd2 ba1.9k sqft3946 Saint George Ter SW, Powder Springs, GA 30127ActiveMLS ID #10833664, Dana Sparks, Maximum One Grt. Atl. REALTORS. GAMLS
- $355,0005 bd3 ba2.9k sqft103 Live Oak Ct, Dallas, GA 30157ActiveMLS ID #10666538, Timothy Wayne Roberts, Chapman Hall Realtors. GAMLS
- $385,0004 bd3 ba3.4k sqft6701 Cowan Mill Rd, Winston, GA 30187ActiveMLS ID #10846063, Andrea K Wilkins, Platinum Real Estate Solutions. GAMLS
- $324,9994 bd3 ba2.7k sqft439 Abbington Ln, Douglasville, GA 30134ActiveMLS ID #10826094, Tyler M Ferrell, Real Estate Gurus Realty. GAMLS
- $385,0004 bd4 ba2.2k sqft6499 Will Dupree Ln, Acworth, GA 30102ActiveMLS ID #10832366, McKenna Cummings, Atlanta Communities. GAMLS
- $399,0003 bd2 ba1.7k sqft463 Valleyside Dr, Dallas, GA 30157For SaleMLS ID #7768293, Gabriela Bishop, Veribas Real Estate, LLC. FMLS GA
- $346,5004 bd3 ba2.9k sqft252 Bridge Pl, Douglasville, GA 30134ActiveMLS ID #10705373, Eric Baham, Sovereign Real Estate Group. GAMLS
