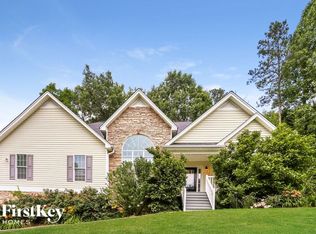
Need a well maintained home with a lot of space? Call this one home today! Traditional 2 story home located on landscaped lot. Features include, Bermuda sodded front & back lawn, covered front porch, back deck, New roof around 2023, Almost New black stainless appliance package including range, dishwasher & microwave, great room with stone fireplace, hardwood floors through out, formal dining room, bright floor plan, open center island kitchen with breakfast area & tile back splash, 1/2 bath on main level located right off kitchen & great room, laundry room with plenty of storage, 2 car garage with garage door openers, upstairs you will find 3 spacious bedrooms with hardwood floors & 2 full bath. The huge master suite offers a sitting area, two walk in closets, double vanities, garden tub, separate shower, trey ceilings. On the lower level you will find a full finished lower level with a 4th bedroom/utility room/possible 5th bedroom/bonus room/media room/home office/ or a large game room. Do not miss this one.
Closed
$365,000
119 Oliver Ct, Douglasville, GA 30134
4beds
3,048sqft
Single Family Residence
Built in 2002
0.67 Acres Lot
$372,400 Zestimate®
$120/sqft
$2,429 Estimated rent
Home value
$372,400
$354,000 - $395,000
$2,429/mo
Zestimate® history
Owner options
List your home for rent
$2,429/mo
Rent Zestimate®
Find your next renter with Zillow Rental Manager. Plus, with online applications, you can quickly screen prospective tenants – for free.
$2,429/mo
Rent Zestimate®
Refinance and save
$2,227/mo
Est. payment
Refinancing to a lower rate could help reduce your monthly payments and save thousands over the life of the loan.
$2,227/mo
Est. payment
Explore your selling options
Work with a Zillow partner agent
Leverage their expertise and Zillow's premium Showcase listings to get your home seen by more buyers.
Get startedList with your own agent
Get your home in front of millions of buyers by listing it on Zillow.
Learn how to do itSell it yourself
Take full control of how buyers see your home on Zillow by listing For Sale by Owner (FSBO).
List your homeWhat's special
Zillow last checked:
Listing updated:
Listed by:
Scott Dasher 678-715-3600,
Scott Dasher & Associates
Bought with:
Lashun Shipman, 438103
Zach Taylor Real Estate
Source: GAMLS,MLS#: 10306668
Facts & features
Interior
Bedrooms & bathrooms
- Bedrooms: 4
- Bathrooms: 3
- Full bathrooms: 2
- 1/2 bathrooms: 1
Rooms
- Room types: Bonus Room, Family Room, Foyer, Game Room, Great Room, Laundry, Media Room, Office
Kitchen
- Features: Breakfast Area, Kitchen Island, Pantry
Heating
- Central, Forced Air
Cooling
- Ceiling Fan(s), Central Air
Appliances
- Included: Dishwasher, Gas Water Heater, Microwave, Oven/Range (Combo), Refrigerator, Stainless Steel Appliance(s)
- Laundry: In Hall
Features
- Double Vanity, Separate Shower, Soaking Tub, Tray Ceiling(s), Walk-In Closet(s)
- Flooring: Carpet, Hardwood
- Windows: Bay Window(s), Double Pane Windows
- Basement: Daylight,Exterior Entry,Finished,Full,Interior Entry,Partial
- Has fireplace: Yes
- Fireplace features: Gas Starter, Living Room
Interior area
- Total structure area: 3,048
- Total interior livable area: 3,048 sqft
- Finished area above ground: 2,060
- Finished area below ground: 988
Property
Parking
- Total spaces: 2
- Parking features: Attached, Garage
- Has attached garage: Yes
Features
- Levels: Two
- Stories: 2
- Patio & porch: Deck, Porch
Lot
- Size: 0.67 Acres
- Features: Level, Private
Details
- Parcel number: 52345
- Special conditions: As Is,Investor Owned
Construction
Type & style
- Home type: SingleFamily
- Architectural style: Traditional
- Property subtype: Single Family Residence
Materials
- Vinyl Siding
- Roof: Composition
Condition
- Resale
- New construction: No
- Year built: 2002
Utilities & green energy
- Sewer: Septic Tank
- Water: Public
- Utilities for property: Cable Available, Electricity Available, High Speed Internet, Natural Gas Available, Phone Available, Underground Utilities, Water Available
Community & HOA
Community
- Features: Street Lights
- Subdivision: Bentonville Estates
HOA
- Has HOA: No
- Services included: None
Location
- Region: Douglasville
Financial & listing details
- Price per square foot: $120/sqft
- Tax assessed value: $361,580
- Annual tax amount: $3,344
- Date on market: 5/27/2024
- Cumulative days on market: 7 days
- Listing agreement: Exclusive Right To Sell
- Listing terms: Cash,Conventional,Fannie Mae Approved,Freddie Mac Approved,VA Loan
- Electric utility on property: Yes
Price history
| Date | Event | Price |
|---|---|---|
| 7/2/2024 | Sold | $365,000+0%$120/sqft |
Source:  GAMLS #10306668 Report a problem GAMLS #10306668 Report a problem | ||
| 6/11/2024 | Pending sale | $364,900$120/sqft |
Source:  FMLS GA #7393062 Report a problem FMLS GA #7393062 Report a problem | ||
| 6/4/2024 | Contingent | $364,900$120/sqft |
Source: GAMLS #10306668 Report a problem | ||
| 5/27/2024 | Listed for sale | $364,900+94.1%$120/sqft |
Source: FMLS GA #7393062 Report a problem | ||
| 8/4/2006 | Sold | $188,000+4.7%$62/sqft |
Source: Public Record Report a problem | ||
| 11/18/2004 | Sold | $179,598+1.5%$59/sqft |
Source: Public Record Report a problem | ||
| 8/21/2002 | Sold | $177,000$58/sqft |
Source: Public Record Report a problem | ||
Public tax history
| Year | Property taxes | Tax assessment |
|---|---|---|
| 2025 | $3,598 -2.6% | $144,632 -0.6% |
| 2024 | $3,694 -2.2% | $145,468 +0.5% |
| 2023 | $3,775 +10.9% | $144,816 +23.6% |
| 2022 | $3,405 +27% | $117,188 +29.8% |
| 2021 | $2,681 +5.7% | $90,268 +7.2% |
| 2020 | $2,537 +14.4% | $84,204 +13.1% |
| 2018 | $2,217 +5.5% | $74,440 +4.3% |
| 2017 | $2,101 +6% | $71,360 +5.8% |
| 2016 | $1,983 | $67,440 +15% |
| 2015 | $1,983 | $58,640 -9.8% |
| 2014 | -- | $65,000 +14.5% |
| 2013 | $1,993 | $56,760 |
| 2012 | -- | -- |
| 2011 | -- | -- |
| 2010 | -- | -- |
| 2009 | -- | $60,680 -15.1% |
| 2008 | -- | $71,436 -4.4% |
| 2007 | -- | $74,692 +6.8% |
| 2006 | -- | $69,964 +2.1% |
| 2005 | -- | $68,548 -0.4% |
| 2004 | -- | $68,840 +2.9% |
| 2003 | -- | $66,928 |
Find assessor info on the county website
Neighborhood: 30134
Nearby homes
- $342,4003 bd2 ba1.8k sqft115 Oliver Dr, Dallas, GA 30132Off Market
- $375,0004 bd4 ba2.4k sqft147 Oliver Dr, Dallas, GA 30132For Sale

- $366,5003 bd2 ba2.4k sqft99 Oliver Dr, Dallas, GA 30132Off Market
- $351,8003 bd2 ba1.7k sqft88 Oliver Dr, Dallas, GA 30132Off Market
- $350,1003 bd2 ba2k sqft120 Oliver Dr, Dallas, GA 30132Off Market
- $389,7003 bd2 ba2.4k sqft146 Oliver Dr, Dallas, GA 30132Off Market
- $379,4003 bd2 ba1.8k sqft81 Oliver Dr, Dallas, GA 30132Off Market
- $373,8004 bd2 ba2k sqft83 Oliver Rdg, Dallas, GA 30132Off Market
Nearby schools
GreatSchools rating
- 5/10WC Abney Elementary SchoolGrades: PK-5Distance: 1.2 mi
- 6/10Lena Mae Moses Middle SchoolGrades: 6-8Distance: 2.4 mi
- 7/10North Paulding High SchoolGrades: 9-12Distance: 6.7 mi
Schools provided by the listing agent
- Elementary: Hal Hutchens
- Middle: Austin
- High: South Paulding
Source: GAMLS. This data may not be complete. We recommend contacting the local school district to confirm school assignments for this home.
Get a cash offer in 3 minutes
Find out how much your home could sell for in as little as 3 minutes with a no-obligation cash offer.
Estimated market value
$372,400
Get a cash offer in 3 minutes
Find out how much your home could sell for in as little as 3 minutes with a no-obligation cash offer.
Estimated market value
$372,400
- Georgia
- Paulding County
- Dallas
- 30134
- 119 Oliver Ct
Nearby cities
Nearby zip codes
Other Dallas Topics
