Exceptional Single-Level Living: Beautifully renovated and set on approximately 1.29 level, wooded acres, this three-bedroom, two-bath ranch offers privacy, comfort, and convenience in the swim-and-tennis community of Summerfield at Burnt Hickory. Inviting Living Spaces: A covered portico welcomes guests into a spacious fireside family room. Luxury vinyl plank flooring extends throughout the main living areas, creating an easy flow between the family room, kitchen, and sunny dining area. Kitchen Highlights include abundant newer white cabinetry, Quartz countertops, Tiled Backsplash, Stainless steel appliances, Touch-operated faucet. Bedrooms and Baths: The primary bedroom includes an ensuite bath with a soaking tub, separate ceramic-tile shower, dual vanities, and a Bluetooth bathroom speaker. Two comfortably sized secondary bedrooms share a bath featuring newer white cabinetry, a quartz-topped vanity, and a backlit heated mirror. Everyday Convenience and Updates include Main-level laundry room near the entrance to the two-car garage, 20-year architectural-shingle roof installed in August 2024, HVAC system and water heater less than five years old, USB and USB-C charging ports on common-area outlets. Outdoor Living and Location: Sliding glass doors off the dining area open to a rear patio ideal for grilling and dining al fresco while overlooking the private, level backyard. 275 Summerfield Crossing pairs a peaceful wooded setting with convenient access to shopping, dining, and everyday services along Mars Hill Road and Cobb Parkway (U.S. 41). Community amenities include a swimming pool, tennis courts, and a playground. Nearby recreation options include Logan Farm Park, with walking trails and open lawns, and the Cauble Park–Lake Acworth area, offering lakeside beaches, fishing, and boating. **Taxes shown are WITHOUT the homestead exemption
Active
$382,000
275 Summerfield Xing, Acworth, GA 30101
3beds
1,671sqft
Single Family Residence, Residential
Built in 1996
1.29 Acres Lot
$375,500 Zestimate®
$229/sqft
$42/mo HOA
What's special
Three-bedroom two-bath ranchPrivate level backyardStainless steel appliancesSpacious fireside family roomPeaceful wooded settingAbundant newer white cabinetryTiled backsplash
- 16 days
- 366
- 26
Likely to sell faster than
Zillow last checked:
Listing updated:
Listed by:
SHARON MACALUSO,
Atlanta Fine Homes Sotheby's International 770-378-3113
Source: FMLS GA,MLS#: 7839745
Facts & features
Interior
Bedrooms & bathrooms
- Bedrooms: 3
- Bathrooms: 2
- Full bathrooms: 2
- Main level bathrooms: 2
- Main level bedrooms: 3
Rooms
- Room types: Family Room, Other
Primary bedroom
- Features: Master on Main
- Level: Master on Main
Bedroom
- Features: Master on Main
Primary bathroom
- Features: Double Vanity, Separate Tub/Shower, Soaking Tub
Dining room
- Features: Open Concept
Kitchen
- Features: Breakfast Room, Cabinets White, Eat-in Kitchen, Pantry, Stone Counters, View to Family Room, Other
Heating
- Central, Natural Gas
Cooling
- Ceiling Fan(s), Central Air
Appliances
- Included: Dishwasher, Disposal, Gas Range, Gas Water Heater, Microwave, Refrigerator, Self Cleaning Oven
- Laundry: Laundry Room, Main Level
Features
- Double Vanity, Entrance Foyer, High Ceilings 9 ft Main, High Speed Internet, Tray Ceiling(s), Walk-In Closet(s), Other
- Flooring: Carpet, Ceramic Tile, Laminate
- Windows: Double Pane Windows
- Basement: None
- Attic: Pull Down Stairs
- Has fireplace: Yes
- Fireplace features: Family Room, Gas Log, Gas Starter
- Common walls with other units/homes: No Common Walls
Interior area
- Total structure area: 1,671
- Total interior livable area: 1,671 sqft
- Finished area above ground: 0
- Finished area below ground: 0
Property
Parking
- Total spaces: 4
- Parking features: Attached, Driveway, Garage, Garage Door Opener, Garage Faces Front, Kitchen Level, Level Driveway
- Attached garage spaces: 2
- Has uncovered spaces: Yes
Accessibility
- Accessibility features: None
Features
- Levels: One
- Stories: 1
- Patio & porch: Patio
- Exterior features: Private Yard, Rain Gutters
- Pool features: None
- Spa features: None
- Fencing: None
- Has view: Yes
- View description: Trees/Woods
- Waterfront features: None
- Body of water: None
Lot
- Size: 1.29 Acres
- Features: Back Yard, Front Yard, Landscaped, Level, Private, Wooded
Details
- Additional structures: None
- Parcel number: 033281
- Other equipment: None
- Horse amenities: None
Construction
Type & style
- Home type: SingleFamily
- Architectural style: Ranch
- Property subtype: Single Family Residence, Residential
Materials
- Vinyl Siding
- Foundation: Slab
- Roof: Composition,Shingle
Condition
- Resale
- New construction: No
- Year built: 1996
Utilities & green energy
- Electric: 110 Volts, 220 Volts in Laundry
- Sewer: Septic Tank
- Water: Public
- Utilities for property: Cable Available, Electricity Available, Natural Gas Available, Phone Available, Underground Utilities, Water Available
Green energy
- Energy efficient items: None
- Energy generation: None
Community & HOA
Community
- Features: Clubhouse, Homeowners Assoc, Near Trails/Greenway, Playground, Pool, Street Lights, Tennis Court(s)
- Security: Carbon Monoxide Detector(s), Fire Alarm, Smoke Detector(s)
- Subdivision: Summerfield At Burnt Hickory
HOA
- Has HOA: Yes
- Services included: Swim, Tennis
- HOA fee: $500 annually
- HOA phone: 770-693-8244
Location
- Region: Acworth
Financial & listing details
- Price per square foot: $229/sqft
- Tax assessed value: $364,820
- Annual tax amount: $3,630
- Date on market: 9/24/2026
- Cumulative days on market: 17 days
- Listing terms: Cash,Conventional,FHA,VA Loan,Other
- Electric utility on property: Yes
- Road surface type: Paved
Estimated market value
$375,500
$357,000 - $394,000
$1,935/mo
Price history
| Date | Event | Price |
|---|---|---|
| 9/24/2026 | Listed for sale | $382,000-0.8%$229/sqft |
Source:  FMLS GA #7839745 Report a problem FMLS GA #7839745 Report a problem | ||
| 3/1/2026 | Listing removed | $385,000$230/sqft |
Source: FMLS GA #7683433 Report a problem | ||
| 12/2/2025 | Listed for sale | $385,000+205.6%$230/sqft |
Source: FMLS GA #7683433 Report a problem | ||
| 9/13/2024 | Listing removed | $2,000$1/sqft |
Source: Zillow Rentals Report a problem | ||
| 8/6/2024 | Listed for rent | $2,000$1/sqft |
Source: Zillow Rentals Report a problem | ||
| 3/1/2022 | Sold | $126,000$75/sqft |
Source: Public Record Report a problem | ||
| 10/2/2013 | Sold | $126,000$75/sqft |
Source:  FMLS GA #5179032 Report a problem FMLS GA #5179032 Report a problem | ||
Public tax history
| Year | Property taxes | Tax assessment |
|---|---|---|
| 2025 | $3,630 -7.3% | $145,928 -5.3% |
| 2024 | $3,915 +9.6% | $154,160 +12.5% |
| 2023 | $3,571 +13.8% | $136,992 +26.8% |
| 2022 | $3,139 +8.9% | $108,032 +11.3% |
| 2021 | $2,884 +7.8% | $97,100 +9.3% |
| 2020 | $2,676 +21.4% | $88,808 +23.1% |
| 2018 | $2,204 +7.5% | $72,148 +6.4% |
| 2017 | $2,050 +10.3% | $67,788 +10.3% |
| 2016 | $1,858 | $61,432 +5.4% |
| 2015 | $1,858 | $58,272 +17.7% |
| 2014 | -- | $49,512 +18.1% |
| 2013 | $1,563 | $41,920 |
| 2012 | -- | -- |
| 2011 | -- | -- |
| 2010 | -- | -- |
| 2009 | -- | $53,160 -9.2% |
| 2008 | -- | $58,560 -3.1% |
| 2007 | -- | $60,436 +1.8% |
| 2006 | -- | $59,364 +6% |
| 2005 | -- | $55,984 +3% |
| 2004 | -- | $54,348 +3.4% |
| 2003 | -- | $52,552 +3.2% |
| 2002 | -- | $50,932 +18.6% |
| 2001 | -- | $42,936 |
Find assessor info on the county website
Monthly payment
Est. payment
Payment breakdown
Explore the cost of this home by adjusting the details. Changes won't be saved.Climate risks
Neighborhood: 30101
Nearby schools
Schools provided by the listing agent
- Elementary: Roland W. Russom
- Middle: East Paulding
- High: North Paulding
Source: FMLS GA. This data may not be complete. We recommend contacting the local school district to confirm school assignments for this home.
Similar homes
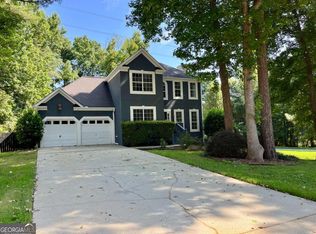
- $370,0003 bd3 ba1.3k sqft41 Hickory Bluff Ct, Acworth, GA 30101For Sale By Owner

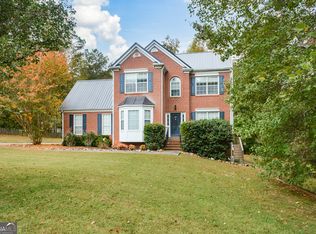
- $459,0004 bd3 ba2.1k sqft63 Brookstone Park E, Acworth, GA 30101ActiveMLS ID #10868828, Brett Bennett, Bennett Realty Partners. GAMLS
- $375,0004 bd2 ba2k sqft2751 Dunwood Ln, Acworth, GA 30102Active
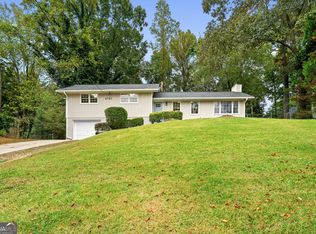
 MLS ID #10868461, Andrew O'Callaghan, Bolst. GAMLS
 - $375,0004 bd4 ba2.4k sqft147 Oliver Dr, Dallas, GA 30132Active
 MLS ID #10816789, Jenifer Stewart, REMAX Around Atlanta. GAMLS
 - $419,0004 bd4 ba2.4k sqft3728 Spring Leaf Ln, Acworth, GA 30101ActiveMLS ID #10833653, Nancy Zayas, Maximum One Grt. Atl. REALTORS. GAMLS
- $439,0003 bd3 ba2.2k sqft2586 Abbotts Glen Dr NW, Acworth, GA 30101ActiveMLS ID #10851309, The Joe Carbone Team, Compass. GAMLS
- $405,0003 bd3 ba2k sqft3460 Ebenezer Rd, Marietta, GA 30066For Sale
 MLS ID #7851760, Manoj Koottappilly, Homeland Realty Group, LLC.. FMLS GA
 - $390,0004 bd4 ba2.2k sqft2764 Gulledge Rd, Dallas, GA 30132For SaleMLS ID #7320458, Larry DiBiase, SparkPoint, LLC. FMLS GA
- $309,9003 bd3 ba1.6k sqft41 Red Oak Cir, Dallas, GA 30157ActiveMLS ID #10856093, Kayla Dorsett, Southern Classic Realtors. GAMLS
- $420,0003 bd2 ba2.1k sqft552 Rich Davis Rd, Hiram, GA 30141For SaleMLS ID #7851065, Tanya Pickens, Opendoor Brokerage, LLC. FMLS GA
- $404,0002 bd2 ba1.7k sqft1812 Manor View Cir #10, Acworth, GA 30101For SaleMLS ID #7838472, Keith Kraft, Simple Showing, Inc.. FMLS GA
- $379,5003 bd3 ba1.8k sqft250 Shaw Dr, Acworth, GA 30102For SaleMLS ID #7849223, Dawn J Wolf, Prime Properties Atlanta. FMLS GA
- $399,0003 bd2 ba1.7k sqft463 Valleyside Dr, Dallas, GA 30157For SaleMLS ID #7768293, Gabriela Bishop, Veribas Real Estate, LLC. FMLS GA
- $379,0003 bd2 ba1.6k sqft2002 Arbor Forest Dr SW, Marietta, GA 30064For SaleMLS ID #7835886, Phillip Rogers, Johnny Walker Realty. FMLS GA
- $350,0003 bd2 ba1.9k sqft1199 Olde Bridge Dr, Dallas, GA 30157ActiveMLS ID #10775569, Andre Sims, REMAX Around Atlanta. GAMLS
- $355,0003 bd3 ba1.8k sqft1149 Grandview Cir, Powder Springs, GA 30127ActiveMLS ID #10852887, Karen Greaber, BHHS Georgia Properties. GAMLS
- $349,9004 bd2 ba2.2k sqft19 Meadow Crest Ct, Powder Springs, GA 30127ActiveMLS ID #10852794, Richard Torrance, Keller Williams Realty PeachtreeRoad. GAMLS
- $370,0004 bd3 ba2.3k sqft397 Belmont Ln, Dallas, GA 30132ActiveMLS ID #10811045, Eric Baker, Ansley RE|Christie's Int'l RE. GAMLS
- $315,0003 bd2 ba1.4k sqft1119 Macland Rd, Dallas, GA 30132ActiveMLS ID #10846752, Shawn M Delaney, Maximum One Realty Greater Atlanta. GAMLS
- $399,0003 bd2 ba2.1k sqft4 Hillstone Way, Cartersville, GA 30121ActiveMLS ID #10818813, Deborah M Hall, Crye-Leike, Realtors. GAMLS
