.
Active
Price cut: $25K (8/4)
$350,000
1199 Olde Bridge Dr, Dallas, GA 30157
3beds
1,932sqft
Single Family Residence
Built in 1994
0.4 Acres Lot
$349,300 Zestimate®
$181/sqft
$-- HOA
What's special
- 132 days
- 125
- 15
Zillow last checked:
Listing updated:
Listed by:
Andre Sims 404-317-4804,
REMAX Around Atlanta
Source: GAMLS,MLS#: 10775569
Facts & features
Interior
Bedrooms & bathrooms
- Bedrooms: 3
- Bathrooms: 2
- Full bathrooms: 2
- Main level bathrooms: 2
- Main level bedrooms: 3
Rooms
- Room types: Family Room, Foyer
Kitchen
- Features: Breakfast Area, Breakfast Bar, Breakfast Room, Solid Surface Counters
Heating
- Central, Forced Air, Natural Gas
Cooling
- Central Air, Electric
Appliances
- Included: Dishwasher, Disposal, Gas Water Heater, Ice Maker, Microwave, Refrigerator, Stainless Steel Appliance(s)
- Laundry: Other
Features
- Double Vanity, High Ceilings, Master On Main Level, Separate Shower, Walk-In Closet(s)
- Flooring: Carpet, Hardwood
- Windows: Double Pane Windows
- Basement: Concrete,Crawl Space
- Attic: Pull Down Stairs
- Has fireplace: Yes
- Fireplace features: Factory Built, Family Room, Gas Starter
- Common walls with other units/homes: No Common Walls
Interior area
- Total structure area: 1,932
- Total interior livable area: 1,932 sqft
- Finished area above ground: 1,932
- Finished area below ground: 0
Property
Parking
- Parking features: Attached, Garage, Garage Door Opener
- Has attached garage: Yes
Features
- Levels: One
- Stories: 1
- Exterior features: Other
- Fencing: Back Yard
- Body of water: None
Lot
- Size: 0.4 Acres
- Features: Corner Lot
- Residential vegetation: Grassed, Wooded
Details
- Parcel number: 19021800260
Construction
Type & style
- Home type: SingleFamily
- Architectural style: Craftsman,Traditional
- Property subtype: Single Family Residence
Materials
- Other
- Roof: Composition
Condition
- Resale
- New construction: No
- Year built: 1994
Utilities & green energy
- Sewer: Public Sewer
- Water: Public
- Utilities for property: Electricity Available, Natural Gas Available, Sewer Available, Underground Utilities
Community & HOA
Community
- Features: Street Lights, Walk To Schools, Near Shopping
- Security: Security System, Smoke Detector(s)
- Subdivision: Bridge Creek
HOA
- Has HOA: No
- Services included: None
Location
- Region: Dallas
Financial & listing details
- Price per square foot: $181/sqft
- Tax assessed value: $371,250
- Annual tax amount: $4,474
- Date on market: 6/1/2026
- Cumulative days on market: 82 days
- Listing agreement: Exclusive Right To Sell
- Listing terms: Cash,Conventional,FHA,VA Loan
- Electric utility on property: Yes
Estimated market value
$349,300
$332,000 - $367,000
$2,054/mo
Price history
| Date | Event | Price |
|---|---|---|
| 10/4/2026 | Listed for sale | $350,000$181/sqft |
Source:  FMLS GA #7779879 Report a problem FMLS GA #7779879 Report a problem | ||
| 8/24/2026 | Pending sale | $350,000$181/sqft |
Source: FMLS GA #7779879 Report a problem | ||
| 8/4/2026 | Price change | $350,000-6.7%$181/sqft |
Source: FMLS GA #7779879 Report a problem | ||
| 7/18/2026 | Price change | $375,000-5.1%$194/sqft |
Source: FMLS GA #7779879 Report a problem | ||
| 6/1/2026 | Listed for sale | $395,000+49.1%$204/sqft |
Source:  GAMLS #10775569 Report a problem GAMLS #10775569 Report a problem | ||
| 8/10/2020 | Sold | $265,000$137/sqft |
Source:  GAMLS #8821128 Report a problem GAMLS #8821128 Report a problem | ||
| 7/14/2020 | Pending sale | $265,000$137/sqft |
Source: Atlanta Communities #6744502 Report a problem | ||
| 7/14/2020 | Listed for sale | $265,000$137/sqft |
Source: Atlanta Communities #6744502 Report a problem | ||
| 7/10/2020 | Pending sale | $265,000$137/sqft |
Source: Atlanta Communities #6744502 Report a problem | ||
| 6/30/2020 | Listed for sale | $265,000+34.2%$137/sqft |
Source: Atlanta Communities #6744502 Report a problem | ||
| 10/14/2016 | Sold | $197,500-1.3%$102/sqft |
Source:  FMLS GA #5740276 Report a problem FMLS GA #5740276 Report a problem | ||
| 9/13/2016 | Pending sale | $200,000$104/sqft |
Source: KELLER WILLIAMS REALTY CITYSIDE #5740276 Report a problem | ||
| 8/29/2016 | Listed for sale | $200,000+78.6%$104/sqft |
Source: KELLER WILLIAMS REALTY CITYSIDE #5740276 Report a problem | ||
| 3/4/1994 | Sold | $112,000$58/sqft |
Source: Public Record Report a problem | ||
Public tax history
| Year | Property taxes | Tax assessment |
|---|---|---|
| 2024 | $4,477 | $148,500 |
| 2023 | $4,477 +39.2% | $148,500 +40.1% |
| 2022 | $3,217 | $106,000 |
| 2021 | $3,217 +63% | $106,000 +38.6% |
| 2020 | $1,974 | $76,504 |
| 2019 | $1,974 | $76,504 |
| 2018 | $1,974 | $76,504 |
| 2017 | $1,974 +1.4% | $76,504 +13% |
| 2016 | $1,947 +4.6% | $67,708 +7.2% |
| 2015 | $1,862 -0.8% | $63,188 |
| 2014 | $1,877 -0.8% | $63,188 |
| 2013 | $1,893 -0.8% | $63,188 |
| 2012 | $1,909 -0.2% | $63,188 |
| 2011 | $1,912 +38.1% | $63,188 |
| 2010 | $1,385 -17.3% | $63,188 -17.2% |
| 2009 | $1,674 +10.1% | $76,356 |
| 2006 | $1,520 +38.1% | $76,356 +32% |
| 2005 | $1,100 | $57,840 |
| 2004 | $1,100 | $57,840 |
| 2003 | $1,100 -0.2% | $57,840 |
| 2002 | $1,102 +53.2% | $57,840 +53.6% |
| 2001 | $720 -5.1% | $37,665 |
| 2000 | $758 | $37,665 |
Find assessor info on the county website
Monthly payment
Est. payment
Payment breakdown
Explore the cost of this home by adjusting the details. Changes won't be saved.Climate risks
Neighborhood: 30157
Nearby schools
Schools provided by the listing agent
- Elementary: Kemp
- Middle: Lost Mountain
- High: Hillgrove
Source: GAMLS. This data may not be complete. We recommend contacting the local school district to confirm school assignments for this home.
Similar homes
- $309,9003 bd3 ba1.6k sqft41 Red Oak Cir, Dallas, GA 30157Active
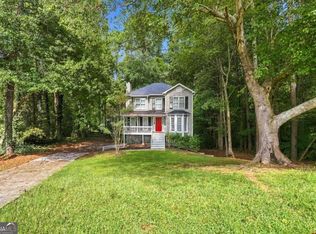
 MLS ID #10856093, Kayla Dorsett, Southern Classic Realtors. GAMLS
 - $349,9003 bd3 ba1.6k sqft4833 W McEachern Woods Dr, Powder Springs, GA 30127For Sale
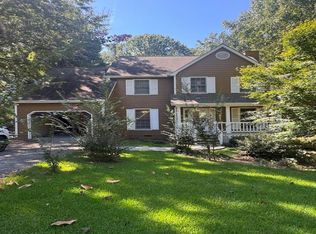
 MLS ID #7836317, Jermaine Young, Wynd Realty, LLC. FMLS GA
 - $399,0003 bd2 ba1.7k sqft463 Valleyside Dr, Dallas, GA 30157For Sale
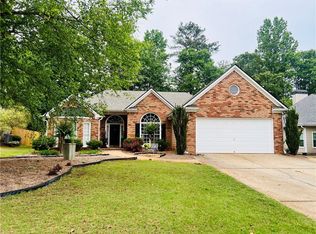 MLS ID #7768293, Gabriela Bishop, Veribas Real Estate, LLC. FMLS GA
 - $349,9004 bd3 ba2.5k sqft59 Padgett Path, Dallas, GA 30132For Sale
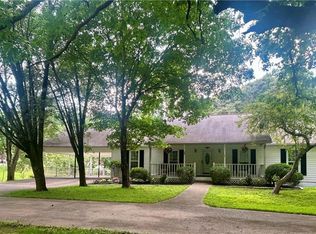 MLS ID #7807409, Jeff Hobby, Promenade Realty, Inc.. FMLS GA
 - $315,0003 bd2 ba1.4k sqft1119 Macland Rd, Dallas, GA 30132ActiveMLS ID #10846752, Shawn M Delaney, Maximum One Realty Greater Atlanta. GAMLS
- $382,0003 bd2 ba1.6k sqft275 Summerfield Xing, Acworth, GA 30101For SaleMLS ID #7839745, SHARON MACALUSO, Atlanta Fine Homes Sotheby's International. FMLS GA
- $355,0003 bd3 ba1.8k sqft1149 Grandview Cir, Powder Springs, GA 30127ActiveMLS ID #10852887, Karen Greaber, BHHS Georgia Properties. GAMLS
- $310,9903 bd3 ba1.9k sqft594 Princeton Dr, Dallas, GA 30157For SaleMLS ID #7808620, Tabby Shoaib, NorthGroup Real Estate. FMLS GA
- $425,0005 bd3 ba2.8k sqft20 Brightwater Cv, Dallas, GA 30157ActiveMLS ID #10839959, Lily Stevens, REMAX Around Atlanta. GAMLS
- $209,0003 bd2 ba1.3k sqft92 Fox Dr, Dallas, GA 30157ActiveMLS ID #10836199, Noelle Foster, Stewart Brokers. GAMLS
- $379,0003 bd2 ba1.6k sqft2002 Arbor Forest Dr SW, Marietta, GA 30064For SaleMLS ID #7835886, Phillip Rogers, Johnny Walker Realty. FMLS GA
- $420,0003 bd2 ba2.1k sqft552 Rich Davis Rd, Hiram, GA 30141For SaleMLS ID #7851065, Tanya Pickens, Opendoor Brokerage, LLC. FMLS GA
- $299,9004 bd2 ba2.5k sqft104 Paces Lakes Rdg, Dallas, GA 30157ActiveMLS ID #10846760, Shawn M Delaney, Maximum One Realty Greater Atlanta. GAMLS
- $299,9004 bd3 ba1.8k sqft118 Remington Place Blvd, Dallas, GA 30157For SaleMLS ID #7802285, RICHARD LEDBETTER, Atlanta Properties Group. FMLS GA
- $325,0003 bd3 ba1.8k sqft128 McBee St, Dallas, GA 30132ActiveMLS ID #10841578, Jaydee A Smith, Ansley RE|Christie's Int'l RE. GAMLS
- $375,0004 bd2 ba2k sqft2751 Dunwood Ln, Acworth, GA 30102ActiveMLS ID #10868461, Andrew O'Callaghan, Bolst. GAMLS
- $410,0004 bd2 ba2.6k sqft160 Camden Woods Pl, Dallas, GA 30157For SaleMLS ID #7778257, DAISY M BARNUM, Exposure Realty, LLC.. FMLS GA
- $275,0004 bd2 ba1.4k sqft611 Davis Mill Rd S, Dallas, GA 30157ActiveMLS ID #10846739, Shawn M Delaney, Maximum One Realty Greater Atlanta. GAMLS
- $405,0003 bd3 ba2k sqft3460 Ebenezer Rd, Marietta, GA 30066For SaleMLS ID #7851760, Manoj Koottappilly, Homeland Realty Group, LLC.. FMLS GA
- $324,9003 bd3 ba1.7k sqft4580 Lindsey Dr, Powder Springs, GA 30127For SaleMLS ID #7809866, Noelle Galper, HomeSmart. FMLS GA
