PRICE REDUCTION: Welcome to 160 Camden Woods Place, a beautifully updated 4-bedroom, 2-bath home tucked away at the end of a quiet cul-de-sac in Dallas, Georgia. Set on a spacious 0.61-acre lot, this property offers the privacy, yard space, and peaceful setting that are so hard to find. The curb appeal is immediate, with a well-maintained, landscaped front yard and a modern brick front that gives the home a distinctive look in the neighborhood. From the moment you walk through the door, the 2-story foyer creates an impressive entrance and sets the tone for the home's open, inviting feel. Inside, the great room features soaring 20-foot ceilings, giving the main living area a bright, spacious, and elevated feel. Updated ceramic tile flooring runs throughout most of the home, with the exception of the bedrooms, offering both style and easy maintenance. Sleek fixtures, thoughtful updates, and flexible living spaces make the home feel fresh, functional, and move-in ready. The bathrooms have been beautifully upgraded with clean lines, contemporary finishes, and quality fixtures. The remodeled primary suite offers a comfortable retreat with a relaxing, private feel at the end of the day. With four generously sized bedrooms, there is plenty of room for family, guests, or a dedicated home office. Each room has been well cared for, reflecting the pride of ownership seen throughout the entire home. Out back, the expansive yard offers endless potential for outdoor living. Whether you envision morning coffee, weekend gatherings, gardening, a play space, or simply enjoying the privacy of your own backyard, this lot offers the space to make it your own. The cul-de-sac location adds to the appeal, offering reduced traffic and a quieter neighborhood setting. Located in a growing Dallas community, this home provides convenient access to schools, shopping, dining, and commuter routes while still maintaining a peaceful residential atmosphere. Move-in ready and full of standout features, 160 Camden Woods Place offers a rare combination of location, lot size, updates, and character. Schedule your private showing today and see everything this beautiful home has to offer.
Active
Price cut: $15K (7/6)
$410,000
160 Camden Woods Pl, Dallas, GA 30157
4beds
2,623sqft
Single Family Residence, Residential
Built in 1997
0.61 Acres Lot
$407,500 Zestimate®
$156/sqft
$-- HOA
What's special
Modern brick frontSleek fixturesFlexible living spacesWell-maintained landscaped front yardFour generously sized bedroomsThoughtful updates
- 82 days
- 181
- 15
Zillow last checked:
Listing updated:
Listed by:
DAISY M BARNUM,
Exposure Realty, LLC. 770-313-7376
Source: FMLS GA,MLS#: 7778257
Facts & features
Interior
Bedrooms & bathrooms
- Bedrooms: 4
- Bathrooms: 2
- Full bathrooms: 2
- Main level bathrooms: 2
- Main level bedrooms: 3
Rooms
- Room types: Bonus Room, Family Room, Great Room, Living Room, Media Room
Primary bedroom
- Features: Master on Main, Split Bedroom Plan
- Level: Master on Main, Split Bedroom Plan
Bedroom
- Features: Master on Main, Split Bedroom Plan
Primary bathroom
- Features: Double Vanity, Separate His/Hers, Separate Tub/Shower, Whirlpool Tub
Dining room
- Features: Open Concept, Separate Dining Room
Kitchen
- Features: Breakfast Bar, Cabinets White, Eat-in Kitchen, Laminate Counters, Pantry Walk-In, View to Family Room
Heating
- Central, Forced Air, Hot Water, Natural Gas
Cooling
- Ceiling Fan(s), Central Air, Humidity Control, Whole House Fan
Appliances
- Included: Dishwasher, Double Oven, ENERGY STAR Qualified Appliances, Gas Cooktop, Gas Oven, Gas Water Heater, Microwave, Refrigerator, Self Cleaning Oven
- Laundry: In Basement, Laundry Room
Features
- Entrance Foyer 2 Story, High Ceilings 10 ft Main, His and Hers Closets, Walk-In Closet(s)
- Flooring: Carpet, Ceramic Tile, Hardwood
- Windows: Insulated Windows
- Basement: Daylight,Driveway Access,Exterior Entry,Finished,Full
- Attic: Pull Down Stairs
- Number of fireplaces: 1
- Fireplace features: Gas Log, Gas Starter, Great Room
- Common walls with other units/homes: No Common Walls
Interior area
- Total structure area: 2,623
- Total interior livable area: 2,623 sqft
- Finished area above ground: 1,680
- Finished area below ground: 943
Video & virtual tour
Property
Parking
- Total spaces: 3
- Parking features: Attached, Drive Under Main Level, Garage, Garage Door Opener, Garage Faces Side, Parking Pad
- Attached garage spaces: 3
- Has uncovered spaces: Yes
Accessibility
- Accessibility features: None
Features
- Levels: Multi/Split
- Patio & porch: Deck
- Exterior features: Private Yard, Rear Stairs
- Pool features: None
- Has spa: Yes
- Spa features: Bath, None
- Fencing: None
- Has view: Yes
- View description: Neighborhood
- Waterfront features: None
- Body of water: None
Lot
- Size: 0.61 Acres
- Features: Back Yard, Cul-De-Sac, Landscaped, Private
Details
- Additional structures: None
- Parcel number: 035485
- Other equipment: Dehumidifier
- Horse amenities: None
Construction
Type & style
- Home type: SingleFamily
- Architectural style: Traditional
- Property subtype: Single Family Residence, Residential
Materials
- Brick Front, Vinyl Siding
- Foundation: Concrete Perimeter
- Roof: Composition,Shingle
Condition
- Updated/Remodeled
- New construction: No
- Year built: 1997
Utilities & green energy
- Electric: 110 Volts, 220 Volts in Laundry
- Sewer: Septic Tank
- Water: Public
- Utilities for property: Cable Available, Electricity Available, Natural Gas Available, Underground Utilities, Water Available
Green energy
- Energy efficient items: None
- Energy generation: None
Community & HOA
Community
- Features: Near Schools, Near Shopping, Near Trails/Greenway, Street Lights
- Security: Fire Sprinkler System, Smoke Detector(s)
- Subdivision: Camden Woods
HOA
- Has HOA: No
Location
- Region: Dallas
Financial & listing details
- Price per square foot: $156/sqft
- Tax assessed value: $347,320
- Annual tax amount: $3,331
- Date on market: 6/19/2026
- Cumulative days on market: 82 days
- Electric utility on property: Yes
- Road surface type: Asphalt
Estimated market value
$407,500
$387,000 - $428,000
$2,650/mo
Price history
| Date | Event | Price |
|---|---|---|
| 7/6/2026 | Price change | $410,000-3.5%$156/sqft |
Source:  FMLS GA #7778257 Report a problem FMLS GA #7778257 Report a problem | ||
| 6/19/2026 | Listed for sale | $425,000+240%$162/sqft |
Source: FMLS GA #7778257 Report a problem | ||
| 2/1/1999 | Sold | $125,000+9.5%$48/sqft |
Source: Public Record Report a problem | ||
| 4/23/1997 | Sold | $114,200$44/sqft |
Source: Public Record Report a problem | ||
Public tax history
| Year | Property taxes | Tax assessment |
|---|---|---|
| 2025 | $3,334 +1.8% | $138,928 +5.1% |
| 2024 | $3,276 -3.1% | $132,232 +0% |
| 2023 | $3,381 +8.7% | $132,196 +21.4% |
| 2022 | $3,110 +22.4% | $108,868 +24.6% |
| 2021 | $2,541 +6.3% | $87,392 +7.7% |
| 2020 | $2,389 +14% | $81,152 +15.1% |
| 2018 | $2,096 +9.7% | $70,484 +8.4% |
| 2017 | $1,910 | $65,044 |
Find assessor info on the county website
Monthly payment
Est. payment
Payment breakdown
Explore the cost of this home by adjusting the details. Changes won't be saved.Climate risks
Neighborhood: 30157
Nearby schools
Schools provided by the listing agent
- Elementary: Nebo
- Middle: South Paulding
- High: Paulding County
Source: FMLS GA. This data may not be complete. We recommend contacting the local school district to confirm school assignments for this home.

Similar homes
- $355,0005 bd3 ba2.9k sqft103 Live Oak Ct, Dallas, GA 30157Active
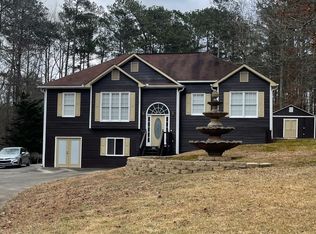
 MLS ID #10666538, Timothy Wayne Roberts, Chapman Hall Realtors. GAMLS
 - $314,9004 bd2 ba2.5k sqft104 Paces Lakes Rdg, Dallas, GA 30157Active
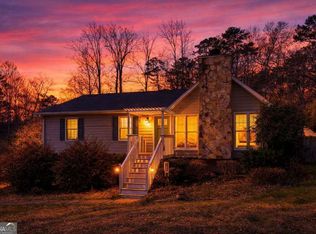 MLS ID #10806367, Shawn M Delaney, Maximum One Realty Greater Atlanta. GAMLS
 - $399,9003 bd2 ba2.1k sqft148 Stanbrough Dr, Dallas, GA 30157Active
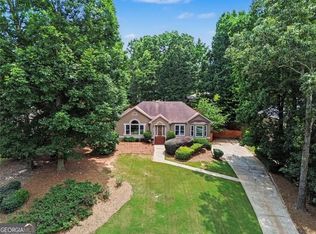 MLS ID #10804293, Kim Pritchard, BHGRE Metro Brokers. GAMLS
 - $394,9004 bd2 ba3.4k sqft228 Meryton Cir, Dallas, GA 30157Active
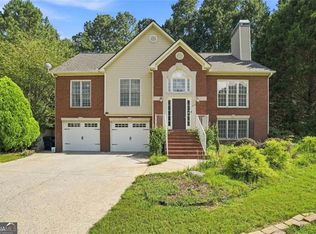 MLS ID #10826520, Brenton Newton, HomeSmart. GAMLS
 - $274,9004 bd2 ba1.4k sqft611 Davis Mill Rd S, Dallas, GA 30157ActiveMLS ID #10791024, Shawn M Delaney, Maximum One Realty Greater Atlanta. GAMLS
- $324,5003 bd3 ba1.9k sqft594 Princeton Dr, Dallas, GA 30157For Sale
 MLS ID #7808620, Tabby Shoaib, NorthGroup Real Estate. FMLS GA
 - $399,0003 bd2 ba1.7k sqft463 Valleyside Dr, Dallas, GA 30157For SaleMLS ID #7768293, Gabriela Bishop, Veribas Real Estate, LLC. FMLS GA
- $385,0005 bd3 ba3.2k sqft75 Oak Ridge Ct, Douglasville, GA 30134ActiveMLS ID #10817367, Carla McCravy, Flagstone Realty Group LLC. GAMLS
- $350,0005 bd2 ba2.9k sqft68 Georgias Ln, Dallas, GA 30157ActiveMLS ID #10817934, Shamoin C Parks, FED-MAN Real Estate, LLC. GAMLS
- $340,0004 bd3 ba2k sqft2710 Mulberry Rock Rd, Dallas, GA 30157ActiveMLS ID #10794618, Jamie McCleskey, Heritage Oaks Realty Westside. GAMLS
- $315,0004 bd4 ba2.1k sqft107 Providence Run, Dallas, GA 30157ActiveMLS ID #10790468, Jay Badru, Keller Williams Realty Cityside. GAMLS
- $370,0004 bd3 ba2.5k sqft39 Dunleith Dr, Dallas, GA 30132ActiveMLS ID #10831170, Dianna Hornes, Atlanta Communities. GAMLS
- $299,9004 bd3 ba1.8k sqft118 Remington Place Blvd, Dallas, GA 30157For SaleMLS ID #7802285, RICHARD LEDBETTER, Atlanta Properties Group. FMLS GA
- $336,0003 bd2 ba1.4k sqft102 Thomas Dr, Dallas, GA 30157For SaleMLS ID #7782705, Stephen McFerrin, Atlanta Home Brokers. FMLS GA
- $279,0004 bd2 ba1.7k sqft176 Deerfield Dr, Hiram, GA 30141ActiveMLS ID #10837151, Stephanie Wright, Georgia Life Realty. GAMLS
- $369,0004 bd3 ba2.5k sqft59 Padgett Path, Dallas, GA 30132For SaleMLS ID #7807409, Jeff Hobby, Promenade Realty, Inc.. FMLS GA
- $419,9004 bd3 ba2.8k sqft2507 Hice Way SW, Marietta, GA 30064ActiveMLS ID #10829007, Kevin Dang, Point Honors & Associates, Realtors. GAMLS
- $419,9004 bd3 ba2.8k sqft6011 Crabapple Way, Powder Springs, GA 30127Active Under ContractMLS ID #10760665, Kimberly K Jeans, Keller Williams Realty. GAMLS
- $339,5004 bd3 ba2.5k sqft131 Birch St, Hiram, GA 30141For SaleMLS ID #7818524, J'KOBE ORR, Coldwell Banker Kinard Realty. FMLS GA
