Skip main navigation
Active
  • Price cut: $25K (6/9)
    $550,000

    313 Vineyard Dr, Dallas, GA 30132

    6beds
    1,778sqft
    : 
    Loading
    Get pre-qualified
    Single Family Residence, Residential
    Built in 2003
    0.46 Acres Lot
    $537,700 Zestimate®
    $309/sqft
    $32/mo HOA

    What's special

    Back deckAbundant natural lightGrand foyerSpacious walk-in closetKitchen with breakfast barDedicated laundry roomEnsuite bath
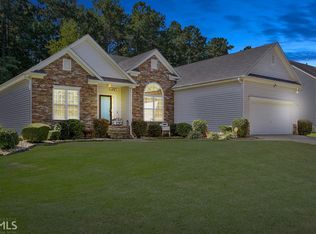
    Priced Below Market Value – Limited Opportunity! Seller is currently offering this home at a discounted price of $550,000 and selling AS-IS at its current stage of improvements. Renovations and updates are actively underway, and as improvements are completed, pricing may be adjusted upward within the coming weeks to reflect the enhanced condition and market value. Buyers looking to secure value now and potentially personalize remaining improvements are encouraged to act before pricing changes. Welcome to this exceptional approximately 3,200 sq. ft. three-story home offering the flexibility of two living spaces under one roof. Step inside to a grand foyer that opens into an impressive family room with soaring vaulted ceilings and abundant natural light, creating the perfect setting for both everyday living and entertaining. The formal dining room features an elegant boxed ceiling ideal for hosting gatherings and special occasions. The kitchen offers a breakfast bar, pantry, dedicated laundry room, and breakfast area with direct access to the back deck—perfect for enjoying morning coffee or relaxing evenings overlooking the backyard. The oversized owner’s suite provides a private retreat complete with an ensuite bath and spacious walk-in closet. Upstairs features three additional bedrooms and a centrally located full bathroom offering plenty of room for family, guests, or office space. What truly sets this property apart is the fully finished terrace level with its own private entrance, creating the feel of a second home. This level includes a full second kitchen with breakfast bar, two additional bedrooms, a full bathroom, a spacious family room, and a separate laundry area—making it ideal for multi-generational living, an in-law suite, guest quarters, or flexible future use. Outside, enjoy a fenced backyard with dual access points providing both privacy and convenience. Conveniently located near The Avenues of West Cobb with easy access to Marietta, Acworth, and Hiram, placing shopping, dining, and entertainment just minutes away. This is more than a home—it’s an opportunity to purchase value today and enjoy tomorrow’s upgrades.
    27 days
    |
    172
    |
    4
    |

    Zillow last checked:

    Listing updated:

    Listed by:

    Jeff Murray,

    Compass 404-668-6621

    Source: FMLS GA,MLS#: 7784491MLS Logo

    Loading...

      Facts & features

      Interior

      Bedrooms & bathrooms
      • Bedrooms: 6
      • Bathrooms: 4
      • Full bathrooms: 3
      • 1/2 bathrooms: 1
      • Main level bathrooms: 1
      • Main level bedrooms: 1
      Rooms
      • Room types: Basement, Bathroom, Bedroom
      Other
      • Description: 1
      • Dimensions: 0
      Heating
      • Central
      Cooling
      • Ceiling Fan(s), Central Air
      Appliances
      • Included: Dishwasher, Disposal, Gas Cooktop, Gas Oven
      • Laundry: Laundry Room
      Features
      • Double Vanity, High Ceilings 9 ft Main
      • Flooring: Hardwood, Wood
      • Windows: Insulated Windows, Shutters
      • Basement: Exterior Entry,Finished,Finished Bath,Walk-Out Access
      • Number of fireplaces: 1
      • Fireplace features: Living Room
      • Common walls with other units/homes: No Common Walls
      Interior area
      • Total structure area: 1,778
      • Total interior livable area: 1,778 sqft
      • Finished area above ground: 1,778
      Video & virtual tour

      Property

      Parking
      • Total spaces: 2
      • Parking features: Driveway, Garage
      • Garage spaces: 2
      • Has uncovered spaces: Yes
      Accessibility
      • Accessibility features: None
      Features
      • Levels: One and One Half
      • Stories: 1
      • Patio & porch: Patio, Rear Porch
      • Exterior features: Private Yard
      • Pool features: None
      • Spa features: None
      • Fencing: Back Yard
      • Has view: Yes
      • View description: Other
      • Waterfront features: None
      • Body of water: None
      Lot
      • Size: 0.46 Acres
      • Features: Back Yard, Cleared, Front Yard, Landscaped, Private
      Details
      • Additional structures: None
      • Parcel number: 048722
      • Other equipment: None
      • Horse amenities: None

      Construction

      Type & style
      • Home type: SingleFamily
      • Architectural style: Traditional
      • Property subtype: Single Family Residence, Residential
      Materials
      • HardiPlank Type
      • Foundation: See Remarks
      • Roof: Shingle
      Condition
      • Resale
      • New construction: No
      • Year built: 2003

      Utilities & green energy

      • Electric: 110 Volts
      • Sewer: Septic Tank
      • Water: Public
      • Utilities for property: Cable Available, Electricity Available, Natural Gas Available, Phone Available, Water Available
      Green energy
      • Energy efficient items: None
      • Energy generation: None

      Community & HOA

      Community
      • Features: None
      • Security: Carbon Monoxide Detector(s), Fire Alarm
      • Subdivision: Candlewood
      HOA
      • Has HOA: Yes
      • HOA fee: $385 annually
      Location
      • Region: Dallas

      Financial & listing details

      • Price per square foot: $309/sqft
      • Tax assessed value: $369,750
      • Annual tax amount: $3,679
      • Date on market: 6/9/2026
      • Cumulative days on market: 27 days
      • Electric utility on property: Yes
      • Road surface type: Asphalt

        Estimated market value

        $537,700

        $511,000 - $565,000

        $2,479/mo

        Price history

        DateEventPrice
        6/9/2026Price change$550,000-4.3%$309/sqft
        Source: GAMLS #10781690 Report a problem
        5/23/2026Listed for sale$575,000+130%$323/sqft
        Source: Owner Report a problem
        8/28/2020Sold$250,000+4.2%$141/sqft
        Source: GAMLS #8831116 Report a problem
        8/14/2020Pending sale$240,000$135/sqft
        Source: Real Estate Expert Advisors Llc #6760015 Report a problem
        7/31/2020Listed for sale$240,000+26.4%$135/sqft
        Source: Real Estate Expert Advisors Llc #6760015 Report a problem
        9/18/2003Sold$189,900$107/sqft
        Source: Public Record Report a problem

        Public tax history

        YearProperty taxesTax assessment
        2025$3,679 +5.4%$147,900 +7.7%
        2024$3,489 -8.6%$137,388 -6.1%
        2023$3,816 +8.4%$146,384 +20.8%
        2022$3,521 +18.5%$121,148 +16.8%
        2021$2,970 +9.1%$103,708 +14.8%
        2020$2,721 +18.4%$90,320 +17.2%
        2018$2,298 +12.7%$77,080 +11.2%
        2017$2,040 -2.7%$69,320 -2.6%
        2016$2,095 $71,160 -0.7%
        2015$2,095 $71,680 +24%
        2014-- $57,800 +11.6%
        2013$1,766 $51,800
        2012-- --
        2011-- --
        2010-- --
        2009-- $72,600 +3.3%
        2008-- $70,256 +0.7%
        2007-- $69,796 +0%
        2006-- $69,792 +0.3%
        2005-- $69,568 +8.3%
        2004-- $64,248 +435.4%
        2003-- $12,000

        Find assessor info on the county website

        Monthly payment

        Est. payment

        Payment breakdown

        Explore the cost of this home by adjusting the details. Changes won't be saved.
        All calculations are estimates and provided by Zillow, Inc. for informational purposes only. Actual amounts may vary.
        HOA fees may include property taxes on listings classified as Co-Ops. Contact the listing agent and/or owner for fee details.
        Mortgage interest rates are dependent on a number of factors, including credit score, down payment, and repayment length. Interest rate data provided by Zillow Group Marketplace, Inc. as of 1/1/1970 from various mortgage lenders with which we have lead or other similar arrangements; the Estimated Payment is an average of those rates.
        See how much you could borrow to make a competitive offer.

        Climate risks

        Neighborhood: 30132

        Getting around

        0 / 100
        Car-Dependent

        Nearby schools

        GreatSchools rating
        Schools provided by the listing agent
        • Elementary: Northside - Paulding
        • Middle: Lena Mae Moses
        • High: East Paulding

        Source: FMLS GA. This data may not be complete. We recommend contacting the local school district to confirm school assignments for this home.

        A local agent can set up tours, give advice and negotiate with sellers.

        Browse local experts

        Similar homes

        Skip to the end of the carouselSkip to the beginning of the carousel