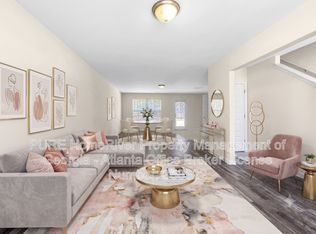
MOVE-IN READY and SELLER CONTRIBUTION TOWARD CLOSING COSTS! Discover the space, comfort and flexibility you've been looking for at 231 Lantana Crossing in Hickory Creek! Built in 2018 and offering approximately 2,112 square feet, this well-maintained 3-bedroom, 2.5-bath home delivers the modern feel of newer construction without the wait, added expense and uncertainty of building from scratch. The inviting open-concept main level features a spacious kitchen with a center island, pantry and abundant cabinetry, seamlessly connecting to the living and dining areas-ideal for everyday living and entertaining. Upstairs, the generous primary suite, two additional large bedrooms, convenient laundry and versatile loft provide room to live, work and grow. Create the perfect home office, media room, playroom or additional lounge space. A 2-car garage adds convenience and valuable storage. The possibilities continue outdoors! The backyard offers an opportunity to create your own private retreat, with the potential to add a privacy fence, or explore the possibility of a sunroom addition to expand your indoor-outdoor living space. Situated in an established neighborhood, this home combines a newer construction feel with everyday functionality and room to make it your own. Clean, comfortable and ready for its next owner-don't miss the opportunity to make this home yours. Schedule your showing today!
Active
Price cut: $11.9K (9/24)
$337,000
231 Lantana Xing, Dallas, GA 30132
3beds
2,112sqft
Single Family Residence
Built in 2018
8,276 Square Feet Lot
$335,900 Zestimate®
$160/sqft
$18/mo HOA
What's special
Generous primary suiteVersatile loftInviting open-concept main levelPantry and abundant cabinetryTwo additional large bedroomsConvenient laundry
- 107 days
- 64
- 11
Zillow last checked:
Listing updated:
Listed by:
Kimberly T Aaron 678-598-2467,
BHGRE Metro Brokers
Source: GAMLS,MLS#: 10821508
Facts & features
Interior
Bedrooms & bathrooms
- Bedrooms: 3
- Bathrooms: 3
- Full bathrooms: 2
- 1/2 bathrooms: 1
Rooms
- Room types: Loft, Office, Other
Kitchen
- Features: Kitchen Island, Pantry
Heating
- Forced Air
Cooling
- Central Air
Appliances
- Included: Dishwasher, Disposal, Electric Water Heater, Microwave
- Laundry: Upper Level, Laundry Closet
Features
- Double Vanity, Walk-In Closet(s), Vaulted Ceiling(s), High Ceilings
- Flooring: Carpet
- Windows: Double Pane Windows
- Basement: None
- Has fireplace: No
- Common walls with other units/homes: No One Below,No One Above
Interior area
- Total structure area: 2,112
- Total interior livable area: 2,112 sqft
- Finished area above ground: 2,112
- Finished area below ground: 0
Property
Parking
- Total spaces: 2
- Parking features: Garage
- Has garage: Yes
Features
- Levels: Two
- Stories: 2
- Patio & porch: Patio
Lot
- Size: 8,276 Square Feet
- Features: Level
Details
- Parcel number: 72820
Construction
Type & style
- Home type: SingleFamily
- Architectural style: Traditional,A-Frame,Craftsman
- Property subtype: Single Family Residence
Materials
- Concrete, Vinyl Siding
- Foundation: Slab
- Roof: Composition
Condition
- Resale
- New construction: No
- Year built: 2018
Utilities & green energy
- Electric: 220 Volts
- Sewer: Public Sewer
- Water: Public
- Utilities for property: Natural Gas Available, Phone Available, Cable Available, Electricity Available, Water Available, Underground Utilities
Community & HOA
Community
- Features: Street Lights
- Security: Smoke Detector(s)
- Subdivision: HICKORY CREEK
HOA
- Has HOA: Yes
- Services included: Maintenance Grounds
- HOA fee: $210 annually
Location
- Region: Dallas
Financial & listing details
- Price per square foot: $160/sqft
- Tax assessed value: $400,600
- Annual tax amount: $3,986
- Date on market: 8/7/2026
- Cumulative days on market: 107 days
- Listing agreement: Exclusive Agency
- Listing terms: Conventional,FHA,Cash,VA Loan
- Electric utility on property: Yes
Estimated market value
$335,900
$319,000 - $353,000
$2,060/mo
Price history
| Date | Event | Price |
|---|---|---|
| 9/24/2026 | Price change | $337,000-3.4%$160/sqft |
Source:  GAMLS #10821508 Report a problem | ||
| 8/7/2026 | Listed for sale | $348,900+84.1%$165/sqft |
Source: GAMLS #10821508 Report a problem | ||
| 6/2/2022 | Listing removed | -- |
Source: Zillow Rental Network Premium Report a problem | ||
| 5/27/2022 | Listed for rent | $1,945+2.6%$1/sqft |
Source: Zillow Rental Network Premium Report a problem | ||
| 4/9/2022 | Listing removed | -- |
Source: Zillow Rental Network Premium Report a problem | ||
| 3/7/2022 | Price change | $1,895-1.8%$1/sqft |
Source: Zillow Rental Network Premium Report a problem | ||
| 2/22/2022 | Price change | $1,930-1%$1/sqft |
Source: Zillow Rental Network Premium Report a problem | ||
| 1/18/2022 | Price change | $1,950-2.5%$1/sqft |
Source: Zillow Rental Network Premium Report a problem | ||
| 12/20/2021 | Price change | $2,000-4.8%$1/sqft |
Source: Zillow Rental Network Premium Report a problem | ||
| 12/3/2021 | Listed for rent | $2,100+50%$1/sqft |
Source: Zillow Rental Network Premium Report a problem | ||
| 3/15/2019 | Listing removed | $1,400$1/sqft |
Source: Coldwell Banker Residential Brokerage #6106454 Report a problem | ||
| 1/31/2019 | Price change | $1,400-3.4%$1/sqft |
Source: Coldwell Banker Residential Brokerage - Marietta/West Cobb #6106454 Report a problem | ||
| 12/3/2018 | Listed for rent | $1,450$1/sqft |
Source: Coldwell Banker Residential Brokerage - Marietta/West Cobb #6106454 Report a problem | ||
| 11/7/2018 | Sold | $189,490-0.5%$90/sqft |
Source:  FMLS GA #5982922 Report a problem | ||
| 7/10/2018 | Listing removed | $190,490$90/sqft |
Source: WJH, LLC #5982922 Report a problem | ||
| 6/30/2018 | Listed for sale | $190,490$90/sqft |
Source: WJH, LLC #5982922 Report a problem | ||
Public tax history
| Year | Property taxes | Tax assessment |
|---|---|---|
| 2025 | $3,986 +9.1% | $160,240 +11.3% |
| 2024 | $3,655 -8.8% | $143,920 -6.4% |
| 2023 | $4,006 +19.5% | $153,680 +33.2% |
| 2022 | $3,352 +28.9% | $115,360 +31.7% |
| 2021 | $2,601 +8.3% | $87,560 +9.8% |
| 2020 | $2,402 +754.6% | $79,720 +766.5% |
| 2018 | $281 +16.2% | $9,200 +15% |
| 2017 | $242 | $8,000 |
| 2016 | $242 | $8,000 +60% |
| 2015 | $242 | $5,000 +290.6% |
| 2014 | -- | $1,280 |
| 2013 | $40 | $1,280 |
| 2012 | -- | -- |
| 2011 | -- | -- |
| 2010 | -- | -- |
| 2009 | -- | $9,800 |
Find assessor info on the county website
Monthly payment
Est. payment
Payment breakdown
Explore the cost of this home by adjusting the details. Changes won't be saved.Climate risks
Neighborhood: 30132
Nearby schools
Schools provided by the listing agent
- Elementary: Abney
- Middle: East Paulding
- High: North Paulding
Source: GAMLS. This data may not be complete. We recommend contacting the local school district to confirm school assignments for this home.


Similar homes
- $365,0004 bd3 ba2.3k sqft12 Fern Leaf Ct, Dallas, GA 30157Active
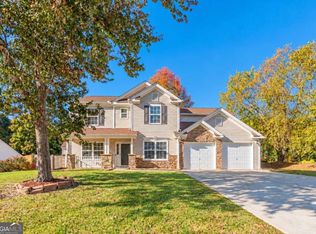
 MLS ID #10883234, Leah Robinson-Christian, Engel & Völkers Atlanta. GAMLS
- $309,0004 bd3 ba2.2k sqft205 Aberdeen Way, Dallas, GA 30132Active
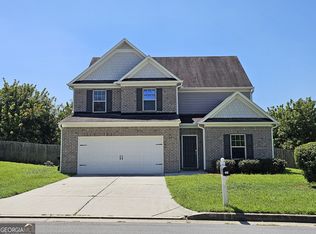 MLS ID #10846039, Bridgette Haygood, Azure Realty. GAMLS
- $374,0005 bd3 ba2.5k sqft213 Creekview Way, Dallas, GA 30132For Sale
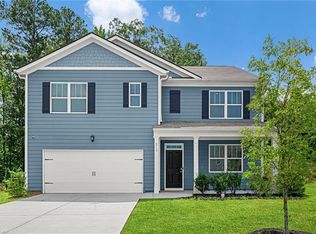
 MLS ID #7813921, Xavier Willis, LoKation Real Estate, LLC. FMLS GA
- $--3 bd2 ba1.1k sqft100 Davis Mill Rd N, Dallas, GA 30157Auction
 Auction.com 2
- $385,0004 bd2 ba1.7k sqft23 N Springs Dr, Acworth, GA 30101For SaleMLS ID #7861811, Diego Gutierrez, Maximum One Realty Greater ATL.. FMLS GA
- $359,9003 bd2 ba1.5k sqft90 Maplewood Ln, Acworth, GA 30101ActiveMLS ID #10831723, Zack Bobo, ERA Sunrise Realty. GAMLS
- $459,9004 bd4 ba2.6k sqft195 Woodford Reserve Pass, Dallas, GA 30132For SaleMLS ID #7846215, Nicole McFarland, Henssler Realty. LLC. FMLS GA
- $366,9903 bd3 ba1.8k sqft238 Sage Woods Way, Dallas, GA 30132New ConstructionFMLS GA
- $350,0004 bd3 ba2.5k sqft223 Malbone St SW, Cartersville, GA 30120For SaleMLS ID #7870427, MARK SPAIN, Mark Spain Real Estate. FMLS GA
- $270,0003 bd3 ba1.5k sqft420 Silver Spring St, Dallas, GA 30157ActiveMLS ID #10888961, Jason Hill, Joe Stockdale Real Estate. GAMLS
- $335,0003 bd2 ba1.3k sqft3409 Hogan Dr NW, Kennesaw, GA 30152For SaleMLS ID #7854921, MATT LEIGH, Keller Williams Realty Signature Partners. FMLS GA
- $329,0003 bd2 ba1.9k sqft3115 Country Lake Dr, Powder Springs, GA 30127For SaleMLS ID #7865400, KEITH BOWMAN, Maximum One Realty Greater ATL.. FMLS GA
- $309,8973 bd3 ba2.1k sqft234 Arbor Dr, Rockmart, GA 30153For SaleMLS ID #7821521, Carla Mahan, Atlanta Communities Real Estate Brokerage. FMLS GA
- $410,0004 bd3 ba2.5k sqft206 Five Iron Ct NW, Kennesaw, GA 30144ActiveMLS ID #10892119, Cathye Dowda Cota, Keller Williams Realty Carrollton. GAMLS
- $348,9004 bd3 ba2.1k sqft611 Revenna Way NW, Cartersville, GA 30120ActiveMLS ID #10823856, Vanessa Gates, BHHS Georgia Properties. GAMLS
- $340,0004 bd3 ba1.9k sqft7094 Skippingstone Way, Douglasville, GA 30134ActiveMLS ID #10877086, Sharon Lyons, Virtual Properties Realty.com. GAMLS
- $400,0003 bd3 ba1.7k sqft3561 Plum Creek Trl NW, Kennesaw, GA 30152For SaleMLS ID #7815777, Emmanuel Olabode, EXP Realty, LLC.. FMLS GA
- $320,0003 bd3 ba1.6k sqft17 Wyndham Ct, Cartersville, GA 30121For SaleMLS ID #7826628, Eric Baham, Sovereign Real Estate Group National Corp.. FMLS GA
- $345,0005 bd3 ba2.3k sqft4783 Burford Ct NW, Acworth, GA 30102For SaleMLS ID #7826811, COURTNEY CUMMINS, Triton Property Group, Inc.. FMLS GA
