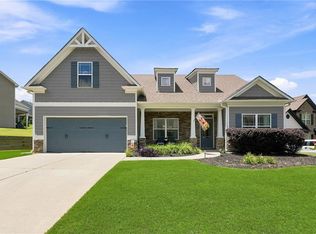
Welcome to 213 Creekview Way in the desirable Aurora Creek community. This spacious 5-bedroom, 3-bath home offers over 2,500 square feet of thoughtfully designed living space with a versatile floor plan perfect for today's lifestyle. The main level features an open-concept design with durable luxury plank flooring, a bright family room, a separate dining area, and a guest bedroom with a full bath—ideal for visitors or a home office. The chef-inspired kitchen is the heart of the home, showcasing white cabinetry, granite countertops, stainless steel appliances, a large island with breakfast bar, and a walk-in pantry. Upstairs, you'll find a generous loft providing additional living space, along with a spacious owner's suite featuring a walk-in closet and an ensuite bath with dual vanities, a soaking tub, and a separate shower. Three additional bedrooms, a full bath, and an upstairs laundry room complete the second level. Enjoy outdoor living from the covered front porch or the backyard patio. Additional highlights include Smart Home technology, a two-car garage, energy-efficient features, and abundant storage throughout. Residents of Aurora Creek enjoy community amenities including a pool, cabana, playground, sidewalks, and low HOA dues. Conveniently located near shopping, dining, schools, and major commuter routes with easy access to Acworth and Dallas, this home offers the perfect blend of comfort, style, and convenience. Don't miss your opportunity to make this exceptional home yours!
Active
Price cut: $14K (9/9)
$386,000
213 Creekview Way, Dallas, GA 30132
5beds
2,511sqft
Single Family Residence, Residential
Built in 2024
8,712 Square Feet Lot
$385,500 Zestimate®
$154/sqft
$54/mo HOA
What's special
Two-car garageCovered front porchBackyard patioOpen-concept designStainless steel appliancesSeparate dining areaWalk-in pantry
- 69 days
- 78
- 1
Zillow last checked:
Listing updated:
Listed by:
Xavier Willis,
LoKation Real Estate, LLC 678-848-7811
Source: FMLS GA,MLS#: 7813921
Facts & features
Interior
Bedrooms & bathrooms
- Bedrooms: 5
- Bathrooms: 3
- Full bathrooms: 3
- Main level bathrooms: 1
- Main level bedrooms: 1
Rooms
- Room types: Loft
Primary bedroom
- Features: Oversized Master
- Level: Oversized Master
Bedroom
- Features: Oversized Master
Primary bathroom
- Features: Double Vanity, Separate Tub/Shower, Soaking Tub
Dining room
- Features: Separate Dining Room
Kitchen
- Features: Breakfast Bar, Cabinets White, Eat-in Kitchen, Kitchen Island, Pantry Walk-In, Stone Counters, View to Family Room
Heating
- Central, Electric, Heat Pump
Cooling
- Central Air, Zoned
Appliances
- Included: Dishwasher, Disposal, Electric Range, Electric Water Heater, Microwave, Self Cleaning Oven
- Laundry: Laundry Room, Upper Level
Features
- Double Vanity, Entrance Foyer, High Ceilings 9 ft Lower, High Speed Internet, Smart Home, Walk-In Closet(s)
- Flooring: Carpet, Laminate, Vinyl
- Windows: Double Pane Windows, Insulated Windows
- Basement: None
- Has fireplace: No
- Fireplace features: None
- Common walls with other units/homes: No Common Walls
Interior area
- Total structure area: 2,511
- Total interior livable area: 2,511 sqft
- Finished area above ground: 2,511
Video & virtual tour
Property
Parking
- Total spaces: 2
- Parking features: Driveway, Garage, Garage Faces Front, Kitchen Level, Level Driveway
- Garage spaces: 2
- Has uncovered spaces: Yes
Accessibility
- Accessibility features: None
Features
- Levels: Two
- Stories: 2
- Patio & porch: Front Porch, Patio
- Exterior features: None, No Dock
- Pool features: None
- Spa features: None
- Fencing: None
- Has view: Yes
- View description: Other
- Waterfront features: None
- Body of water: None
Lot
- Size: 8,712 Square Feet
- Features: Back Yard, Front Yard, Landscaped, Private
Details
- Additional structures: None
- Parcel number: 091954
- Other equipment: None
- Horse amenities: None
Construction
Type & style
- Home type: SingleFamily
- Architectural style: Farmhouse
- Property subtype: Single Family Residence, Residential
Materials
- Cement Siding, Fiber Cement, HardiPlank Type
- Foundation: Slab
- Roof: Ridge Vents,Shingle
Condition
- Resale
- New construction: No
- Year built: 2024
Details
- Warranty included: Yes
Utilities & green energy
- Electric: 110 Volts
- Sewer: Public Sewer
- Water: Public
- Utilities for property: Cable Available, Electricity Available, Phone Available, Sewer Available, Underground Utilities, Water Available, Other
Green energy
- Energy efficient items: None
- Energy generation: None
- Water conservation: Low-Flow Fixtures
Community & HOA
Community
- Features: Homeowners Assoc, Near Schools, Playground, Pool, Sidewalks, Street Lights
- Security: Carbon Monoxide Detector(s), Fire Alarm, Smoke Detector(s)
- Subdivision: Aurora Creek
HOA
- Has HOA: Yes
- Services included: Insurance, Maintenance Grounds, Reserve Fund, Swim, Termite
- HOA fee: $650 annually
Location
- Region: Dallas
Financial & listing details
- Price per square foot: $154/sqft
- Annual tax amount: $3,627
- Date on market: 7/31/2026
- Cumulative days on market: 69 days
- Listing terms: Cash,Conventional,FHA,VA Loan
- Electric utility on property: Yes
- Road surface type: Asphalt
Estimated market value
$385,500
$366,000 - $405,000
$2,674/mo
Price history
| Date | Event | Price |
|---|---|---|
| 9/9/2026 | Price change | $386,000-3.5%$154/sqft |
Source:  FMLS GA #7813921 Report a problem FMLS GA #7813921 Report a problem | ||
| 8/17/2026 | Price change | $399,990-1.2%$159/sqft |
Source: FMLS GA #7813921 Report a problem | ||
| 7/31/2026 | Listed for sale | $405,000+7.3%$161/sqft |
Source: FMLS GA #7813921 Report a problem | ||
| 5/17/2024 | Sold | $377,490$150/sqft |
Source:  GAMLS #10263130 Report a problem GAMLS #10263130 Report a problem | ||
| 3/20/2024 | Pending sale | $377,490$150/sqft |
Source: GAMLS #10263130 Report a problem | ||
| 3/7/2024 | Listed for sale | $377,490$150/sqft |
Source: GAMLS #10263130 Report a problem | ||
Public tax history
Tax history is unavailable.
Monthly payment
Est. payment
Payment breakdown
Explore the cost of this home by adjusting the details. Changes won't be saved.Climate risks
Neighborhood: 30132
Nearby schools
Schools provided by the listing agent
- Elementary: WC Abney
- Middle: Lena Mae Moses
- High: North Paulding
Source: FMLS GA. This data may not be complete. We recommend contacting the local school district to confirm school assignments for this home.
Similar homes
- $450,0004 bd2 ba2.1k sqft157 Oakley Way, Dallas, GA 30132For Sale
 MLS ID #7805204, Kim Eilers, Atlanta Fine Homes Sotheby's International. FMLS GA
 - $474,9905 bd4 ba3.3k sqft158 Proust Cir, Dallas, GA 30132New Construction
 FMLS GA
 - $399,9904 bd3 ba2.1k sqft105 Everwood Ct, Dallas, GA 30132New Construction
 FMLS GA
 - $375,0005 bd3 ba2.3k sqft44 Forrest Hills Dr, Dallas, GA 30157Active
 MLS ID #10790436, Patricia May, REMAX Around Atlanta. GAMLS
 - $429,9904 bd3 ba2.3k sqft107 Everwood Ct, Dallas, GA 30132New ConstructionFMLS GA
- $364,9904 bd3 ba2k sqft140 Oakmont Dr, Dallas, GA 30132New ConstructionFMLS GA
- $434,3105 bd4 ba2.7k sqft118 Wildflower Ridge Rd Lot 98, Dallas, GA 30157ActiveMLS ID #10790999, Tyrome Sharp, CCG Realty Group LLC. GAMLS
- $360,0004 bd3 ba2.4k sqft172 Polo Xing, Hiram, GA 30141For SaleMLS ID #7735170, Denise Anderson, Investor Solutions Realty, LLC.. FMLS GA
- $385,9904 bd3 ba2.1k sqft216 Groveton Ct, Euharlee, GA 30145New ConstructionFMLS GA
- $394,9905 bd3 ba2.6k sqft126 Greene Farm Trl, Cartersville, GA 30120New ConstructionFMLS GA
- $374,9004 bd3 ba2.4k sqft341 San Vito Way, Cartersville, GA 30120For SaleMLS ID #7823842, Mike Stott, Stott Homes LLC. FMLS GA
- $405,0734 bd3 ba2.4k sqft706 Cargile Ct, Villa Rica, GA 30180New ConstructionFMLS GA
- $359,9005 bd3 ba2.3k sqft4783 Burford Ct NW, Acworth, GA 30102For SaleMLS ID #7826811, COURTNEY CUMMINS, Triton Property Group, Inc.. FMLS GA
- $399,9004 bd3 ba2.5k sqft3106 Delacorte Dr, Acworth, GA 30101For SaleMLS ID #7791549, Ryan Jones, Clear Summit Realty, LLC.. FMLS GA
- $339,0003 bd3 ba1.6k sqft40 Red Top Cir, Emerson, GA 30137For SaleMLS ID #7837914, Tracey Viars, Viars & Company, LLC. FMLS GA
- $348,9004 bd3 ba2.1k sqft611 Revenna Way NW, Cartersville, GA 30120ActiveMLS ID #10823856, Vanessa Gates, BHHS Georgia Properties. GAMLS
- $400,0003 bd3 ba1.7k sqft3561 Plum Creek Trl NW, Kennesaw, GA 30152For SaleMLS ID #7815777, Emmanuel Olabode, EXP Realty, LLC.. FMLS GA
- $384,9004 bd4 ba2.6k sqft105 Candler Trce, Cartersville, GA 30120New ConstructionFMLS GA
- $451,9903 bd3 ba2.4k sqft46 Park Village Bnd, Dallas, GA 30157New ConstructionFMLS GA
