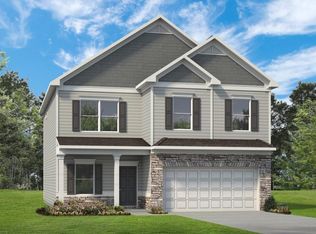
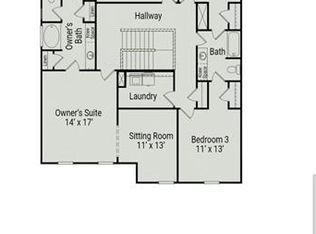
Largest home on the street at 3002 square feet! This home features a well appointed kitchen with gas stove, a breakfast area, a generous dedicated pantry area and offers direct access to the separate dining room or additional sitting room. A bedroom and full bath on the main level are located off the fireside family room which offers exceptional flexibility, making the perfect space for guests, a private home office, gym, or multi-generational living. A mudroom off the garage entry helps keep the entry well organized. The second story with an open-iron stair rail leads to a large flexible open loft area that provides endless possibilities, whether you envision a media room, playroom, fitness space, or an additional living area. The owner's suite is a true retreat, featuring a comfortable sitting area, a spa-inspired bath, and two spacious walk-in closets that make organization effortless. The large laundry room is centrally located between the bedrooms. Step outside to enjoy the fenced backyard with a firepit for an inviting setting for weekend gatherings, kids at play, or relaxing evenings. Both stories have 9ft ceilings! This home is also conveniently close to top-rated schools, shopping, dining, parks, trails, and outdoor recreation. Comfortable, spacious, and move-in ready, this home offers the perfect backdrop for everyday living and the memories you'll cherish for years to come. Matching, large capacity, washer & dryer upstairs for convenience. Agent is related to seller.
Active
$379,000
221 Chase Drew Dr, Cartersville, GA 30120
4beds
--sqft
Single Family Residence
Built in 2023
7,840 Square Feet Lot
$375,800 Zestimate®
$--/sqft
$42/mo HOA
What's special
Breakfast areaGenerous dedicated pantry areaTwo spacious walk-in closetsSpa-inspired bathFireside family roomOpen-iron stair rail
- 12 days
- 229
- 14
Zillow last checked:
Listing updated:
Listed by:
Savannah Smith 404-234-4894,
Atlanta Communities
Source: GAMLS,MLS#: 10828235
Facts & features
Interior
Bedrooms & bathrooms
- Bedrooms: 4
- Bathrooms: 3
- Full bathrooms: 3
- Main level bathrooms: 1
- Main level bedrooms: 1
Rooms
- Room types: Foyer, Laundry, Loft, Other
Kitchen
- Features: Breakfast Area, Breakfast Bar, Kitchen Island, Solid Surface Counters, Walk-in Pantry
Heating
- Central
Cooling
- Ceiling Fan(s), Central Air
Appliances
- Included: Dishwasher, Disposal, Dryer, Electric Water Heater, Microwave, Refrigerator, Washer
- Laundry: Upper Level
Features
- Double Vanity, High Ceilings, Walk-In Closet(s)
- Flooring: Carpet
- Windows: Window Treatments
- Basement: None
- Attic: Pull Down Stairs
- Number of fireplaces: 1
- Fireplace features: Gas Log, Living Room
- Common walls with other units/homes: No Common Walls
Interior area
- Total structure area: 0
- Finished area above ground: 0
- Finished area below ground: 0
Property
Parking
- Total spaces: 4
- Parking features: Attached, Garage, Garage Door Opener, Kitchen Level
- Has attached garage: Yes
Features
- Levels: Two
- Stories: 2
- Patio & porch: Patio
- Fencing: Back Yard,Fenced,Wood
- Body of water: None
Lot
- Size: 7,840 Square Feet
- Features: Open Lot
Details
- Parcel number: 0051J0001265
Construction
Type & style
- Home type: SingleFamily
- Architectural style: Brick Front,Traditional
- Property subtype: Single Family Residence
Materials
- Vinyl Siding
- Foundation: Slab
- Roof: Composition
Condition
- Resale
- New construction: No
- Year built: 2023
Utilities & green energy
- Sewer: Public Sewer
- Water: Public
- Utilities for property: Cable Available, Electricity Available, High Speed Internet, Natural Gas Available, Sewer Available, Water Available
Community & HOA
Community
- Features: Playground, Pool, Sidewalks, Walk To Schools, Near Shopping
- Security: Smoke Detector(s)
- Subdivision: The Stiles
HOA
- Has HOA: Yes
- Services included: None
- HOA fee: $500 annually
Location
- Region: Cartersville
Financial & listing details
- Tax assessed value: $377,579
- Annual tax amount: $3,246
- Date on market: 8/18/2026
- Cumulative days on market: 12 days
- Listing agreement: Exclusive Agency
- Electric utility on property: Yes
Estimated market value
$375,800
$357,000 - $395,000
$2,640/mo
Price history
| Date | Event | Price |
|---|---|---|
| 8/18/2026 | Listed for sale | $379,000-2.8% |
Source:  FMLS GA #7812506 Report a problem FMLS GA #7812506 Report a problem | ||
| 7/30/2026 | Listing removed | -- |
Source:  Hubzu REO #91717751401 Report a problem Hubzu REO #91717751401 Report a problem | ||
| 7/1/2026 | Pending sale | -- |
Source: Hubzu REO #91717751401 Report a problem | ||
| 6/23/2026 | Price change | $390,000-1.3% |
Source:  GAMLS #10761342 Report a problem GAMLS #10761342 Report a problem | ||
| 6/8/2026 | Listed for sale | $395,000 |
Source: eXp Realty #10761342 Report a problem | ||
| 6/5/2026 | Contingent | $395,000 |
Source: eXp Realty #7766842 Report a problem | ||
| 5/9/2026 | Listed for sale | $395,000-1.3% |
Source: FMLS GA #7766842 Report a problem | ||
| 3/19/2026 | Listing removed | $400,000 |
Source: GAMLS #10612767 Report a problem | ||
| 3/7/2026 | Listed for sale | $400,000 |
Source: FMLS GA #7654060 Report a problem | ||
| 3/1/2026 | Pending sale | $400,000 |
Source: FMLS GA #7654060 Report a problem | ||
| 2/4/2026 | Price change | $400,000+3.8% |
Source: GAMLS #10612767 Report a problem | ||
| 12/4/2025 | Price change | $385,500-2.4% |
Source: GAMLS #10612767 Report a problem | ||
| 10/21/2025 | Price change | $395,000-1.3% |
Source: GAMLS #10612767 Report a problem | ||
| 9/25/2025 | Listed for sale | $400,000+8.7% |
Source: GAMLS #10612767 Report a problem | ||
| 8/25/2023 | Sold | $368,030-1.1% |
Source: FMLS GA #7212296 Report a problem | ||
| 6/20/2023 | Pending sale | $372,085 |
Source: GAMLS #10156175 Report a problem | ||
| 5/16/2023 | Price change | $372,085-2.6% |
Source: GAMLS #10156175 Report a problem | ||
| 5/4/2023 | Listed for sale | $382,085 |
Source: GAMLS #10156175 Report a problem | ||
Public tax history
| Year | Property taxes | Tax assessment |
|---|---|---|
| 2025 | $3,246 -5.2% | $151,032 -0.1% |
| 2024 | $3,422 | $151,187 |
Find assessor info on the county website
Monthly payment
Est. payment
Payment breakdown
Explore the cost of this home by adjusting the details. Changes won't be saved.Climate risks
Neighborhood: 30120
Nearby schools
Schools provided by the listing agent
- Elementary: Mission Road
- Middle: Woodland
- High: Woodland
Source: GAMLS. This data may not be complete. We recommend contacting the local school district to confirm school assignments for this home.

Similar homes
- $374,9904 bd3 ba2.5k sqft609 Mountaintop Rd, Cartersville, GA 30120New Construction
 FMLS GA
 - $348,9004 bd3 ba2.1k sqft611 Revenna Way NW, Cartersville, GA 30120Active

 MLS ID #10823856, Vanessa Gates, BHHS Georgia Properties. GAMLS
 - $392,7305 bd3 ba2.1k sqft127 Greene Farm Trl, Cartersville, GA 30120New Construction
 FMLS GA
 - $329,9904 bd3 ba2.2k sqft201 Wildflower Way, Cartersville, GA 30120New Construction
 FMLS GA
 - $369,9004 bd3 ba2.4k sqft103 Candler Trce, Cartersville, GA 30120New ConstructionFMLS GA
- $350,0004 bd2 ba1.9k sqft158 Verona Dr, Cartersville, GA 30120ActiveMLS ID #10719135, Malik Evans, LOCAL Realty. GAMLS
- $399,9905 bd3 ba2.6k sqft126 Greene Farm Trl, Cartersville, GA 30120New ConstructionFMLS GA
- $350,4703 bd3 ba1.8k sqft301 Greene Farm Trl, Cartersville, GA 30120New ConstructionFMLS GA
- $349,9004 bd3 ba2.3k sqft717 Mistwood Way, Cartersville, GA 30120New ConstructionFMLS GA
- $329,8993 bd2 ba1.8k sqft233 San Marino Way NW, Cartersville, GA 30120ActiveMLS ID #10811124, Blair Rozelle, Atlanta Communities. GAMLS
- $416,1254 bd4 ba2.6k sqft105 Candler Trce, Cartersville, GA 30120New ConstructionFMLS GA
- $299,9903 bd2 ba1.4k sqft203 Wildflower Way, Cartersville, GA 30120New ConstructionFMLS GA
- $479,9996 bd4 ba3.3k sqft12 Catalpa Ct, Cartersville, GA 30120ActiveMLS ID #10787535, Ann M Allison, BHGRE Metro Brokers. GAMLS
- $457,5534 bd3 ba2.4k sqft206 Cantrell View Ct, Cartersville, GA 30120New ConstructionFMLS GA
- $446,7754 bd4 ba2.4k sqft5 Putnam Pl, Cartersville, GA 30120New ConstructionFMLS GA
- $458,1674 bd4 ba2.4k sqft208 Cantrell View Ct, Cartersville, GA 30120New ConstructionFMLS GA
- $325,0004 bd3 ba1.8k sqft216 Eva Way NE, Cartersville, GA 30121ActiveMLS ID #10779501, Payton Rogers, Keller Williams Realty North Atlanta. GAMLS
- $379,9904 bd3 ba1.8k sqft258 Summit Height Dr, Cartersville, GA 30121New ConstructionMLS ID #7748618, CODY MAULDIN, Asher Realty, Inc. FMLS GA
- $327,1653 bd3 ba1.8k sqft320 Dearborn Dr, Cartersville, GA 30120New ConstructionFMLS GA
- $379,9904 bd3 ba1.8k sqft260 Summit Height Dr, Cartersville, GA 30121New ConstructionMLS ID #7748641, CODY MAULDIN, Asher Realty, Inc. FMLS GA
