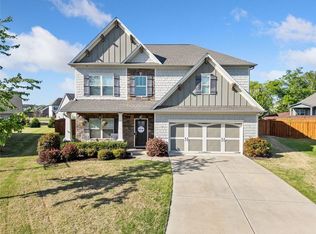
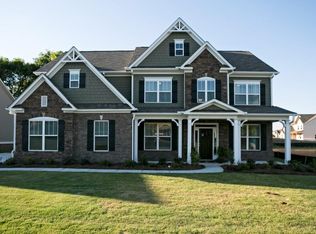
Flawlessly maintained and thoughtfully designed, this home exudes the polished feel of a model home, and is ideally situated in a quiet cul-de-sac.This remarkable residence showcases six bedrooms, featuring freshly installed carpet, and four full baths, including a main-level suite. The oversized Primary bedroom includes a spa like atmosphere with a whirlpool tub, double vanities, granite countertops and boutique style walk in closet. All secondary bedrooms feature abundant natural light and generous closet space. A chef's kitchen awaits with granite surfaces, stainlesss steel appliances, a stylish stone backsplash, and oversized island perfect for entertaining. Adjoining the kitchen is a separate dining room and a formal living room accented by a coffered ceiling. An absolutely gorgeous, level, fenced backyard provides the perfect canvas for outdoor living and a future pool. This home is located in a highly regarded city school district. Call today to schedule your showing and experience all this stunning home has to offer!
Closed
Zillow last checked:
Listing updated:
Bought with:
Cindy D Raftis, 274668
Maximum One Grt. Atl. REALTORS
Source: GAMLS,MLS#: 10787535
Price history
| Date | Event | Price |
|---|---|---|
| 9/24/2026 | Pending sale | $479,999-2.6%$142/sqft |
Source:  FMLS GA #7789868 Report a problem FMLS GA #7789868 Report a problem | ||
| 9/22/2026 | Sold | $493,000+2.7%$146/sqft |
Source:  GAMLS #10787535 Report a problem GAMLS #10787535 Report a problem | ||
| 8/25/2026 | Price change | $479,999-3.8%$142/sqft |
Source: FMLS GA #7789868 Report a problem | ||
| 7/26/2026 | Price change | $499,000-2.2%$148/sqft |
Source: FMLS GA #7789868 Report a problem | ||
| 7/13/2026 | Price change | $510,000-1.9%$151/sqft |
Source: GAMLS #10787535 Report a problem | ||
| 6/17/2026 | Listed for sale | $520,000+64%$154/sqft |
Source: GAMLS #10787535 Report a problem | ||
| 9/30/2019 | Sold | $317,085-3.6%$94/sqft |
Source:  FMLS GA #6544737 Report a problem FMLS GA #6544737 Report a problem | ||
| 8/24/2019 | Pending sale | $329,075$97/sqft |
Source: SDC Realty, LLC #8573468 Report a problem | ||
| 4/30/2019 | Listed for sale | $329,075$97/sqft |
Source: SDC Realty, LLC #8573468 Report a problem | ||

Get a cash offer in 3 minutes
Find out how much your home could sell for in as little as 3 minutes with a no-obligation cash offer.
Estimated market value
$492,900
