Skip main navigation
Closed
  • $520,000

    10 Catalpa Ct, Cartersville, GA 30120

    5beds
    2,930sqft
    Single Family Residence
    Built in 2019
    0.33 Acres Lot
    $531,000 Zestimate®
    $177/sqft
    $3,106 Estimated rent

    Home value

    $531,000

    $489,000 - $579,000

    $3,106/mo

    Zestimate® history
    Loading
    Loading...

    Owner options

    List your home for rent

    $3,106/mo

    Rent Zestimate®

    Find your next renter with Zillow Rental Manager. Plus, with online applications, you can quickly screen prospective tenants – for free.

    Learn more

    $3,106/mo

    Rent Zestimate®

    Refinance and save

    $3,879/mo

    Est. payment

    Refinancing to a lower rate could help reduce your monthly payments and save thousands over the life of the loan.

    See today's rates

    $3,879/mo

    Est. payment

    Explore your selling options

    Work with a Zillow partner agent

    Leverage their expertise and Zillow's premium Showcase listings to get your home seen by more buyers.

    Get started

    List with your own agent

    Get your home in front of millions of buyers by listing it on Zillow.

    Learn how to do it

    Sell it yourself

    Take full control of how buyers see your home on Zillow by listing For Sale by Owner (FSBO).

    List your home

    What's special

    Large fenced in backyardLarge separate dining roomBreakfast roomWalk in closetDownstairs bedroomGranite countertopsWhite cabinets
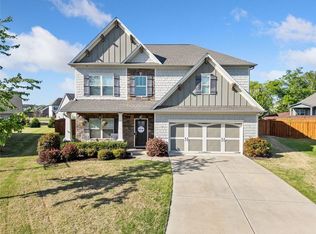
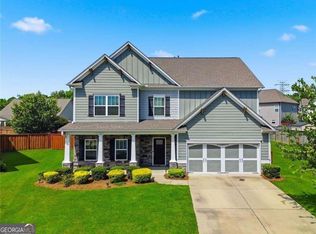
    Welcome to this stunningly beautiful 5 bed 4 bath home in the desirable The Reserve at Pettit Creek Subdivision! Open concept with bright and inviting eat in kitchen equipped with white cabinets and granite countertops that connects seamlessly to the large separate dining room for family dinners and additional gathering space. Home also features breakfast room off the kitchen that opens into the spacious fireside family room which offers plenty of space to relax or entertain. The home features a convenient downstairs bedroom and full bathroom. The large primary ensuite features a walk in closet and and a tray ceiling for added appeal. Beautiful laundry room is located upstairs for added convenience which features a sink, cabinets and countertop to make doing laundry a breeze! Step outside to your private backyard oasis! Whether you want to sit and enjoy the lovey spring breeze in the screened in porch, walk out and enjoy some fun activities under the pavilion, or sit by the fire pit, you can enjoy your time outdoors in this large fenced in backyard that also offers a storage unit! Subdivision offers amenities galore: clubhouse, pool, tennis courts, pickleball, sidewalks, and a playground! Home is conveniently located to restaurants, shopping and schools and only about 5 mins from Downtown Cartersville! Don't miss out on this beautiful home!

    Zillow last checked:

    Listing updated:

    Listed by:

    Leah Gomez 404-597-1264,

    RB Realty

    Bought with:

    Jay Willard, 363708

    Century 21 Results

    Source: GAMLS,MLS#: 10501343MLS Logo

    Facts & features

    Interior

    Bedrooms & bathrooms
    • Bedrooms: 5
    • Bathrooms: 4
    • Full bathrooms: 4
    • Main level bathrooms: 1
    • Main level bedrooms: 1
    Rooms
    • Room types: Other
    Kitchen
    • Features: Breakfast Bar, Breakfast Room, Pantry
    Heating
    • Central, Natural Gas
    Cooling
    • Ceiling Fan(s), Central Air
    Appliances
    • Included: Microwave, Stainless Steel Appliance(s), Oven/Range (Combo), Dishwasher, Gas Water Heater
    • Laundry: Upper Level, Laundry Closet
    Features
    • Double Vanity, Separate Shower, Walk-In Closet(s)
    • Flooring: Vinyl, Carpet, Tile
    • Basement: None
    • Attic: Pull Down Stairs
    • Number of fireplaces: 1
    • Fireplace features: Factory Built, Gas Starter
    Interior area
    • Total structure area: 2,930
    • Total interior livable area: 2,930 sqft
    • Finished area above ground: 2,930
    • Finished area below ground: 0

    Property

    Parking
    • Total spaces: 2
    • Parking features: Garage, Kitchen Level
    • Has garage: Yes
    Features
    • Levels: Two
    • Stories: 2
    • Patio & porch: Screened, Patio, Porch
    • Fencing: Privacy
    Lot
    • Size: 0.33 Acres
    • Features: Level
    Details
    • Additional structures: Shed(s)
    • Parcel number: C0250010007

    Construction

    Type & style
    • Home type: SingleFamily
    • Architectural style: Traditional
    • Property subtype: Single Family Residence
    Materials
    • Stone, Concrete
    • Roof: Composition
    Condition
    • Resale
    • New construction: No
    • Year built: 2019

    Utilities & green energy

    • Sewer: Public Sewer
    • Water: Public
    • Utilities for property: Cable Available, Natural Gas Available, Water Available
    Green energy
    • Energy efficient items: Windows

    Community & HOA

    Community
    • Features: Clubhouse, Playground, Pool, Street Lights, Tennis Court(s)
    • Security: Carbon Monoxide Detector(s), Smoke Detector(s)
    • Subdivision: The Reserve at Pettit Creek
    HOA
    • Has HOA: Yes
    • Services included: Swimming, Tennis, Maintenance Grounds
    • HOA fee: $700 annually
    Location
    • Region: Cartersville

    Financial & listing details

    • Price per square foot: $177/sqft
    • Tax assessed value: $484,838
    • Annual tax amount: $4,706
    • Date on market: 4/16/2025
    • Cumulative days on market: 67 days
    • Listing agreement: Exclusive Right To Sell

    Price history

    DateEventPrice
    7/16/2025Sold$520,000-4.6%$177/sqft
    Source: GAMLS #10501343 Report a problem
    6/22/2025Pending sale$545,000$186/sqft
    Source: GAMLS #10501343 Report a problem
    6/3/2025Price change$545,000-0.9%$186/sqft
    Source: GAMLS #10501343 Report a problem
    4/16/2025Listed for sale$550,000+80%$188/sqft
    Source: GAMLS #10501343 Report a problem
    8/19/2019Sold$305,635$104/sqft
    Source: GAMLS #8575168 Report a problem
    6/19/2019Pending sale$305,635$104/sqft
    Source: SDC Realty, LLC #8575168 Report a problem
    5/2/2019Listed for sale$305,635$104/sqft
    Source: SDC Realty, LLC #8575168 Report a problem

    Public tax history

    YearProperty taxesTax assessment
    2025$4,620 -1.8%$193,935 +1.7%
    2024$4,706 +7.1%$190,696 +3.7%
    2023$4,392 +1.8%$183,843 +10.3%
    2022$4,316 +33.8%$166,712 +36.3%
    2021$3,226 -5.1%$122,292
    2020$3,400 +877.1%$122,292 +919.1%
    2019$348 $12,000
    2018$348 +10.3%$12,000 +275%
    2017$315 +230.5%$3,200
    2016$95 -1.6%$3,200
    2015$97 +2.2%$3,200
    2014$95 -2.4%$3,200
    2013$97 $3,200
    2012-- --
    2009-- $13,880 -46.2%
    2008-- $25,800
    2007-- $25,800
    Find assessor info on the county website

    Neighborhood: 30120

    Nearby schools

    GreatSchools rating
    Schools provided by the listing agent
    • Elementary: Cartersville Primary/Elementar
    • Middle: Cartersville
    • High: Cartersville

    Source: GAMLS. This data may not be complete. We recommend contacting the local school district to confirm school assignments for this home.

    Get a cash offer in 3 minutes
    Find out how much your home could sell for in as little as 3 minutes with a no-obligation cash offer.
    Estimated market value
    $531,000
    Get a cash offer in 3 minutes
    Find out how much your home could sell for in as little as 3 minutes with a no-obligation cash offer.
    Estimated market value
    $531,000