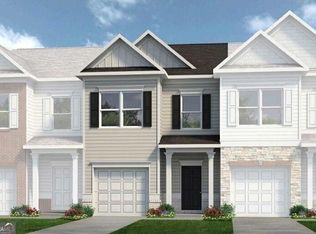
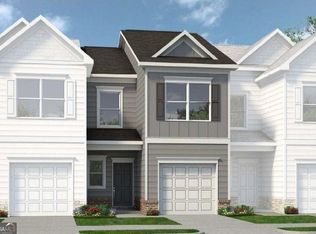
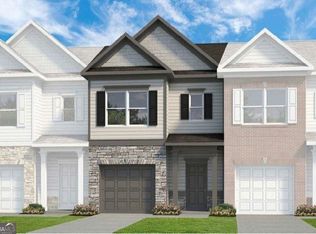
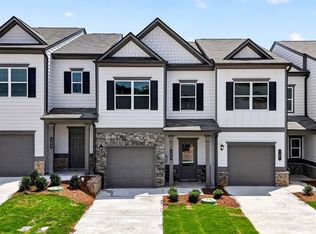
Move-in ready October 2026! The Blue Jay II plan by Smith Douglas Homes, situated on a premium corner lot in Meadowbrook, is ideal for buyers seeking high-quality new construction with modern upgrades. This floorplan delivers an open-concept layout featuring three bedrooms, two full baths, and seamless luxury vinyl plank (LVP) flooring throughout the first floor. Guests are greeted by a charming covered front patio before stepping into the expansive kitchen, dining, and family room area designed for effortless entertainment. The upgraded kitchen now boasts a functional center island, while the adjacent family room is anchored by a sleek, modern linear fireplace that adds both warmth and contemporary style to the main living space. Positioned at the rear of the home for maximum privacy, the owner's suite serves as a quiet retreat highlighted by an elegant tray ceiling and a private ensuite bathroom. Step outside to the covered rear patio, which extends your living space outdoors and creates the perfect backdrop for backyard dining, relaxing, and entertaining. This thoughtfully upgraded home perfectly pairs maximum efficiency with premium modern features.
Pending
Price increase: $90 (8/10)
$299,990
203 Wildflower Way, Cartersville, GA 30120
3beds
1,450sqft
Single Family Residence
Built in 2026
6,969 Square Feet Lot
$306,500 Zestimate®
$207/sqft
$45/mo HOA
What's special
- 88 days
- 28
- 0
Zillow last checked:
Listing updated:
Listed by:
Jennifer Turner 678-333-4268,
SDC Realty,
Jennifer Turner 678-333-4268,
SDC Realty
Source: GAMLS,MLS#: 10805208
Facts & features
Interior
Bedrooms & bathrooms
- Bedrooms: 3
- Bathrooms: 2
- Full bathrooms: 2
Rooms
- Room types: Foyer, Laundry
Dining room
- Features: Dining Rm/Living Rm Combo
Kitchen
- Features: Kitchen Island, Pantry
Heating
- Central
Cooling
- Central Air, Electric
Appliances
- Included: Dishwasher, Microwave, Oven/Range (Combo)
- Laundry: Other
Features
- Double Vanity, High Ceilings, Walk-In Closet(s)
- Flooring: Carpet
- Basement: None
- Number of fireplaces: 1
- Fireplace features: Family Room
- Common walls with other units/homes: No Common Walls
Interior area
- Total structure area: 1,450
- Total interior livable area: 1,450 sqft
- Finished area above ground: 1,450
- Finished area below ground: 0
Video & virtual tour
Property
Parking
- Total spaces: 2
- Parking features: Attached, Garage
- Has attached garage: Yes
Features
- Levels: Two
- Stories: 2
- Patio & porch: Patio
- Waterfront features: No Dock Or Boathouse
Lot
- Size: 6,969 Square Feet
- Features: Corner Lot
Details
- Parcel number: 0.0
Construction
Type & style
- Home type: SingleFamily
- Architectural style: Craftsman,Traditional
- Property subtype: Single Family Residence
Materials
- Other, Brick
- Foundation: Slab
- Roof: Composition
Condition
- New Construction
- New construction: Yes
- Year built: 2026
Details
- Warranty included: Yes
Utilities & green energy
- Sewer: Public Sewer
- Water: Public
- Utilities for property: Electricity Available, Sewer Available, Water Available
Green energy
- Energy efficient items: Thermostat
Community & HOA
Community
- Features: None
- Security: Smoke Detector(s)
- Subdivision: Meadowbrook
HOA
- Has HOA: Yes
- Services included: Management Fee
- HOA fee: $540 annually
Location
- Region: Cartersville
Financial & listing details
- Price per square foot: $207/sqft
- Annual tax amount: $1
- Date on market: 7/14/2026
- Cumulative days on market: 89 days
- Listing agreement: Exclusive Right To Sell
- Listing terms: 1031 Exchange,Cash,Conventional,FHA,VA Loan
- Electric utility on property: Yes
Estimated market value
$306,500
$291,000 - $322,000
$2,020/mo
Price history
| Date | Event | Price |
|---|---|---|
| 9/14/2026 | Pending sale | $299,990$207/sqft |
Source:  FMLS GA #7804653 Report a problem FMLS GA #7804653 Report a problem | ||
| 8/10/2026 | Price change | $299,990+0%$207/sqft |
Source:  GAMLS #10805208 Report a problem GAMLS #10805208 Report a problem | ||
| 7/14/2026 | Listed for sale | $299,900$207/sqft |
Source: GAMLS #10805208 Report a problem | ||
Public tax history
Tax history is unavailable.
Monthly payment
Est. payment
Payment breakdown
Explore the cost of this home by adjusting the details. Changes won't be saved.Climate risks
Neighborhood: 30120
Nearby schools
Schools provided by the listing agent
- Elementary: Euharlee
- Middle: Woodland
- High: Woodland
Source: GAMLS. This data may not be complete. We recommend contacting the local school district to confirm school assignments for this home.
Similar homes
- $298,6952 bd2 ba1.6k sqft108 Harmony Cir, Cartersville, GA 30120New Construction

 FMLS GA
 - $302,9802 bd2 ba1.6k sqft112 Harmony Cir, Cartersville, GA 30120New Construction
 FMLS GA
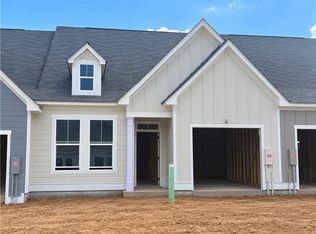
 - $291,8752 bd2 ba1.6k sqft110 Harmony Cir, Cartersville, GA 30120New Construction
 FMLS GA
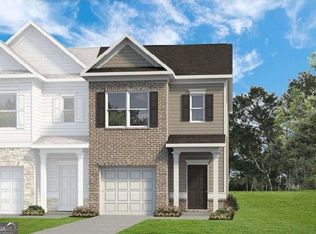
 - $258,9903 bd3 ba1.6k sqft100 Sylvie Dr #1, Cartersville, GA 30120Active
 MLS ID #10765753, Tiffany S Herron, SDC Realty. GAMLS
 - $300,0003 bd3 ba1.9k sqft23 Felton Walk SE, Cartersville, GA 30120ActiveMLS ID #10729948, Jenn Kandt, LOCAL Realty. GAMLS
- $340,0004 bd3 ba2k sqft27 Tabasco Cat Ct, Cartersville, GA 30120ActiveMLS ID #10795434, Mark Spain, Mark Spain Real Estate. GAMLS
- $296,9502 bd2 ba1.6k sqft111 Harmony Cir, Cartersville, GA 30120New ConstructionFMLS GA
- $319,9003 bd3 ba1.8k sqft320 Dearborn Dr, Cartersville, GA 30120New ConstructionFMLS GA
- $314,9003 bd3 ba1.8k sqft322 Dearborn Dr, Cartersville, GA 30120New ConstructionFMLS GA
- $330,0003 bd3 ba1.6k sqft17 Wyndham Ct, Cartersville, GA 30121For SaleMLS ID #7826628, Eric Baham, Sovereign Real Estate Group National Corp.. FMLS GA
- $339,9903 bd3 ba1.8k sqft301 Greene Farm Trl, Cartersville, GA 30120New ConstructionFMLS GA
- $348,9004 bd3 ba2.1k sqft611 Revenna Way NW, Cartersville, GA 30120ActiveMLS ID #10823856, Vanessa Gates, BHHS Georgia Properties. GAMLS
- $301,0502 bd3 ba1.7k sqft118 Harmony Cir, Cartersville, GA 30120New ConstructionMLS ID #7801282, TAMMY WENIGER, Windsong Realty, LLC. FMLS GA
- $306,8252 bd3 ba1.7k sqft117 Harmony Cir, Cartersville, GA 30120New ConstructionFMLS GA
- $306,9152 bd3 ba1.7k sqft109 Harmony Cir, Cartersville, GA 30120New ConstructionFMLS GA
- $274,9003 bd3 ba1.8k sqft318 Dearborn Dr, Cartersville, GA 30120New ConstructionFMLS GA
- $350,0004 bd2 ba1.9k sqft158 Verona Dr, Cartersville, GA 30120ActiveMLS ID #10719135, Malik Evans, LOCAL Realty. GAMLS
- $362,0004 bd3 ba2.1k sqft169 Verona Dr NW, Cartersville, GA 30120ActiveMLS ID #10762864, Anna Marie Ethridge, ERA Sunrise Realty. GAMLS
