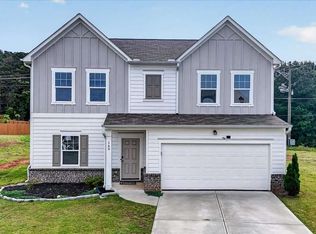
Welcome to this beautifully appointed 4-bedroom, 2.5-bath home nestled in a desirable cul-de-sac location. Designed with modern living in mind, the open-concept floor plan features a stunning kitchen complete with granite countertops, stainless steel appliances, recessed lighting, upgraded 36-inch espresso-stained cabinetry, and Shaw luxury vinyl flooring. The spacious primary suite offers a walk-in closet and a private ensuite bathroom, providing a comfortable retreat at the end of the day. Additional features include a 2-car garage and a patio perfect for outdoor entertaining or relaxing. Ideally located just steps from Woodland High School and only minutes from I-75, LakePoint Station, and popular dining and shopping destinations, including Chick-fil-A and Starbucks, this home offers both convenience and style.
Active
Price cut: $15K (9/17)
$340,000
27 Tabasco Cat Ct, Cartersville, GA 30120
4beds
2,095sqft
Single Family Residence
Built in 2018
0.35 Acres Lot
$339,100 Zestimate®
$162/sqft
$48/mo HOA
What's special
Desirable cul-de-sac locationSpacious primary suiteOpen-concept floor planStainless steel appliancesWalk-in closetPrivate ensuite bathroomRecessed lighting
- 115 days
- 427
- 29
Zillow last checked:
Listing updated:
Listed by:
Mark Spain 770-886-9000,
Mark Spain Real Estate,
Scott Millen 678-371-5252,
Mark Spain Real Estate
Source: GAMLS,MLS#: 10795434
Facts & features
Interior
Bedrooms & bathrooms
- Bedrooms: 4
- Bathrooms: 3
- Full bathrooms: 2
- 1/2 bathrooms: 1
Rooms
- Room types: Family Room, Laundry
Kitchen
- Features: Kitchen Island, Solid Surface Counters
Heating
- Central
Cooling
- Central Air
Appliances
- Included: Dishwasher, Microwave
- Laundry: Other
Features
- High Ceilings, Walk-In Closet(s)
- Flooring: Carpet
- Windows: Double Pane Windows
- Basement: None
- Has fireplace: No
- Common walls with other units/homes: No Common Walls
Interior area
- Total structure area: 2,095
- Total interior livable area: 2,095 sqft
- Finished area above ground: 2,095
- Finished area below ground: 0
Property
Parking
- Total spaces: 2
- Parking features: Attached, Garage
- Has attached garage: Yes
Features
- Levels: Two
- Stories: 2
- Patio & porch: Patio
- Waterfront features: No Dock Or Boathouse
- Body of water: None
Lot
- Size: 0.35 Acres
- Features: Private
Details
- Parcel number: 0073B0001089
- Special conditions: Investor Owned
Construction
Type & style
- Home type: SingleFamily
- Architectural style: Traditional
- Property subtype: Single Family Residence
Materials
- Concrete
- Foundation: Slab
- Roof: Composition
Condition
- Resale
- New construction: No
- Year built: 2018
Utilities & green energy
- Sewer: Public Sewer
- Water: Public
- Utilities for property: Cable Available, Electricity Available, Phone Available, Water Available
Green energy
- Energy efficient items: Thermostat
Community & HOA
Community
- Features: Park, Playground, Sidewalks, Street Lights
- Subdivision: Riverside Walk
HOA
- Has HOA: Yes
- Services included: Other
- HOA fee: $580 annually
Location
- Region: Cartersville
Financial & listing details
- Price per square foot: $162/sqft
- Tax assessed value: $357,469
- Annual tax amount: $449
- Date on market: 6/29/2026
- Cumulative days on market: 115 days
- Listing agreement: Exclusive Right To Sell
- Listing terms: Cash,Conventional,VA Loan
- Electric utility on property: Yes
Estimated market value
$339,100
$322,000 - $356,000
$2,368/mo
Price history
| Date | Event | Price |
|---|---|---|
| 9/17/2026 | Price change | $340,000-4.2%$162/sqft |
Source:  GAMLS #10795434 Report a problem GAMLS #10795434 Report a problem | ||
| 8/20/2026 | Price change | $355,000-3.8%$169/sqft |
Source: GAMLS #10795434 Report a problem | ||
| 8/6/2026 | Price change | $369,000-2.4%$176/sqft |
Source: GAMLS #10795434 Report a problem | ||
| 6/29/2026 | Listed for sale | $378,000+11.1%$180/sqft |
Source: GAMLS #10795434 Report a problem | ||
| 6/17/2026 | Sold | $340,300+49.3%$162/sqft |
Source: Public Record Report a problem | ||
| 11/15/2018 | Sold | $227,900$109/sqft |
Source:  FMLS GA #6012148 Report a problem FMLS GA #6012148 Report a problem | ||
| 7/16/2018 | Price change | -- |
Source: Starlight Report a problem | ||
| 6/29/2018 | Pending sale | $227,900$109/sqft |
Source: Starlight Homes Georgia Realty LLC #6012148 Report a problem | ||
| 6/29/2018 | Listed for sale | $227,900$109/sqft |
Source: Starlight Homes Georgia Realty LLC #6012148 Report a problem | ||
| 5/28/2018 | Listing removed | -- |
Source: Starlight Report a problem | ||
| 4/3/2018 | Listed for sale | -- |
Source: Starlight Report a problem | ||
Public tax history
| Year | Property taxes | Tax assessment |
|---|---|---|
| 2025 | $449 -85.5% | $142,988 +6.6% |
| 2024 | $3,104 -2.8% | $134,157 -2.3% |
| 2023 | $3,193 +20.3% | $137,274 +23.6% |
| 2022 | $2,653 +10.2% | $111,062 +14.7% |
| 2021 | $2,407 +5.2% | $96,836 +9.7% |
| 2020 | $2,287 -6.7% | $88,266 |
| 2019 | $2,450 | $88,266 +451.7% |
| 2018 | $2,450 +174.8% | $16,000 +25% |
| 2017 | $892 | $12,800 |
Find assessor info on the county website
Monthly payment
Est. payment
Payment breakdown
Explore the cost of this home by adjusting the details. Changes won't be saved.Climate risks
Neighborhood: 30120
Nearby schools
Schools provided by the listing agent
- Elementary: Emerson
- Middle: Red Top
- High: Woodland
Source: GAMLS. This data may not be complete. We recommend contacting the local school district to confirm school assignments for this home.

Similar homes
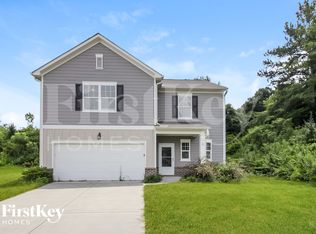
- $367,5003 bd3 ba1.8k sqft17 Riverview Ct SE, Cartersville, GA 30120For Sale By Owner
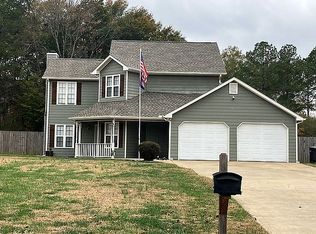
- $330,0004 bd3 ba2.1k sqft160 Verona Dr NW, Cartersville, GA 30120Active
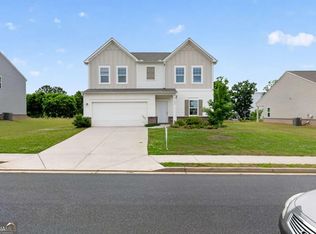
 MLS ID #10836292, Erdal Akbas, Chapman Hall Realtors. GAMLS
 - $440,8505 bd4 ba2.8k sqft713 Mistwood Way, Cartersville, GA 30120Active
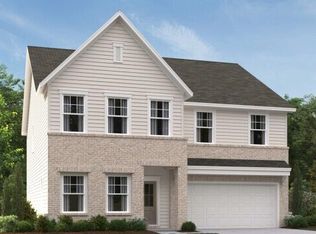 MLS ID #10875407, Reyna Woodbury, Ashton Woods Realty. GAMLS
 - $362,0004 bd3 ba2.1k sqft169 Verona Dr NW, Cartersville, GA 30120Active
 MLS ID #10762864, Anna Marie Ethridge, ERA Sunrise Realty. GAMLS
 - $335,0003 bd3 ba2.5k sqft594 Summerfield Ln, Cartersville, GA 30120ActiveMLS ID #10872630, Jodi Godfrey, Keller Williams Realty North Atlanta. GAMLS
- $385,0004 bd2 ba1.7k sqft72 Grove Springs Ct, Cartersville, GA 30120ActiveMLS ID #10786094, Cindy Dent, Professional Realty Group, Inc. GAMLS
- $325,0003 bd3 ba1.5k sqft602 Muskogee Xing, Dallas, GA 30132ActiveMLS ID #10876114, Mark Spain, Mark Spain Real Estate. GAMLS
- $329,9003 bd2 ba1.4k sqft80 Azalea Xing, Dallas, GA 30132ActiveMLS ID #10875143, Regan Maki Team, Ansley RE | Christie's Int'l RE. GAMLS
- $309,9003 bd2 ba1.5k sqft176 Innis Brook Cir, Cartersville, GA 30120Active Under ContractMLS ID #10851411, Roger Philmon, Maximum One Grt. Atl. REALTORS. GAMLS
- $350,0004 bd3 ba2.2k sqft303 Melody Ln, Cartersville, GA 30121ActiveMLS ID #10779088, Jenny K Smith, Keller Williams Northwest. GAMLS
- $395,0004 bd2 ba1.8k sqft102 Sorrento Dr NW, Cartersville, GA 30120ActiveMLS ID #10736001, Erin Johnson, Selling The South, Georgia. GAMLS
- $399,9005 bd4 ba2.8k sqft107 Candler Trce, Cartersville, GA 30120New Construction
 FMLS GA
 - $400,0004 bd3 ba2.3k sqft407 Sierra Point SW, Cartersville, GA 30120ActiveMLS ID #10824988, Ashley Fritts, Real Broker, LLC. GAMLS
- $370,0004 bd3 ba1.9k sqft241 Muskogee Dr, Dallas, GA 30132ActiveMLS ID #10826442, Madison Brokaw, Atlanta Communities. GAMLS
- $360,0004 bd3 ba2.1k sqft252 Parkmont Way, Dallas, GA 30132ActiveMLS ID #10825519, Brandy D Black, Keller Williams Realty Partners. GAMLS
- $360,0004 bd3 ba2.5k sqft48 Timberland Trace Way, Dallas, GA 30157ActiveMLS ID #10869455, Delmy Mattar, Virtual Properties Realty.com. GAMLS
- $375,0004 bd3 ba2.5k sqft193 Valley View Trl, Dallas, GA 30132ActiveMLS ID #10869486, Nahkema Parker, Keller Williams Realty. GAMLS
- $310,0003 bd3 ba2.1k sqft102 Oak Ridge Dr, Aragon, GA 30104ActiveMLS ID #10857784, The Realty Queen and Team, Keller Williams Northwest. GAMLS
- $349,9005 bd3 ba2.4k sqft201 Hayes Park Dr, Dallas, GA 30132ActiveMLS ID #10802714, Cyndi Hambrick-Grizzle, Atlanta Communities. GAMLS
- $380,0004 bd3 ba2.3k sqft264 Laurelcrest Ln, Dallas, GA 30132ActiveMLS ID #10789559, Heather Doppelheuer, Sanders Real Estate. GAMLS