NEW to the market in Highly sought after Duncan Farms!! This 3 Bedroom, 2 1/2 bath Cul De Sac home is waiting JUST for you! Cozy neighborhood, quiet streets, less than half a mile from Hamilton Crossing Park where you'll find a playground, tennis courts, dog park AND MORE!! 10 minutes from a bustling downtown area where you can find anything you need, yet quiet enough to relax at home and get that living in the country feel. Enjoy your private fenced in back yard. Call today for a showing!
Active
Price cut: $10.1K (6/20)
$349,900
594 Summerfield Ln, Cartersville, GA 30120
3beds
1,813sqft
Single Family Residence
Built in 2024
7,405 Square Feet Lot
$348,100 Zestimate®
$193/sqft
$25/mo HOA
What's special
Cul de sac home
- 107 days |
- 201 |
- 16 |
Zillow last checked:
Listing updated:
Listed by:
Chris Briscoe briscoerealty@gmail.com,
Virtual Properties Realty.com
Source: GAMLS,MLS#: 10727236
Facts & features
Interior
Bedrooms & bathrooms
- Bedrooms: 3
- Bathrooms: 3
- Full bathrooms: 2
- 1/2 bathrooms: 1
Rooms
- Room types: Laundry, Loft
Dining room
- Features: Dining Rm/Living Rm Combo
Kitchen
- Features: Pantry, Solid Surface Counters
Heating
- Central, Electric
Cooling
- Ceiling Fan(s), Central Air, Electric
Appliances
- Included: Dishwasher, Dryer, Electric Water Heater, Microwave, Oven/Range (Combo), Refrigerator, Stainless Steel Appliance(s), Washer
- Laundry: Upper Level
Features
- Separate Shower, Soaking Tub, Walk-In Closet(s)
- Flooring: Carpet, Laminate, Vinyl
- Basement: None
- Attic: Pull Down Stairs
- Has fireplace: No
- Common walls with other units/homes: No Common Walls,No One Above,No One Below
Interior area
- Total structure area: 1,813
- Total interior livable area: 1,813 sqft
- Finished area above ground: 1,813
- Finished area below ground: 0
Video & virtual tour
Property
Parking
- Total spaces: 2
- Parking features: Attached, Garage, Garage Door Opener, Kitchen Level
- Has attached garage: Yes
Features
- Levels: Two
- Stories: 2
- Patio & porch: Patio
- Fencing: Back Yard,Fenced,Wood
Lot
- Size: 7,405 Square Feet
- Features: Cul-De-Sac, Level
- Residential vegetation: Grassed
Details
- Parcel number: 0048G0001030
Construction
Type & style
- Home type: SingleFamily
- Architectural style: Traditional
- Property subtype: Single Family Residence
Materials
- Other, Stone
- Foundation: Slab
- Roof: Composition
Condition
- Resale
- New construction: No
- Year built: 2024
Utilities & green energy
- Electric: 220 Volts
- Sewer: Public Sewer
- Water: Public
- Utilities for property: Cable Available, Electricity Available, High Speed Internet, Sewer Connected, Underground Utilities, Water Available
Community & HOA
Community
- Features: None
- Security: Smoke Detector(s)
- Subdivision: Duncan Farm
HOA
- Has HOA: Yes
- Services included: Maintenance Structure
- HOA fee: $300 annually
Location
- Region: Cartersville
Financial & listing details
- Price per square foot: $193/sqft
- Tax assessed value: $354,972
- Annual tax amount: $3,414
- Date on market: 4/7/2026
- Cumulative days on market: 107 days
- Listing agreement: Exclusive Agency
- Listing terms: Cash,Conventional,FHA
- Electric utility on property: Yes
Estimated market value
$348,100
$331,000 - $366,000
$2,124/mo
Price history
| Date | Event | Price |
|---|---|---|
| 6/20/2026 | Price change | $349,900-2.8%$193/sqft |
Source:  GAMLS #10727236 Report a problem GAMLS #10727236 Report a problem | ||
| 4/23/2026 | Price change | $360,000-2.7%$199/sqft |
Source: GAMLS #10727236 Report a problem | ||
| 4/8/2026 | Listed for sale | $369,900+17.2%$204/sqft |
Source: GAMLS #10727236 Report a problem | ||
| 3/21/2025 | Listing removed | $2,000$1/sqft |
Source: Zillow Rentals Report a problem | ||
| 3/6/2025 | Listed for rent | $2,000$1/sqft |
Source: Zillow Rentals Report a problem | ||
| 2/14/2024 | Sold | $315,544-0.9%$174/sqft |
Source: GAMLS #10238439 Report a problem | ||
| 1/29/2024 | Pending sale | $318,490$176/sqft |
Source: GAMLS #10238439 Report a problem | ||
| 1/5/2024 | Listed for sale | $318,490$176/sqft |
Source: GAMLS #10238439 Report a problem | ||
Public tax history
| Year | Property taxes | Tax assessment |
|---|---|---|
| 2025 | $3,415 +159.3% | $141,989 +162% |
| 2024 | $1,317 | $54,197 |
Find assessor info on the county website
Monthly payment
Est. payment
Payment breakdown
Explore the cost of this home by adjusting the details. Changes won't be saved.Climate risks
Neighborhood: 30120
Nearby schools
GreatSchools rating
- 7/10Hamilton Crossing Elementary SchoolGrades: PK-5Distance: 0.7 mi
- 8/10Cass Middle SchoolGrades: 6-8Distance: 0.7 mi
- 6/10Cass High SchoolGrades: 9-12Distance: 7.2 mi
Schools provided by the listing agent
- Elementary: Hamilton Crossing
- Middle: Cass
- High: Cass
Source: GAMLS. This data may not be complete. We recommend contacting the local school district to confirm school assignments for this home.
- $377,7774 bd3 ba2k sqft598 Summerfield Ln NW, Cartersville, GA 30120For Sale

- $375,0004 bd3 ba2.1k sqft602 Summerfield Ln, Cartersville, GA 30120Sold

- $395,0004 bd3 ba2.5k sqft319 Lucyanna Ln, Cartersville, GA 30120Sold
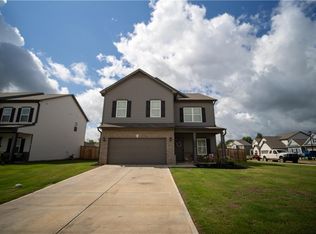
- $365,0004 bd3 ba2k sqft317 Lucyanna Ln, Cartersville, GA 30120Sold
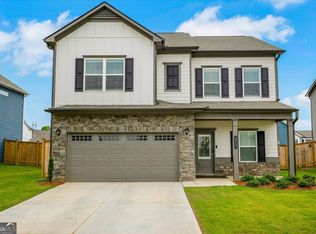
- $305,0003 bd2 ba1.6k sqft123 Siena Dr NW, Cartersville, GA 30120Sold
- $385,0004 bd3 ba2.5k sqft315 Lucyanna Ln NW, Cartersville, GA 30120Sold
- $329,9904 bd3 ba2k sqft303 Lucyanna Ln, Cartersville, GA 30120Sold
- $483,1006 bd4 ba3.6k sqft181 Kingston Hwy, Cartersville, GA 30120Off Market
A local agent can set up tours, give advice and negotiate with sellers.
Similar homes
- $359,0004 bd3 ba2.1k sqft504 Artena Ct, Cartersville, GA 30120For Sale

 MLS ID #7787313, MING HUANG, All Choices Realty, LLC.. FMLS GA
 - $362,0004 bd3 ba2.1k sqft169 Verona Dr NW, Cartersville, GA 30120Active
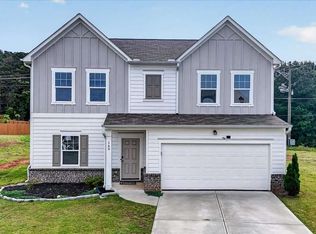
 MLS ID #10762864, Anna Marie Ethridge, ERA Sunrise Realty. GAMLS
 - $350,0004 bd2 ba1.9k sqft158 Verona Dr, Cartersville, GA 30120For Sale
 MLS ID #7742417, malik evans, Local Realty. FMLS GA
 - $324,9003 bd2 ba1.5k sqft176 Innis Brook Cir, Cartersville, GA 30120For Sale
 MLS ID #7797420, ROGER PHILMON, Maximum One Greater Atlanta Realtors. FMLS GA
 - $359,9003 bd3 ba1.8k sqft23 Miles Dr SE, Cartersville, GA 30120For SaleMLS ID #7751967, Dustin Goss, Northwest Communities Real Estate Group. FMLS GA
- $368,4004 bd3 ba2.5k sqft126 Hadley Way SW, Cartersville, GA 30120For SaleMLS ID #7787241, Alysia Hernandez Lopez, Sanders RE, LLC. FMLS GA
- $300,0003 bd3 ba1.7k sqft22 Lila Way, Cartersville, GA 30120For SaleMLS ID #7800818, Lauren Kelly, Atlanta Communities Real Estate Brokerage. FMLS GA
- $322,5004 bd3 ba1.9k sqft68 Sharp Way, Cartersville, GA 30120For SaleMLS ID #7795731, Stenisha Reed, Solutions First Realty, LLC.. FMLS GA
- $357,9503 bd2 ba1.8k sqft244 Chase Drew Dr SW, Cartersville, GA 30120For SaleMLS ID #7716923, MARC RUSTERUCCI, Keller Williams Realty Signature Partners. FMLS GA
- $315,0003 bd2 ba2.6k sqft176 Malbone St SW, Cartersville, GA 30120For SaleMLS ID #7746198, MARK SPAIN, Mark Spain Real Estate. FMLS GA
- $363,0004 bd3 ba2.5k sqft223 Malbone St SW, Cartersville, GA 30120ActiveMLS ID #10755580, Mark Spain, Mark Spain Real Estate. GAMLS
- $379,9004 bd3 ba2.5k sqft117 Malbone St SW, Cartersville, GA 30120For SaleMLS ID #7758184, Cozette Vinall, Atlanta Communities Real Estate Brokerage. FMLS GA
- $378,0004 bd3 ba2k sqft27 Tabasco Cat Ct, Cartersville, GA 30120For SaleMLS ID #7796348, MARK SPAIN, Mark Spain Real Estate. FMLS GA
- $385,0004 bd2 ba2k sqft13 Woodland Cv NW, Cartersville, GA 30121For SaleMLS ID #7781794, Kara Cherea Sullivan, Atlanta Communities. FMLS GA
- $325,0004 bd3 ba2.1k sqft39 Samuel Way NW, Cartersville, GA 30121For SaleMLS ID #7800495, Mike Stott, Stott Homes LLC. FMLS GA
- $380,0004 bd3 ba2.5k sqft34 Rock Foot Way SE, Cartersville, GA 30120For SaleMLS ID #7714818, Miranda Mowry, Atlanta Communities. FMLS GA
- $328,1653 bd3 ba1.8k sqft320 Dearborn Dr, Cartersville, GA 30120New ConstructionFMLS GA
- $375,0004 bd3 ba2.2k sqft303 Melody Ln, Cartersville, GA 30121For SaleMLS ID #7774448, Jenny Smith, Keller Williams Realty Northwest, LLC.. FMLS GA
- $315,0004 bd3 ba1.6k sqft36 Oxford Ln, Kingston, GA 30145ActiveMLS ID #10772841, Quineisha N Walton, Keller Williams West Atlanta. GAMLS
- $374,9004 bd3 ba1.8k sqft321 Melody Ln NE, Cartersville, GA 30121ActiveMLS ID #10793749, Cindy Grexa, Atlanta Communities. GAMLS
