Welcome to this stunning, just one-year-old two-story home in the highly sought-after Duncan Farm community! Move-in ready, this 4-bedroom, 2.5-bathroom home boasts 2,565 square feet of beautifully appointed living space on a private, fenced lot. Step inside to a welcoming wide foyer with 9-foot ceilings and upgraded luxury vinyl plank flooring throughout the main level. The open-concept layout is ideal for both daily living and entertaining. A flex space or home office sits just off the entry, offering versatility to suit your lifestyle needs. The island kitchen is a chef's dream, featuring quartz countertops, tiled backsplash, 42-inch gray cabinets, a walk-in pantry, and newer stainless appliances. The adjoining living areas feature a striking accent wall and provide ample space for oversized furniture, creating a seamless flow perfect for entertaining. Upstairs, the spacious primary suite is a peaceful retreat, complete with 9-foot ceilings and a large walk-in closet. The en-suite bathroom features a double vanity, a separate shower, and a soaking tub-perfect for relaxing at the end of the day. Three additional bedrooms, a full bath with a tub-shower combo, and a walk-in laundry room off the hallway complete the upper level. Enjoy outdoor living on the back porch and a large, level, fenced-in backyard-perfect for relaxing, entertaining, or play. Located just across from Hamilton Crossing Park, residents enjoy easy access to playgrounds, sports fields, and recreation. With excellent connectivity to Highway 411, Hwy 41, and I-75, and just north of downtown Cartersville, this home offers the perfect blend of convenience, comfort, and community.
Closed
$365,000
317 Lucyanna Ln, Cartersville, GA 30120
4beds
2,053sqft
Single Family Residence
Built in 2024
8,276 Square Feet Lot
$370,800 Zestimate®
$178/sqft
$2,302 Estimated rent
Home value
$370,800
$341,000 - $404,000
$2,302/mo
Zestimate® history
Owner options
List your home for rent
$2,302/mo
Rent Zestimate®
Find your next renter with Zillow Rental Manager. Plus, with online applications, you can quickly screen prospective tenants – for free.
$2,302/mo
Rent Zestimate®
Refinance and save
$2,520/mo
Est. payment
Refinancing to a lower rate could help reduce your monthly payments and save thousands over the life of the loan.
$2,520/mo
Est. payment
Explore your selling options
Work with a Zillow partner agent
Leverage their expertise and Zillow's premium Showcase listings to get your home seen by more buyers.
Get startedList with your own agent
Get your home in front of millions of buyers by listing it on Zillow.
Learn how to do itSell it yourself
Take full control of how buyers see your home on Zillow by listing For Sale by Owner (FSBO).
List your homeWhat's special
Zillow last checked:
Listing updated:
Listed by:
Real Estate Group 404-984-1113,
Compass,
Anita Ronan-Hunter 404-542-6691,
Compass
Bought with:
Neha Hargan, 370398
Virtual Properties Realty.com
Source: GAMLS,MLS#: 10537943
Facts & features
Interior
Bedrooms & bathrooms
- Bedrooms: 4
- Bathrooms: 3
- Full bathrooms: 2
- 1/2 bathrooms: 1
- Main level bathrooms: 2
Rooms
- Room types: Office, Library
Kitchen
- Features: Kitchen Island, Solid Surface Counters, Pantry
Heating
- Central, Forced Air
Cooling
- Central Air
Appliances
- Included: Dishwasher, Disposal
- Laundry: In Hall, Upper Level
Features
- Double Vanity
- Flooring: Carpet
- Windows: Double Pane Windows
- Basement: None
- Has fireplace: No
- Common walls with other units/homes: No Common Walls
Interior area
- Total structure area: 2,053
- Total interior livable area: 2,053 sqft
- Finished area above ground: 2,053
- Finished area below ground: 0
Property
Parking
- Total spaces: 2
- Parking features: Garage
- Has garage: Yes
Features
- Levels: Two
- Stories: 2
- Patio & porch: Patio
- Fencing: Back Yard,Fenced,Wood
Lot
- Size: 8,276 Square Feet
- Features: Level
Details
- Parcel number: 0048G0001174
Construction
Type & style
- Home type: SingleFamily
- Architectural style: Traditional,Craftsman
- Property subtype: Single Family Residence
Materials
- Other, Stone
- Foundation: Slab
- Roof: Composition
Condition
- Resale
- New construction: No
- Year built: 2024
Details
- Warranty included: Yes
Utilities & green energy
- Sewer: Public Sewer
- Water: Public
- Utilities for property: Cable Available, Electricity Available, Sewer Available, Water Available
Community & HOA
Community
- Features: Street Lights
- Security: Smoke Detector(s)
- Subdivision: Duncan Farm
HOA
- Has HOA: Yes
- Services included: Maintenance Grounds
- HOA fee: $300 annually
Location
- Region: Cartersville
Financial & listing details
- Price per square foot: $178/sqft
- Date on market: 6/6/2025
- Cumulative days on market: 81 days
- Listing agreement: Exclusive Right To Sell
- Listing terms: Conventional,Cash,FHA,VA Loan
- Electric utility on property: Yes
Price history
| Date | Event | Price |
|---|---|---|
| 3/19/2026 | Listing removed | $2,250$1/sqft |
Source: Zillow Rentals Report a problem | ||
| 1/29/2026 | Listed for rent | $2,250$1/sqft |
Source: Zillow Rentals Report a problem | ||
| 10/6/2025 | Sold | $365,000-1.3%$178/sqft |
Source:  GAMLS #10537943 Report a problem GAMLS #10537943 Report a problem | ||
| 9/16/2025 | Pending sale | $369,950$180/sqft |
Source:  FMLS GA #7629628 Report a problem FMLS GA #7629628 Report a problem | ||
| 8/4/2025 | Price change | $369,950-2.6%$180/sqft |
Source: FMLS GA #7593065 Report a problem | ||
| 7/9/2025 | Listed for sale | $380,000$185/sqft |
Source: GAMLS #10537943 Report a problem | ||
| 6/30/2025 | Pending sale | $380,000$185/sqft |
Source: GAMLS #10537943 Report a problem | ||
| 6/6/2025 | Listed for sale | $380,000$185/sqft |
Source: GAMLS #10537943 Report a problem | ||
Public tax history
Tax history is unavailable.
Neighborhood: 30120
Nearby homes
- $385,0004 bd3 ba2.5k sqft315 Lucyanna Ln NW, Cartersville, GA 30120Sold

- $395,0004 bd3 ba2.5k sqft319 Lucyanna Ln, Cartersville, GA 30120Sold
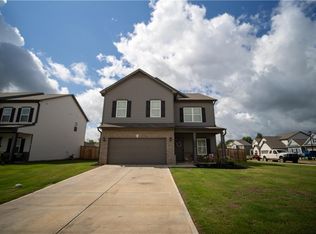
- $329,9904 bd3 ba2k sqft303 Lucyanna Ln, Cartersville, GA 30120Sold

- $349,9003 bd3 ba1.8k sqft594 Summerfield Ln, Cartersville, GA 30120For Sale

- $375,0004 bd3 ba2.1k sqft602 Summerfield Ln, Cartersville, GA 30120Sold
- $377,7774 bd3 ba2k sqft598 Summerfield Ln NW, Cartersville, GA 30120For Sale
- $370,3004 bd3 ba2.3k sqft209 Addison Dr, Cartersville, GA 30120Off Market
- $347,0453 bd3 ba2.2k sqft316 Lucyanna Ln, Cartersville, GA 30120Sold
Nearby schools
GreatSchools rating
- 7/10Hamilton Crossing Elementary SchoolGrades: PK-5Distance: 0.6 mi
- 8/10Cass Middle SchoolGrades: 6-8Distance: 0.6 mi
- 6/10Cass High SchoolGrades: 9-12Distance: 7.2 mi
Schools provided by the listing agent
- Elementary: Hamilton Crossing
- Middle: Cass
- High: Cass
Source: GAMLS. This data may not be complete. We recommend contacting the local school district to confirm school assignments for this home.
Get a cash offer in 3 minutes
Find out how much your home could sell for in as little as 3 minutes with a no-obligation cash offer.
Estimated market value
$370,800
Get a cash offer in 3 minutes
Find out how much your home could sell for in as little as 3 minutes with a no-obligation cash offer.
Estimated market value
$370,800
- Georgia
- Bartow County
- Cartersville
- 30120
- 317 Lucyanna Ln
Nearby cities
Nearby zip codes
Other Cartersville Topics
