Welcome home to this beautifully maintained 4-bedroom, 2-bath ranch in Cartersville! Built in 2021, this home offers a modern, open-concept floor plan designed for both comfortable everyday living and entertaining. The spacious kitchen features granite countertops, a large island, ample cabinet space, and a seamless view into the dining and living areas. The primary suite offers generous space and a walk-in closet, while three additional bedrooms provide plenty of flexibility for family, guests, or a home office. Enjoy the convenience of single-level living, a 2-car garage, and a private backyard with room to relax or entertain. With its newer construction, functional layout, and inviting living spaces, 155 Siena Dr is ready for its next owner.
Coming soon 08/20
$350,000
155 Siena Dr NW, Cartersville, GA 30120
4beds
1,839sqft
Single Family Residence, Residential
Built in 2021
0.34 Acres Lot
$-- Zestimate®
$190/sqft
$63/mo HOA
What's special
- 23 hours |
- 18 |
- 1 |
Zillow last checked:
Listing updated:
Listed by:
Dylan Viet Pham,
Chapman Hall Realtors 404-252-9500
Source: FMLS GA,MLS#: 7822782
Facts & features
Interior
Bedrooms & bathrooms
- Bedrooms: 4
- Bathrooms: 2
- Full bathrooms: 2
- Main level bathrooms: 2
- Main level bedrooms: 4
Rooms
- Room types: Master Bathroom, Master Bedroom
Primary bedroom
- Features: None
- Level: None
Bedroom
- Features: None
Primary bathroom
- Features: None
Dining room
- Features: None
Kitchen
- Features: Kitchen Island
Heating
- Other
Cooling
- Zoned, Other
Appliances
- Included: Dishwasher, Dryer, Microwave
- Laundry: Laundry Room
Features
- Other
- Flooring: Other
- Windows: None
- Basement: Other
- Has fireplace: No
- Fireplace features: None
- Common walls with other units/homes: No Common Walls
Interior area
- Total structure area: 1,839
- Total interior livable area: 1,839 sqft
Property
Parking
- Total spaces: 1
- Parking features: Driveway, Garage
- Garage spaces: 1
- Has uncovered spaces: Yes
Accessibility
- Accessibility features: None
Features
- Levels: One
- Stories: 1
- Patio & porch: None
- Exterior features: None, No Dock
- Has private pool: Yes
- Pool features: Private
- Spa features: Community
- Fencing: Back Yard
- Has view: Yes
- View description: Other
- Waterfront features: None
- Body of water: None
Lot
- Size: 0.34 Acres
- Features: Back Yard
Details
- Additional structures: None
- Other equipment: None
- Horse amenities: None
Construction
Type & style
- Home type: SingleFamily
- Architectural style: Other
- Property subtype: Single Family Residence, Residential
Materials
- Other
- Foundation: Slab
- Roof: Other
Condition
- Resale
- New construction: No
- Year built: 2021
Utilities & green energy
- Electric: Other
- Sewer: Public Sewer
- Water: Private
- Utilities for property: Cable Available, Electricity Available, Sewer Available
Green energy
- Energy efficient items: None
- Energy generation: None
Community & HOA
Community
- Features: Other
- Security: None
- Subdivision: Bridlewood Farms
HOA
- Has HOA: Yes
- HOA fee: $750 annually
Location
- Region: Cartersville
Financial & listing details
- Price per square foot: $190/sqft
- Annual tax amount: $2,869
- Date on market: 8/17/2026
- Electric utility on property: Yes
- Road surface type: Asphalt
Estimated market value
Not available
Estimated sales range
Not available
Not available
Price history
Price history is unavailable.
Public tax history
Tax history is unavailable.
Monthly payment
Est. payment
Payment breakdown
Explore the cost of this home by adjusting the details. Changes won't be saved.Climate risks
Neighborhood: 30120
Nearby schools
GreatSchools rating
- 7/10Hamilton Crossing Elementary SchoolGrades: PK-5Distance: 0.7 mi
- 8/10Cass Middle SchoolGrades: 6-8Distance: 0.6 mi
- 6/10Cass High SchoolGrades: 9-12Distance: 7.2 mi
Schools provided by the listing agent
- Elementary: Mission Road
- Middle: Woodland - Bartow
- High: Woodland - Bartow
Source: FMLS GA. This data may not be complete. We recommend contacting the local school district to confirm school assignments for this home.
- $352,9004 bd3 ba2.1k sqft611 Revenna Way NW, Cartersville, GA 30120For Sale

- $349,9003 bd3 ba1.8k sqft594 Summerfield Ln, Cartersville, GA 30120For Sale

- $473,7006 bd4 ba3.6k sqft181 Kingston Hwy, Cartersville, GA 30120Off Market
- $360,0004 bd3 ba2.4k sqft410 Nola Ct, Cartersville, GA 30120Sold
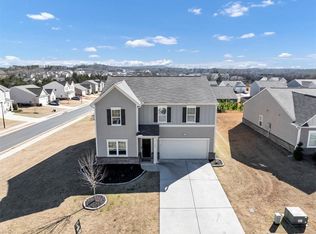
- $395,0004 bd3 ba2.5k sqft319 Lucyanna Ln, Cartersville, GA 30120Sold
- $360,0004 bd3 ba2.4k sqft410 Nola Ct NW, Cartersville, GA 30120Sold
- $377,7774 bd3 ba2k sqft598 Summerfield Ln NW, Cartersville, GA 30120For Sale
- $365,0004 bd3 ba2k sqft317 Lucyanna Ln, Cartersville, GA 30120Sold
A local agent can set up tours, give advice and negotiate with sellers.
Similar homes
- $352,9004 bd3 ba2.1k sqft611 Revenna Way NW, Cartersville, GA 30120Active
 MLS ID #10823856, Vanessa Gates, BHHS Georgia Properties. GAMLS
 - $359,9004 bd3 ba2.4k sqft12 Glenabbey Dr NW, Cartersville, GA 30120For Sale
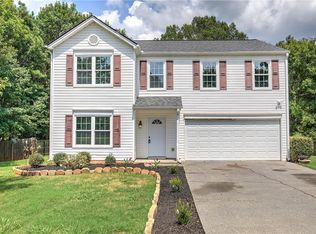
 MLS ID #7819406, Derick Mauldin, Asher Realty, Inc. FMLS GA
 - $369,9004 bd3 ba2.2k sqft160 Andria Way, Cartersville, GA 30120Active
 MLS ID #10822051, Carla Fowler, Coldwell Banker Kinard Realty. GAMLS
 - $350,0004 bd2 ba1.9k sqft158 Verona Dr, Cartersville, GA 30120Active
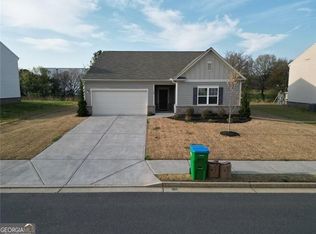 MLS ID #10719135, Malik Evans, LOCAL Realty. GAMLS
 - $348,0004 bd3 ba1.9k sqft34 Cass Station Dr NW, Cartersville, GA 30120ActiveMLS ID #10764993, Tanya Pickens, Opendoor Brokerage. GAMLS
- $358,0004 bd3 ba2.1k sqft62 Moss Way, Cartersville, GA 30120ActiveMLS ID #10738419, Arthur Chung, EveryState. GAMLS
- $365,0004 bd3 ba2.1k sqft35 Planters Dr NW, Cartersville, GA 30120ActiveMLS ID #10804593, Jenny K Smith, Keller Williams Northwest. GAMLS
- $375,0004 bd3 ba2.1k sqft409 NW Matera Dr NW, Cartersville, GA 30120ActiveMLS ID #10816085, Viviana Norman, Atlanta Communities. GAMLS
- $347,9003 bd2 ba1.5k sqft85 Cotton Bnd, Cartersville, GA 30120ActiveMLS ID #10827064, Holly Brown, Team One Realty Group. GAMLS
- $362,0004 bd2 ba2.3k sqft77 Hamil Ct NW, Cartersville, GA 30120ActiveMLS ID #10814423, Tanya Pickens, Opendoor Brokerage. GAMLS
- $326,0003 bd2 ba1.3k sqft309 Pescara Ct, Cartersville, GA 30120ActiveMLS ID #10822060, GRANT HARRIS, Coldwell Banker Kinard Realty. GAMLS
- $340,0003 bd2 ba1.5k sqft648 Summerfield Ln, Cartersville, GA 30120ActiveMLS ID #10816930, Lisa Cochran, Atlanta Communities. GAMLS
- $369,9004 bd3 ba2.4k sqft16 Berkshire Dr NW, Cartersville, GA 30120ActiveMLS ID #10800230, Cassie Harris, H & H Realty LLC. GAMLS
- $362,0004 bd3 ba2.1k sqft169 Verona Dr NW, Cartersville, GA 30120ActiveMLS ID #10762864, Anna Marie Ethridge, ERA Sunrise Realty. GAMLS
- $389,9003 bd2 ba2.2k sqft17 Windermere Bnd NW, Cartersville, GA 30120ActiveMLS ID #10824408, Robert E Salmons Jr., Entera Realty. GAMLS
- $364,9003 bd3 ba1.8k sqft35 Miltons Walk SE, Cartersville, GA 30120For SaleMLS ID #435142, Barry Conner, BHGRE Metro Brokers - Ellijay. NGBOR
- $359,9004 bd3 ba2k sqft636 Summerfield Ln NW, Cartersville, GA 30120ActiveMLS ID #10714523, Kristian Cornelius, Atlanta Communities. GAMLS
- $377,7774 bd3 ba2k sqft598 Summerfield Ln NW, Cartersville, GA 30120ActiveMLS ID #10756516, Dorothy Patterson, Rising Star Realty Group. GAMLS
- $349,0005 bd3 ba2k sqft558 Peeples Valley Rd NE, Cartersville, GA 30121ActiveMLS ID #10827021, Jessica Kane, Atlanta Communities. GAMLS
- $329,8993 bd2 ba1.8k sqft233 San Marino Way NW, Cartersville, GA 30120ActiveMLS ID #10811124, Blair Rozelle, Atlanta Communities. GAMLS
