Move-in ready three-bedroom, two-bathroom home in the highly desirable Planters community. This home features a spacious open floor plan that creates a seamless flow throughout the main living areas. The inviting living room is centred around a cozy fireplace, offering a perfect space to relax and unwind. The updated kitchen boasts beautiful granite countertops and sleek stainless steel appliances, making it a functional and stylish space for cooking and entertaining. The primary bedroom provides a private retreat, complete with an attached en-suite bathroom. Step outside to enjoy a fully fenced-in backyard, offering an excellent and secure space for outdoor activities.Located within a sought-after neighbourhood, residents enjoy access to premium community amenities including swimming pools, tennis courts, playgrounds, walking areas, and beautifully maintained common spaces. One or more photos are virtually staged.
Active
Price cut: $15K (9/4)
$374,900
17 Windermere Bnd NW, Cartersville, GA 30120
3beds
2,235sqft
Single Family Residence
Built in 2003
0.37 Acres Lot
$372,400 Zestimate®
$168/sqft
$54/mo HOA
What's special
Cozy fireplaceFully fenced-in backyardUpdated kitchenSpacious open floor planSleek stainless steel appliancesAttached en-suite bathroomBeautiful granite countertops
- 62 days
- 599
- 36
Zillow last checked:
Listing updated:
Listed by:
Robert E Salmons Jr. 888-216-6364,
Entera Realty
Source: GAMLS,MLS#: 10824408
Facts & features
Interior
Bedrooms & bathrooms
- Bedrooms: 3
- Bathrooms: 2
- Full bathrooms: 2
- Main level bathrooms: 2
- Main level bedrooms: 3
Rooms
- Room types: Bonus Room, Family Room
Dining room
- Features: Seats 12+
Kitchen
- Features: Breakfast Bar, Solid Surface Counters
Heating
- Central, Electric
Cooling
- Central Air
Appliances
- Included: Refrigerator, Microwave, Dishwasher, Disposal, Electric Water Heater
- Laundry: Other
Features
- Vaulted Ceiling(s)
- Flooring: Hardwood, Carpet
- Basement: None
- Number of fireplaces: 1
- Fireplace features: Family Room, Gas Log
- Common walls with other units/homes: No Common Walls
Interior area
- Total structure area: 2,235
- Total interior livable area: 2,235 sqft
- Finished area above ground: 2,235
- Finished area below ground: 0
Property
Parking
- Total spaces: 2
- Parking features: Garage
- Has garage: Yes
Features
- Levels: One
- Stories: 1
- Patio & porch: Patio
- Fencing: Fenced
- Has view: Yes
- View description: City
Lot
- Size: 0.37 Acres
- Features: Cul-De-Sac, Level
Details
- Parcel number: 0048D0002026
- Special conditions: Investor Owned
Construction
Type & style
- Home type: SingleFamily
- Architectural style: A-Frame
- Property subtype: Single Family Residence
Materials
- Brick, Concrete
- Foundation: Slab
- Roof: Composition
Condition
- Resale
- New construction: No
- Year built: 2003
Utilities & green energy
- Sewer: Public Sewer
- Water: Public
- Utilities for property: Underground Utilities
Community & HOA
Community
- Features: Pool, Playground
- Security: Smoke Detector(s)
- Subdivision: PLANTERS
HOA
- Has HOA: Yes
- Services included: None
- HOA fee: $650 annually
Location
- Region: Cartersville
Financial & listing details
- Price per square foot: $168/sqft
- Annual tax amount: $3,673
- Date on market: 8/12/2026
- Cumulative days on market: 62 days
- Listing agreement: Exclusive Right To Sell
- Listing terms: Cash,Conventional,FHA,VA Loan
Estimated market value
$372,400
$354,000 - $391,000
$2,453/mo
Price history
| Date | Event | Price |
|---|---|---|
| 9/4/2026 | Price change | $374,900-3.8%$168/sqft |
Source:  GAMLS #10824408 Report a problem GAMLS #10824408 Report a problem | ||
| 8/12/2026 | Listed for sale | $389,900+15%$174/sqft |
Source: GAMLS #10824408 Report a problem | ||
| 6/18/2026 | Listing removed | $2,310$1/sqft |
Source: Zillow Rentals Report a problem | ||
| 6/8/2026 | Price change | $2,310-2.5%$1/sqft |
Source: Zillow Rentals Report a problem | ||
| 6/5/2026 | Price change | $2,370-4%$1/sqft |
Source: Zillow Rentals Report a problem | ||
| 5/27/2026 | Listed for rent | $2,470+11%$1/sqft |
Source: Zillow Rentals Report a problem | ||
| 11/16/2023 | Listing removed | -- |
Source: Zillow Rentals Report a problem | ||
| 11/14/2023 | Listed for rent | $2,225+1.1%$1/sqft |
Source: Zillow Rentals Report a problem | ||
| 9/17/2023 | Listing removed | -- |
Source:  FMLS GA #6934983 Report a problem FMLS GA #6934983 Report a problem | ||
| 2/15/2022 | Listing removed | -- |
Source: Zillow Rental Network Premium Report a problem | ||
| 1/25/2022 | Listed for rent | $2,200$1/sqft |
Source: Zillow Rental Network Premium Report a problem | ||
| 1/18/2022 | Listing removed | -- |
Source: Zillow Rental Network Premium Report a problem | ||
| 12/20/2021 | Listed for rent | $2,200$1/sqft |
Source: Zillow Rental Network Premium Report a problem | ||
| 9/10/2021 | Pending sale | $339,000$152/sqft |
Source: FMLS GA #6934983 Report a problem | ||
| 8/30/2021 | Contingent | $339,000$152/sqft |
Source: FMLS GA #6934983 Report a problem | ||
| 8/27/2021 | Price change | $339,000+13%$152/sqft |
Source: FMLS GA #6934983 Report a problem | ||
| 6/7/2021 | Pending sale | $299,900$134/sqft |
Source: GAMLS #8984440 Report a problem | ||
| 6/4/2021 | Listed for sale | $299,900$134/sqft |
Source: GAMLS #8984440 Report a problem | ||
| 6/3/2021 | Pending sale | $299,900$134/sqft |
Source: FMLS GA #6888426 Report a problem | ||
| 6/1/2021 | Contingent | $299,900$134/sqft |
Source: FMLS GA #6888426 Report a problem | ||
| 6/1/2021 | Pending sale | $299,900$134/sqft |
Source: GAMLS #8984440 Report a problem | ||
| 5/25/2021 | Listed for sale | $299,900$134/sqft |
Source: GAMLS #8984440 Report a problem | ||
Public tax history
Tax history is unavailable.
Monthly payment
Est. payment
Payment breakdown
Explore the cost of this home by adjusting the details. Changes won't be saved.Climate risks
Neighborhood: 30120
Nearby schools
Schools provided by the listing agent
- Elementary: Hamilton Crossing
- Middle: Cass
Source: GAMLS. This data may not be complete. We recommend contacting the local school district to confirm school assignments for this home.
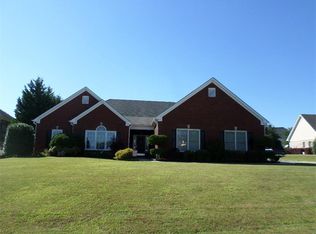
- $394,2003 bd2 ba2.6k sqft17 Windermere Bnd, Cartersville, GA 30120Off Market
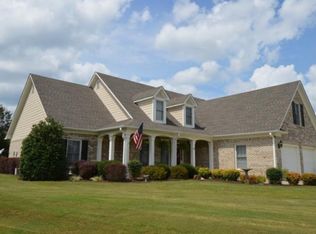
- $386,7005 bd3 ba2.2k sqft15 Windermere Bnd, Cartersville, GA 30120Off Market
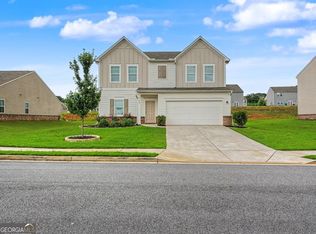
- $408,1003 bd2 ba2.8k sqft19 Windermere Bnd, Cartersville, GA 30120Off Market
- $423,7004 bd4 ba2.6k sqft16 Windermere Bnd, Cartersville, GA 30120Off Market
Similar homes
- $385,0004 bd3 ba2k sqft44 Colonial Cir NW, Cartersville, GA 30120Active

 MLS ID #10847288, Eric Baham, Sovereign Real Estate Group. GAMLS
 - $390,0004 bd3 ba2.3k sqft12 English Turn NW, Cartersville, GA 30120Active
 MLS ID #10846719, Erica Watson, Atlanta Communities. GAMLS
 - $399,0003 bd2 ba1.8k sqft102 Colonial Cir NW, Cartersville, GA 30120Active
 MLS ID #10839020, Whitney Bagley, Keller Williams Northwest. GAMLS
 - $370,0004 bd3 ba2.1k sqft409 NW Matera Dr NW, Cartersville, GA 30120Active
 MLS ID #10816085, Viviana Norman, Atlanta Communities. GAMLS
 - $357,9004 bd2 ba2.2k sqft24 Woodhaven Ct SW, Cartersville, GA 30120ActiveMLS ID #10857135, Cassie Harris, H & H Realty LLC. GAMLS
- $344,0004 bd2 ba2.3k sqft77 Hamil Ct NW, Cartersville, GA 30120ActiveMLS ID #10814423, Tanya Pickens, Opendoor Brokerage. GAMLS
- $400,0005 bd4 ba3.1k sqft30 Patton St, Cartersville, GA 30120ActiveMLS ID #10847721, Mark Spain, Mark Spain Real Estate. GAMLS
- $364,9003 bd2 ba1.8k sqft13 Knight Dr, Adairsville, GA 30103ActiveMLS ID #10847915, Christina Martin, Dwelli. GAMLS
- $350,0003 bd2 ba1.7k sqft33 Marthas Pl NW, Cartersville, GA 30121ActiveMLS ID #10847615, Alena Stewart, Elite Group Georgia. GAMLS
- $389,0003 bd2 ba2.5k sqft24 Walnut Ln NE, Cartersville, GA 30121Active Under ContractMLS ID #10782520, Laurie Dabbs Gayton, Keller Williams Northwest. GAMLS
- $354,8903 bd2 ba1.8k sqft529 Cassville White Rd NW, Cartersville, GA 30121ActiveMLS ID #10792011, Andrew Leffler, Method Real Estate Advisors. GAMLS
- $309,9003 bd2 ba2.1k sqft36 Chimney Springs Dr SW, Cartersville, GA 30120ActiveMLS ID #10845256, Tanya R Brown, Atlanta Communities. GAMLS
- $304,6003 bd2 ba1.7k sqft102 Mercer Ln, Cartersville, GA 30120ActiveMLS ID #10844811, Scott Parke, Hester Group, REALTORS. GAMLS
- $349,9003 bd3 ba1.8k sqft23 Miles Dr SE, Cartersville, GA 30120ActiveMLS ID #10731056, Dustin Goss, Northwest Communities RE Group. GAMLS
- $485,0005 bd3 ba2.2k sqft3 Willow Trce SW, Cartersville, GA 30120ActiveMLS ID #10819863, Mark Spain, Mark Spain Real Estate. GAMLS
- $395,0004 bd3 ba2.6k sqft191 Malbone St SW, Cartersville, GA 30120ActiveMLS ID #10832179, Joshua Murphy, BHHS Georgia Properties. GAMLS
- $357,0004 bd3 ba2.5k sqft223 Malbone St SW, Cartersville, GA 30120ActiveMLS ID #10755580, Mark Spain, Mark Spain Real Estate. GAMLS
- $275,0003 bd2 ba1.4k sqft14 Defender St, Cartersville, GA 30120ActiveMLS ID #10845728, The Hutson Group, Century 21 Results. GAMLS
- $314,0002 bd2 ba1.7k sqft16 Lila Way, Cartersville, GA 30120ActiveMLS ID #10753768, Regina Cox, Keller Williams Northwest. GAMLS
