Welcome to 30 Patton Street-a truly unique Cartersville property offering space, flexibility, and exceptional income potential on a beautiful, level 0.80-acre lot. The main ranch home features 4 bedrooms, 3 full bathrooms, and 2 versatile bonus rooms with endless possibilities for a home office, media room, playroom, fitness area, or guest accommodations. Major updates add immediate value, including a brand-new roof installed approximately two months ago, luxury vinyl flooring throughout much of the home, and updated bathroom vanities and toilets. Several important improvements have already been completed, providing a fantastic foundation for adding your own cosmetic touches and making the home your own. What truly sets this property apart is the separate 1-bedroom, 1-bathroom apartment located above the attached two-car garage. Far more than bonus space, this separate living area features its own private exterior entrance, ample parking, a full kitchen, full bathroom, and washer/dryer hookups. It is exceptionally well suited for potential rental income, multigenerational living, extended guests, or a private executive office. Step outside and discover a large, level backyard with an abundance of usable space for entertaining, gardening, pets, recreation, or future possibilities. Finding nearly an acre of level land is increasingly rare, especially this close to everything Cartersville has to offer. The location is another standout-conveniently situated near Bartow County's new recreation center and water park, along with local shopping, dining, schools, and vibrant downtown Cartersville. With its recently installed roof, spacious main residence, attached two-car garage, separate apartment, and expansive lot, 30 Patton Street offers a rare combination of versatility, functionality, and long-term value. If you have been searching for a property that delivers far more than the typical home, this one is a must-see!
Active
$400,000
30 Patton St, Cartersville, GA 30120
5beds
3,103sqft
Single Family Residence
Built in 1981
0.8 Acres Lot
$389,700 Zestimate®
$129/sqft
$-- HOA
What's special
Attached two-car garageBrand-new roofAmple parking
- 12 days
- 285
- 34
Zillow last checked:
Listing updated:
Listed by:
Mark Spain 770-886-9000,
Mark Spain Real Estate,
Herschel Givens 865-214-2488,
Mark Spain Real Estate
Source: GAMLS,MLS#: 10847721
Facts & features
Interior
Bedrooms & bathrooms
- Bedrooms: 5
- Bathrooms: 4
- Full bathrooms: 4
- Main level bathrooms: 4
- Main level bedrooms: 5
Rooms
- Room types: Great Room, Bonus Room, Laundry
Heating
- Central, Forced Air
Cooling
- Central Air, Electric
Appliances
- Included: Dishwasher, Refrigerator
- Laundry: Laundry Closet
Features
- Walk-In Closet(s), Beamed Ceilings
- Flooring: Vinyl
- Basement: None
- Has fireplace: No
Interior area
- Total structure area: 3,103
- Total interior livable area: 3,103 sqft
- Finished area above ground: 3,103
- Finished area below ground: 0
Property
Parking
- Total spaces: 2
- Parking features: Attached, Detached
- Has attached garage: Yes
Features
- Levels: Two
- Stories: 2
- Patio & porch: Deck, Porch
- Fencing: Privacy,Fenced,Back Yard,Front Yard
Lot
- Size: 0.8 Acres
- Features: Level
Details
- Additional structures: Gazebo
- Parcel number: 0059G0009004
Construction
Type & style
- Home type: SingleFamily
- Architectural style: Ranch
- Property subtype: Single Family Residence
Materials
- Vinyl Siding
- Foundation: Slab
- Roof: Composition
Condition
- Resale
- New construction: No
- Year built: 1981
Utilities & green energy
- Sewer: Septic Tank
- Water: Public
- Utilities for property: Cable Available, Electricity Available
Community & HOA
Community
- Features: None
- Subdivision: Jones Heights
HOA
- Has HOA: No
- Services included: None
Location
- Region: Cartersville
Financial & listing details
- Price per square foot: $129/sqft
- Tax assessed value: $331,043
- Annual tax amount: $3,185
- Date on market: 9/17/2026
- Cumulative days on market: 12 days
- Listing agreement: Exclusive Right To Sell
- Electric utility on property: Yes
Estimated market value
$389,700
$370,000 - $409,000
$3,161/mo
Price history
| Date | Event | Price |
|---|---|---|
| 9/17/2026 | Listed for sale | $400,000$129/sqft |
Source:  GAMLS #10847721 Report a problem GAMLS #10847721 Report a problem | ||
Public tax history
| Year | Property taxes | Tax assessment |
|---|---|---|
| 2025 | $3,185 +3.7% | $132,417 +4.8% |
| 2024 | $3,072 -2.8% | $126,400 -2.4% |
| 2023 | $3,161 +82.7% | $129,565 +31.2% |
| 2022 | $1,731 +30.5% | $98,761 +23.3% |
| 2021 | $1,326 +0% | $80,074 +4% |
| 2020 | $1,325 +5.2% | $77,013 +4% |
| 2019 | $1,260 0% | $74,028 +41.9% |
| 2018 | $1,260 -3.7% | $52,160 |
| 2017 | $1,308 +99.5% | $52,160 |
| 2016 | $656 -0.4% | $52,160 |
| 2015 | $658 -55.3% | $52,160 +20.6% |
| 2014 | $1,474 +16.8% | $43,240 -2.6% |
| 2013 | $1,262 | $44,400 |
| 2012 | -- | -- |
| 2009 | -- | $42,360 |
| 2008 | -- | $42,360 -1.5% |
| 2007 | -- | $43,012 +4.2% |
| 2006 | -- | $41,296 +2.1% |
| 2005 | -- | $40,436 |
| 2004 | -- | $40,436 +4.4% |
| 2003 | -- | $38,716 |
| 2002 | -- | $38,716 |
| 2001 | -- | $38,716 |
Find assessor info on the county website
Monthly payment
Est. payment
Payment breakdown
Explore the cost of this home by adjusting the details. Changes won't be saved.Climate risks
Neighborhood: 30120
Nearby schools
Schools provided by the listing agent
- Middle: Cartersville
- High: Woodland
Source: GAMLS. This data may not be complete. We recommend contacting the local school district to confirm school assignments for this home.
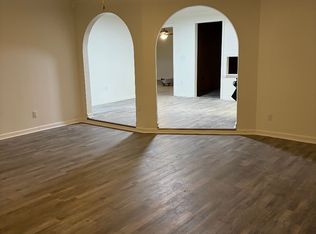
- $429,0004 bd3 ba2.4k sqft30 Patton St NW, Cartersville, GA 30120Off Market
- $2,1053 bd2 ba2.1k sqft49 Culver Ridge Dr, Cartersville, GA 30120For Rent
- $380,5005 bd2 ba2.7k sqft51 Culver Ridge Dr, Cartersville, GA 30120Off Market
- $321,7003 bd2 ba1.8k sqft31 Culver Ridge Dr, Cartersville, GA 30120Off Market
Similar homes
- $425,0004 bd2 ba2.2k sqft18 David Rd NW, Cartersville, GA 30121Active
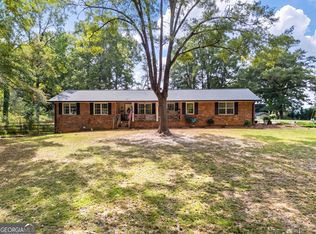
 MLS ID #10854658, Morgan Hardin, Atlanta Communities. GAMLS
 - $485,0005 bd5 ba3.6k sqft9 Topridge Dr, Cartersville, GA 30120Active
 MLS ID #10852579, Cassie Harris, H & H Realty LLC. GAMLS
 - $379,9003 bd3 ba2k sqft16 Wood Forest Dr SW, Cartersville, GA 30120Active
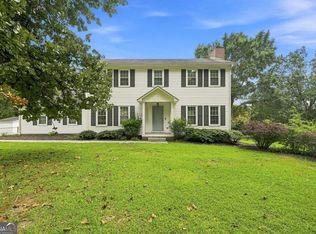 MLS ID #10819715, Noelle Foster, Stewart Brokers. GAMLS
 - $374,9003 bd2 ba2.2k sqft17 Windermere Bnd NW, Cartersville, GA 30120Active
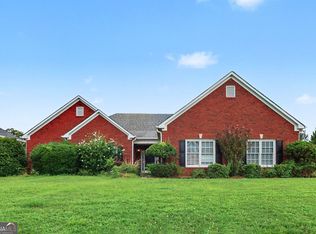 MLS ID #10824408, Robert E Salmons Jr., Entera Realty. GAMLS
 - $475,0004 bd3 ba2.4k sqft426 Green Ridge Rd SE, Cartersville, GA 30120ActiveMLS ID #10852155, Renee Cagle, Maximum One Realty Greater Atlanta. GAMLS
- $364,9003 bd2 ba1.8k sqft13 Knight Dr, Adairsville, GA 30103ActiveMLS ID #10847915, Christina Martin, Dwelli. GAMLS
- $350,0003 bd2 ba1.7k sqft33 Marthas Pl NW, Cartersville, GA 30121ActiveMLS ID #10847615, Alena Stewart, Elite Group Georgia. GAMLS
- $309,5003 bd2 ba1.6k sqft1820 Cassville Rd NW, Cartersville, GA 30121ActiveMLS ID #10842851, Mary Gasparini, Drake Realty, Inc.. GAMLS
- $319,9003 bd2 ba2.1k sqft36 Chimney Springs Dr SW, Cartersville, GA 30120ActiveMLS ID #10845256, Tanya R Brown, Atlanta Communities. GAMLS
- $354,8903 bd2 ba1.8k sqft529 Cassville White Rd NW, Cartersville, GA 30121ActiveMLS ID #10792011, Andrew Leffler, Method Real Estate Advisors. GAMLS
- $325,0003 bd2 ba1.8k sqft16 Jones Mill Pl, Cartersville, GA 30120ActiveMLS ID #10821093, Joey Womack, Joey's Homes. GAMLS
- $389,0005 bd3 ba1.9k sqft379 Bozeman Rd, White, GA 30184ActiveMLS ID #10822210, Amanda Brown, Amanda Jo Realty Group. GAMLS
- $375,0002 bd2 ba1.7k sqft20 Milam Cir SW, Cartersville, GA 30120ActiveMLS ID #10741618, Amanda B Siniard, Etowah Realty Group LLC. GAMLS
- $304,6003 bd2 ba1.7k sqft102 Mercer Ln, Cartersville, GA 30120ActiveMLS ID #10844811, Scott Parke, Hester Group, REALTORS. GAMLS
- $295,0003 bd2 ba1.7k sqft14 Bramblewood Way, Cartersville, GA 30120ActiveMLS ID #10781092, Frances D Tubbs, Redfin Corporation. GAMLS
- $355,0004 bd2 ba1.7k sqft794 Old Allatoona Rd SE, Cartersville, GA 30121ActiveMLS ID #10825316, Jessica Johnson, Porch Property Group, LLC. GAMLS
- $259,0004 bd2 ba2.5k sqft46 Honeysuckle Dr SW, Cartersville, GA 30120ActiveMLS ID #10811056, Deonna Duvall, Professional Realty Group, Inc. GAMLS
- $385,0004 bd3 ba3.3k sqft6160 Picketts Rdg NW, Acworth, GA 30101ActiveMLS ID #10814211, Ben Herring, eXp Realty. GAMLS
