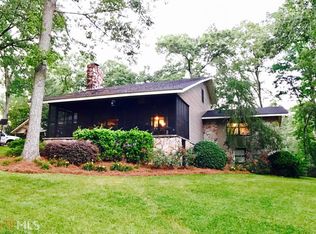
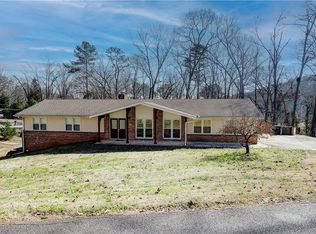
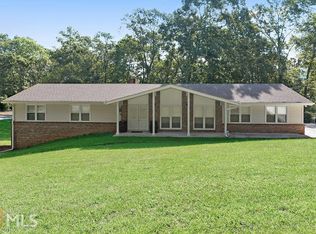
Must see this beautiful 5 Bedrooms 3 Bath home! Only 2 miles from Downtown Cartersville and in the Cartersville City School District. This home features new roof, new gutters, new HVAC, plumbing, electrical, hot water heater, all new windows thru out and hardwood flooring!!!! Master is on main and additional bedrooms are nice and spacious too. Also, enjoy the large family room with rock masonary fireplace, beautifully updated Kitchen with cabinets to ceiling, quartz countertops, custom tile backsplash...All 3 Baths feature custom tile finishes, glass doors and pretty cabinetry....there is also an oversized deck right off of dining room perfect for indoor/outdoor entertaining. The finished basement would be wonderful for inlaws, teens or both, has a exterior entrance (Room for Kitchen and and 2nd driveway to be added if needed) Nice backyard w/big large garden area ready for planting:) plenty of room for pool if desired...This is a move-in ready home with lots of space, upgrades and options.... Great Home & Location all in one!!! Vacant, Go see today!!! You won't be disappointed! Not your ordinary Ranch for sure....traditional with a touch of contempory!
Active
$525,000
49 Apache Trl SW, Cartersville, GA 30120
5beds
--sqft
Single Family Residence
Built in 1976
0.75 Acres Lot
$517,800 Zestimate®
$--/sqft
$-- HOA
What's special
- 8 days
- 97
- 8
Zillow last checked:
Listing updated:
Listed by:
Carolyn W Brown 770-655-1144,
Blackstone Realty Group, LLC
Source: GAMLS,MLS#: 10847670
Facts & features
Interior
Bedrooms & bathrooms
- Bedrooms: 5
- Bathrooms: 3
- Full bathrooms: 3
- Main level bathrooms: 2
- Main level bedrooms: 3
Rooms
- Room types: Bonus Room, Den, Great Room, Laundry
Kitchen
- Features: Breakfast Room
Heating
- Central
Cooling
- Ceiling Fan(s), Central Air
Appliances
- Included: Dishwasher, Disposal
- Laundry: Other
Features
- Bookcases, Master On Main Level, Other
- Flooring: Hardwood
- Basement: Finished
- Number of fireplaces: 1
- Fireplace features: Family Room, Living Room
- Common walls with other units/homes: No Common Walls
Interior area
- Total structure area: 0
- Finished area above ground: 0
- Finished area below ground: 0
Property
Parking
- Total spaces: 2
- Parking features: Carport
- Has carport: Yes
Features
- Levels: One
- Stories: 1
- Patio & porch: Deck
- Exterior features: Other
- Body of water: None
Lot
- Size: 0.75 Acres
- Features: Level, Private
- Residential vegetation: Cleared
Details
- Parcel number: C0780001001
- Special conditions: Agent Owned
Construction
Type & style
- Home type: SingleFamily
- Architectural style: Brick 4 Side,Ranch
- Property subtype: Single Family Residence
Materials
- Wood Siding
- Foundation: Block
- Roof: Composition
Condition
- Resale
- New construction: No
- Year built: 1976
Details
- Warranty included: Yes
Utilities & green energy
- Electric: 220 Volts
- Sewer: Septic Tank
- Water: Public
- Utilities for property: Cable Available, Electricity Available, Natural Gas Available
Community & HOA
Community
- Features: None
- Security: Carbon Monoxide Detector(s), Smoke Detector(s)
- Subdivision: None
HOA
- Has HOA: No
- Services included: None
Location
- Region: Cartersville
Financial & listing details
- Annual tax amount: $2,763
- Date on market: 9/16/2026
- Cumulative days on market: 7 days
- Listing agreement: Exclusive Right To Sell
- Electric utility on property: Yes
Estimated market value
$517,800
$492,000 - $544,000
Not available
Price history
| Date | Event | Price |
|---|---|---|
| 9/17/2026 | Listed for sale | $525,000 |
Source:  GAMLS #10847670 Report a problem GAMLS #10847670 Report a problem | ||
Public tax history
Tax history is unavailable.
Monthly payment
Est. payment
Payment breakdown
Explore the cost of this home by adjusting the details. Changes won't be saved.Climate risks
Neighborhood: 30120
Nearby schools
Schools provided by the listing agent
- Elementary: Cartersville
- Middle: Cartersville
- High: Cartersville
Source: GAMLS. This data may not be complete. We recommend contacting the local school district to confirm school assignments for this home.
Similar homes
- $485,0005 bd5 ba3.6k sqft9 Topridge Dr, Cartersville, GA 30120Active

 MLS ID #10852579, Cassie Harris, H & H Realty LLC. GAMLS
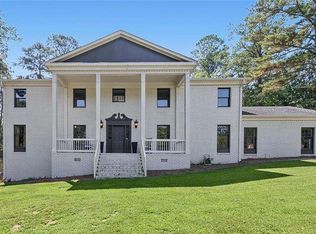
 - $675,0004 bd3 ba3.4k sqft685 Mission Rd SW, Cartersville, GA 30120Active
 MLS ID #10850332, Carla Mahan, Atlanta Communities. GAMLS
 - $490,0005 bd3 ba2.2k sqft3 Willow Trce SW, Cartersville, GA 30120Active
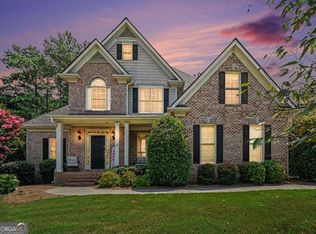 MLS ID #10819863, Mark Spain, Mark Spain Real Estate. GAMLS
 - $499,9004 bd3 ba2.2k sqft11 Bramblewood Trl SW, Cartersville, GA 30120Active
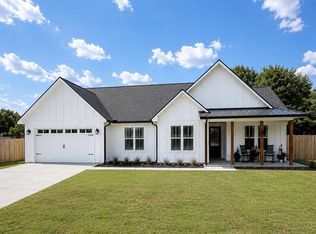 MLS ID #10847282, C?line Higgins Evans, Simply List. GAMLS
 - $535,0004 bd3 ba2.9k sqft9 Hillshire Dr, Cartersville, GA 30120ActiveMLS ID #10838528, Jake Hilderbrand, EXIT Grassroots Realty. GAMLS
- $524,9003 bd3 ba-- sqft24 Heartwood Dr SW, Cartersville, GA 30120ActiveMLS ID #10813393, Cindy Dent, Professional Realty Group, Inc. GAMLS
- $550,0005 bd3 ba2.6k sqft38 Grove Park Cir, Cartersville, GA 30120ActiveMLS ID #10834519, Jennifer Black, Atlanta Communities. GAMLS
- $527,5004 bd3 ba2.4k sqft74 Mission Hills Dr SW, Cartersville, GA 30120ActiveMLS ID #10674096, Ginger Vere, Hardy Realty & Development Company. GAMLS
- $547,9003 bd3 ba3.5k sqft11 Forest Hill Dr SW, Cartersville, GA 30120ActiveMLS ID #10702811, Patrick Jones, Professional Realty Group, Inc. GAMLS
- $575,0004 bd3 ba-- sqft31 Heartwood Dr SW, Cartersville, GA 30120ActiveMLS ID #10820000, Allison S Evans, Archer Realty Group, LLC. GAMLS
- $485,0004 bd3 ba1.9k sqft59 Lake Haven Dr, Cartersville, GA 30120ActiveMLS ID #10844380, Todd Adams, Atlanta Communities. GAMLS
- $484,9005 bd4 ba2.9k sqft13 Mulberry Way, Cartersville, GA 30120ActiveMLS ID #10808225, Kara Sullivan, Atlanta Communities. GAMLS
- $479,9004 bd4 ba3.1k sqft6 Mulberry Way, Cartersville, GA 30120ActiveMLS ID #10818051, Hope Slezak, Atlanta Communities. GAMLS
- $585,0006 bd4 ba3.3k sqft86 Twelve Oaks Dr SE, Cartersville, GA 30120ActiveMLS ID #10839800, Ashley Donnelly, Atlanta Communities. GAMLS
- $375,0003 bd2 ba1.8k sqft604 Mission Rd SW, Cartersville, GA 30120Active Under ContractMLS ID #10826267, Joseph Willingham, Century 21 Results. GAMLS
- $456,8144 bd3 ba1.8k sqft125 Garland Gable Dr, Cartersville, GA 30120ActiveMLS ID #10852484, Beverly Kay, Chafin Realty, Inc.. GAMLS
- $449,9003 bd3 ba2.4k sqft43 Stately Oaks Dr SE, Cartersville, GA 30120ActiveMLS ID #10830000, Dustin Goss, Northwest Communities RE Group. GAMLS
- $379,9003 bd3 ba2k sqft16 Wood Forest Dr SW, Cartersville, GA 30120ActiveMLS ID #10819715, Noelle Foster, Stewart Brokers. GAMLS
- $369,0004 bd3 ba2.8k sqft21 Hamil Ct NE, Cartersville, GA 30120ActiveMLS ID #10826164, Patricia Hachem, Atlanta Communities. GAMLS
- $445,0003 bd3 ba2.4k sqft60 Jackson Farm Rd, Cartersville, GA 30120ActiveMLS ID #10833099, Priscilla Stephens, BHHS Georgia Properties. GAMLS
