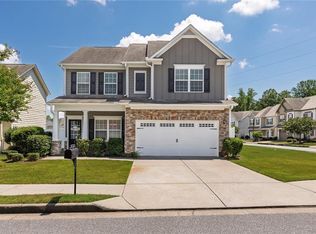
Move-In Ready and Beautifully Updated, This Exceptional Home Offers the Perfect Blend of Space, Comfort and Lifestyle. From the moment you arrive, you'll be drawn in by the charming curb appeal and welcoming front porch. Step inside to discover a bright, freshly painted interior featuring brand-new flooring throughout the main level, creating a modern, clean aesthetic that's truly move-in ready. The versatile floor plan is designed to fit today's lifestyle. Just off the foyer, the separate dining room offers flexibility to serve as a formal dining space, private home office, playroom, or study. The spacious fireside family room flows seamlessly into the gourmet kitchen, making it easy to entertain guests or enjoy everyday living. With abundant cabinetry, generous counter space and an open-concept design, this kitchen is truly the heart of the home. A main-level bedroom and full bath provide an ideal setup for guests, multigenerational living, or a private retreat. Upstairs, the oversized owner's suite offers a peaceful escape with a spa-inspired bath featuring dual vanities, a large walk-in shower and ample closet space. Additional secondary bedrooms provide plenty of room for family, guests, hobbies or work-from-home needs. The unfinished basement offers endless possibilities to customize the space to fit your lifestyle—whether you envision a home theater, fitness studio, game room, workshop or additional living space. Outside, enjoy a private wooded backyard perfect for relaxing, entertaining or simply unwinding after a long day. The three-car garage provides exceptional storage and convenience. Beyond the home, you'll love the resort-style community amenities, including a clubhouse, fitness center, swimming pool, tennis courts, basketball courts and playground, offering something for everyone to enjoy just steps from your door. Ideally located near shopping, dining, top-rated schools and major commuter routes, this home combines convenience with comfort in one outstanding package. Opportunities like this don't come along often. Freshly updated, move-in ready and packed with desirable features, this home is ready for its next owner. Schedule your private tour today and see firsthand why this is the one you've been waiting for before someone else calls it home. Current interest rate may be assumable. Discounted rate options and no lender fee future refinancing may be available for qualified buyers of this home.
Active
$535,000
22 Knollwood Way NW, Cartersville, GA 30121
5beds
3,640sqft
:
Get pre-qualified$3,448/mo
Single Family Residence, Residential
Built in 2022
0.34 Acres Lot
$529,900 Zestimate®
$147/sqft
$125/mo HOA
What's special
Welcoming front porchSpacious fireside family roomBright freshly painted interiorAmple closet spaceCharming curb appealAdditional secondary bedrooms
- 42 days |
- 275 |
- 19 |
Zillow last checked:
Listing updated:
Listed by:
Ursula Parker,
Orchard Brokerage LLC 404-444-4041
Source: FMLS GA,MLS#: 7785921
Facts & features
Interior
Bedrooms & bathrooms
- Bedrooms: 5
- Bathrooms: 4
- Full bathrooms: 4
- Main level bathrooms: 1
- Main level bedrooms: 1
Rooms
- Room types: Family Room, Office
Primary bedroom
- Features: Other
- Level: Other
Bedroom
- Features: Other
Primary bathroom
- Features: Double Vanity, Shower Only
Dining room
- Features: Separate Dining Room
Kitchen
- Features: Breakfast Bar, Cabinets White, Stone Counters, View to Family Room
Heating
- Electric, Zoned
Cooling
- Ceiling Fan(s), Central Air, Zoned
Appliances
- Included: Dishwasher, Disposal, Electric Range, Electric Water Heater, Microwave
- Laundry: Laundry Room, Upper Level
Features
- Double Vanity, Entrance Foyer, Walk-In Closet(s)
- Flooring: Carpet, Luxury Vinyl, Other
- Windows: Insulated Windows
- Basement: Bath/Stubbed,Daylight,Exterior Entry,Interior Entry,Unfinished,Walk-Out Access
- Number of fireplaces: 1
- Fireplace features: Family Room, Insert
- Common walls with other units/homes: No Common Walls
Interior area
- Total structure area: 3,640
- Total interior livable area: 3,640 sqft
- Finished area above ground: 2,515
- Finished area below ground: 0
Video & virtual tour
Property
Parking
- Total spaces: 2
- Parking features: Attached, Garage, Garage Door Opener, Garage Faces Front
- Attached garage spaces: 2
Accessibility
- Accessibility features: Accessible Bedroom
Features
- Levels: Two
- Stories: 2
- Patio & porch: Deck, Front Porch, Patio
- Exterior features: Other
- Pool features: None
- Spa features: None
- Fencing: Back Yard
- Has view: Yes
- View description: Other
- Waterfront features: Pond
- Body of water: None
Lot
- Size: 0.34 Acres
- Features: Back Yard, Front Yard, Landscaped, Other
Details
- Additional structures: None
- Parcel number: 0069Q 0001 241
- Other equipment: None
- Horse amenities: None
Construction
Type & style
- Home type: SingleFamily
- Architectural style: Traditional
- Property subtype: Single Family Residence, Residential
Materials
- Brick, Concrete, HardiPlank Type
- Foundation: Slab
- Roof: Composition
Condition
- Resale
- New construction: No
- Year built: 2022
Details
- Warranty included: Yes
Utilities & green energy
- Electric: 110 Volts
- Sewer: Public Sewer
- Water: Public
- Utilities for property: Cable Available, Electricity Available, Phone Available, Sewer Available, Underground Utilities, Water Available
Green energy
- Energy efficient items: Thermostat
- Energy generation: None
Community & HOA
Community
- Features: Clubhouse, Fishing, Fitness Center, Homeowners Assoc, Lake, Near Schools, Near Shopping, Park, Playground, Pool, Street Lights, Tennis Court(s)
- Security: Fire Alarm, Smoke Detector(s)
- Subdivision: Mountainbrook
HOA
- Has HOA: Yes
- Services included: Reserve Fund, Swim, Tennis
- HOA fee: $1,500 annually
- HOA phone: 770-607-3001
Location
- Region: Cartersville
Financial & listing details
- Price per square foot: $147/sqft
- Annual tax amount: $3,962
- Date on market: 6/12/2026
- Cumulative days on market: 41 days
- Listing terms: Assumable,Cash,Conventional,FHA,VA Loan
- Electric utility on property: Yes
- Road surface type: Asphalt
Estimated market value
$529,900
$503,000 - $556,000
$3,064/mo
Price history
| Date | Event | Price |
|---|---|---|
| 6/12/2026 | Listed for sale | $535,000+10.1%$147/sqft |
Source:  GAMLS #10782780 Report a problem GAMLS #10782780 Report a problem | ||
| 1/27/2022 | Listing removed | -- |
Source:  Davidson Homes, Inc. Report a problem Davidson Homes, Inc. Report a problem | ||
| 1/6/2022 | Price change | $485,994+3%$134/sqft |
Source: Davidson Homes, Inc. Report a problem | ||
| 1/4/2022 | Listed for sale | $472,037$130/sqft |
Source: Davidson Homes, Inc. Report a problem | ||
Public tax history
Tax history is unavailable.
Monthly payment
Est. payment
Payment breakdown
Explore the cost of this home by adjusting the details. Changes won't be saved.Climate risks
Neighborhood: 30121
Nearby schools
GreatSchools rating
- 6/10White Elementary SchoolGrades: PK-5Distance: 3.4 mi
- 8/10Cass Middle SchoolGrades: 6-8Distance: 3.4 mi
- 6/10Cass High SchoolGrades: 9-12Distance: 3.6 mi
Schools provided by the listing agent
- Elementary: White
- Middle: Cass
- High: Cass
Source: FMLS GA. This data may not be complete. We recommend contacting the local school district to confirm school assignments for this home.
- $526,5004 bd4 ba3.9k sqft24 Knollwood Way, Cartersville, GA 30121Sold
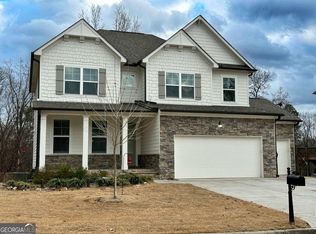
- $495,6005 bd2 ba2.5k sqft22 Knollwood Way, Cartersville, GA 30121Off Market
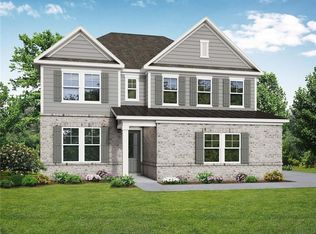
- $401,3003 bd2 ba1.9k sqft26 Knollwood Way, Cartersville, GA 30121Off Market
- $455,0004 bd2 ba2.4k sqft20 Knollwood Way, Cartersville, GA 30121Off Market
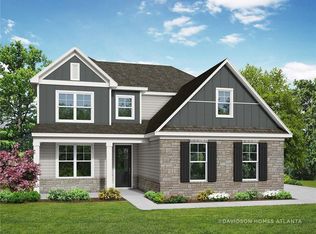
- $424,6004 bd2 ba2.4k sqft20 Knollwood Way NW, Cartersville, GA 30121Off Market
- $430,2005 bd4 ba2.7k sqft27 Knollwood Way NW, Cartersville, GA 30121Sold
- $497,1003 bd3 ba2.1k sqft23 Knollwood Way, Cartersville, GA 30121Off Market
- $550,0005 bd2 ba2.6k sqft13 Oakside Ct, Cartersville, GA 30121Sold
A local agent can set up tours, give advice and negotiate with sellers.
Similar homes
- $570,0004 bd4 ba4k sqft15 Lakeside Way NE, Cartersville, GA 30121For Sale
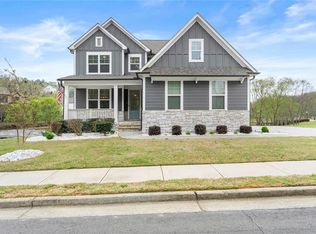
 MLS ID #7746543, TINA BLUMBERG, Keller Williams Realty Atl North. FMLS GA
 - $510,0006 bd4 ba3.3k sqft12 Catalpa Ct, Cartersville, GA 30120For Sale
 MLS ID #7789868, ANN M ALLISON, BHGRE Metro Brokers. FMLS GA
 - $594,9004 bd3 ba2.7k sqft30 Branchcreek Pass, Cartersville, GA 30121For Sale
 MLS ID #7715771, Maria Sims Group, Keller Williams Realty Partners. FMLS GA
 - $325,0004 bd3 ba2.1k sqft39 Samuel Way NW, Cartersville, GA 30121For Sale
 MLS ID #7800495, Mike Stott, Stott Homes LLC. FMLS GA
 - $375,0004 bd3 ba2.2k sqft303 Melody Ln, Cartersville, GA 30121For SaleMLS ID #7774448, Jenny Smith, Keller Williams Realty Northwest, LLC.. FMLS GA
- $679,9004 bd4 ba2.6k sqft16 Altar Rock Ct, Cartersville, GA 30121Active
 MLS ID #10773221, Dominic Bamford, Atlanta Communities. GAMLS
 - $569,9005 bd4 ba3.6k sqft1025 Flagstone Way, Acworth, GA 30101ActiveMLS ID #10800344, Morgan Reed, Morgan Reed Realty. GAMLS
- $575,0005 bd4 ba2.9k sqft138 Daffodil Lndg, Dallas, GA 30132ActiveMLS ID #10785411, April Echols, Ansley RE|Christie's Int'l RE. GAMLS
- $599,9006 bd4 ba4.6k sqft14 Creekview Dr SE, Cartersville, GA 30120For SaleMLS ID #7778717, Carla Mahan, Atlanta Communities Real Estate Brokerage. FMLS GA
- $499,0004 bd3 ba2.2k sqft7 Canterbury Walk, Cartersville, GA 30120For SaleMLS ID #7769095, Jeremy Austin, Atlanta Communities Real Estate Brokerage. FMLS GA
- $362,0004 bd3 ba2.1k sqft169 Verona Dr NW, Cartersville, GA 30120ActiveMLS ID #10762864, Anna Marie Ethridge, ERA Sunrise Realty. GAMLS
- $544,0004 bd4 ba4.3k sqft195 Floating Leaf Way, Dallas, GA 30132For SaleMLS ID #7780161, REGINA L WEEKS, Berkshire Hathaway HomeServices Georgia Properties. FMLS GA
- $575,0006 bd4 ba3.6k sqft99 White Magnolia Way, Dallas, GA 30132For SaleMLS ID #7792654, Lyssette Navarra, Atlanta Communities. FMLS GA
- $570,0004 bd3 ba2.4k sqft120 Longleaf Dr, Canton, GA 30114ActiveMLS ID #10778034, Afton Conner, ERA Sunrise Realty. GAMLS
- $479,9004 bd3 ba2k sqft12 Ashwood Dr SE, Cartersville, GA 30120For SaleMLS ID #7779311, Dominic Bamford, Atlanta Communities Real Estate Brokerage. FMLS GA
- $529,9005 bd3 ba3.7k sqft5841 Brookstone Walk NW, Acworth, GA 30101For SaleMLS ID #7793673, Christopher Ward, Coldwell Banker Realty. FMLS GA
- $479,9005 bd4 ba3k sqft759 Blackberry Run Trl, Dallas, GA 30132For SaleMLS ID #7801427, AMY COCHRAN, The Roberts Realty Group. FMLS GA
- $500,0004 bd3 ba2.7k sqft59 Ivy Hall Ln, Dallas, GA 30132For SaleMLS ID #7793528, Kristi Richardson, Atlanta Communities. FMLS GA
- $500,0006 bd3 ba2.9k sqft67 Brookstone Park W, Acworth, GA 30101For SaleMLS ID #7787947, Monica Coile, Sanders RE, LLC. FMLS GA
- $739,9005 bd4 ba3k sqft35 Etowah Dr, Cartersville, GA 30120For SaleMLS ID #7767881, ADAM BRUSH, Drake Realty of GA, Inc.. FMLS GA
