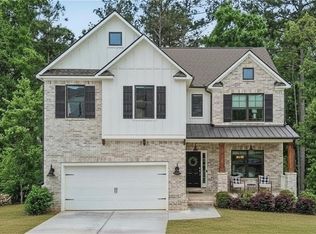
Welcome to 12 Ashwood Drive in the highly sought-after Carter Grove Community! This beautiful two-story Craftsman/Farmhouse-style home offers the perfect blend of charm, privacy, and functionality. Relax and unwind on the inviting covered front porch before stepping inside to a welcoming foyer and spacious open-concept layout. A formal dining room sits just off the foyer, while the large great room flows seamlessly into the kitchen and breakfast area - ideal for everyday living and entertaining. The kitchen features granite countertops, a convenient eat-in bar, and picturesque views of the private wooded backyard, making even everyday tasks feel enjoyable. The oversized primary suite offers a relaxing retreat with a soaking tub, separate shower, and plenty of space to unwind. Downstairs, the full unfinished basement provides endless possibilities and easy walk-out access to the backyard. Enjoy outdoor living with both an upper deck off the great room and a lower deck from the basement level. A rare find in Carter Grove, this property offers a usable, level backyard space - perfect for entertaining, play, or relaxation. A portion of the backyard is already fenced, making it ready for pets or kids. Located in the desirable Carter Grove neighborhood, residents enjoy the convenience of having their own Cartersville Primary School and fire department nearby, plus quick access to I-75, shopping, dining, and entertainment. Privacy, charm, and space - this home truly has it all!
Active
Price cut: $10K (7/6)
$479,900
12 Ashwood Dr SE, Cartersville, GA 30120
4beds
2,088sqft
Single Family Residence
Built in 2023
0.3 Acres Lot
$477,700 Zestimate®
$230/sqft
$50/mo HOA
What's special
Usable level backyard spaceInviting covered front porchSeparate showerLarge great roomConvenient eat-in barOversized primary suiteSpacious open-concept layout
- 84 days |
- 166 |
- 7 |
Zillow last checked:
Listing updated:
Listed by:
Dominic Bamford 678-753-6050,
Atlanta Communities
Source: GAMLS,MLS#: 10774921
Facts & features
Interior
Bedrooms & bathrooms
- Bedrooms: 4
- Bathrooms: 3
- Full bathrooms: 2
- 1/2 bathrooms: 1
Rooms
- Room types: Family Room, Laundry
Kitchen
- Features: Breakfast Area, Breakfast Bar, Pantry, Solid Surface Counters
Heating
- Central, Forced Air, Natural Gas
Cooling
- Ceiling Fan(s), Central Air, Zoned
Appliances
- Included: Dishwasher, Disposal, Microwave
- Laundry: Upper Level
Features
- Double Vanity, Split Bedroom Plan, Tray Ceiling(s), Walk-In Closet(s)
- Flooring: Carpet, Other, Tile
- Windows: Double Pane Windows
- Basement: Bath/Stubbed,Daylight,Exterior Entry
- Attic: Pull Down Stairs
- Number of fireplaces: 1
- Fireplace features: Factory Built, Family Room, Gas Log
- Common walls with other units/homes: No Common Walls
Interior area
- Total structure area: 2,088
- Total interior livable area: 2,088 sqft
- Finished area above ground: 2,088
- Finished area below ground: 0
Property
Parking
- Total spaces: 2
- Parking features: Attached, Garage, Garage Door Opener
- Has attached garage: Yes
Features
- Levels: Two
- Stories: 2
- Patio & porch: Deck
- Fencing: Back Yard,Fenced,Privacy,Wood
- Waterfront features: No Dock Or Boathouse
- Body of water: None
Lot
- Size: 0.3 Acres
- Features: Level, Private
Details
- Parcel number: C1250001365
Construction
Type & style
- Home type: SingleFamily
- Architectural style: Traditional
- Property subtype: Single Family Residence
Materials
- Brick, Concrete
- Roof: Composition
Condition
- Resale
- New construction: No
- Year built: 2023
Details
- Warranty included: Yes
Utilities & green energy
- Sewer: Public Sewer
- Water: Public
- Utilities for property: Cable Available, Electricity Available, High Speed Internet, Natural Gas Available, Sewer Available, Underground Utilities, Water Available
Community & HOA
Community
- Features: Playground, Pool, Sidewalks, Street Lights, Tennis Court(s), Walk To Schools
- Security: Smoke Detector(s)
- Subdivision: Carter Grove
HOA
- Has HOA: Yes
- Services included: Maintenance Grounds, Swimming, Tennis
- HOA fee: $600 annually
Location
- Region: Cartersville
Financial & listing details
- Price per square foot: $230/sqft
- Date on market: 5/30/2026
- Cumulative days on market: 84 days
- Listing agreement: Exclusive Right To Sell
- Listing terms: Cash,Conventional,FHA,VA Loan
- Electric utility on property: Yes
Estimated market value
$477,700
$454,000 - $502,000
$2,566/mo
Price history
| Date | Event | Price |
|---|---|---|
| 7/6/2026 | Price change | $479,900-2%$230/sqft |
Source:  GAMLS #10774921 Report a problem GAMLS #10774921 Report a problem | ||
| 6/15/2026 | Price change | $489,900-2%$235/sqft |
Source: GAMLS #10774921 Report a problem | ||
| 5/30/2026 | Listed for sale | $500,000$239/sqft |
Source:  FMLS GA #7779311 Report a problem FMLS GA #7779311 Report a problem | ||
Public tax history
Tax history is unavailable.
Monthly payment
Est. payment
Payment breakdown
Explore the cost of this home by adjusting the details. Changes won't be saved.Climate risks
Neighborhood: 30120
Nearby schools
GreatSchools rating
- 7/10Cartersville Primary SchoolGrades: PK-3Distance: 0.2 mi
- 7/10Cartersville Middle SchoolGrades: 6-8Distance: 1.8 mi
- 6/10Cartersville High SchoolGrades: 9-12Distance: 4.6 mi
Schools provided by the listing agent
- Elementary: Cartersville
- Middle: Cartersville
- High: Cartersville
Source: GAMLS. This data may not be complete. We recommend contacting the local school district to confirm school assignments for this home.
- $440,0004 bd3 ba2k sqft12 Ashwood Dr #1365, Cartersville, GA 30120Sold

- $440,0004 bd3 ba2k sqft12 Ashwood Dr, Cartersville, GA 30120Sold

- $475,8004 bd2 ba2k sqft14 Ashwood Dr, Cartersville, GA 30120Sold
- $475,8004 bd3 ba2.2k sqft14 Ashwood Dr SE, Cartersville, GA 30120Sold

- $445,0004 bd3 ba2.3k sqft10 Ashwood Dr, Cartersville, GA 30120Sold
- $445,0004 bd3 ba2.2k sqft10 Ashwood Dr SE, Cartersville, GA 30120Sold
- $510,0004 bd2 ba2.4k sqft16 Ashwood Dr, Cartersville, GA 30120Sold
- $510,0004 bd3 ba2.2k sqft16 Ashwood Dr SE, Cartersville, GA 30120Sold
A local agent can set up tours, give advice and negotiate with sellers.
Similar homes
- $499,0004 bd3 ba2.2k sqft7 Canterbury Walk, Cartersville, GA 30120For Sale
 MLS ID #7769095, Jeremy Austin, Atlanta Communities Real Estate Brokerage. FMLS GA
 - $499,9994 bd3 ba2.4k sqft35 Bridgestone Way SE, Cartersville, GA 30120For Sale
 MLS ID #7807153, Matt Cochran, Samantha Lusk & Associates Realty, Inc.. FMLS GA
 - $490,0005 bd3 ba2.2k sqft3 Willow Trce SW, Cartersville, GA 30120Active
 MLS ID #10819863, Mark Spain, Mark Spain Real Estate. GAMLS
 - $397,5004 bd3 ba2.6k sqft102 Sydney Way SW, Cartersville, GA 30120Active Under Contract
 MLS ID #10809533, Ashley Fritts, Real Broker, LLC. GAMLS
 - $385,0004 bd2 ba1.7k sqft72 Grove Springs Ct, Cartersville, GA 30120ActiveMLS ID #10786094, Cindy Dent, Professional Realty Group, Inc. GAMLS
- $409,9004 bd3 ba2.3k sqft407 Sierra Point SW, Cartersville, GA 30120ActiveMLS ID #10824988, Ashley Fritts, Real Broker, LLC. GAMLS
- $380,0004 bd3 ba2.5k sqft34 Rock Foot Way SE, Cartersville, GA 30120ActiveMLS ID #10686171, Miranda Mowry, Atlanta Communities. GAMLS
- $495,9005 bd3 ba2.5k sqft120 Cobblestone Trl, Dallas, GA 30132ActiveMLS ID #10822725, Dominic Bamford, Atlanta Communities. GAMLS
- $484,9005 bd3 ba2.5k sqft6034 Silver Lace Ln NW, Acworth, GA 30101ActiveMLS ID #10820856, Justine Derby, Real Broker, LLC. GAMLS
- $359,0004 bd2 ba1.7k sqft794 Old Allatoona Rd SE, Cartersville, GA 30121ActiveMLS ID #10825316, Jessica Johnson, Porch Property Group, LLC. GAMLS
- $362,0004 bd3 ba2.1k sqft169 Verona Dr NW, Cartersville, GA 30120ActiveMLS ID #10762864, Anna Marie Ethridge, ERA Sunrise Realty. GAMLS
- $475,0005 bd3 ba2.9k sqft96 Alder Lndg S, Dallas, GA 30132Active Under ContractMLS ID #10794253, Katie Perkins, Atlanta Communities. GAMLS
- $449,9994 bd3 ba2.4k sqft137 Unicoi Way, Dallas, GA 30132ActiveMLS ID #10818830, Denise Nunley, Keller Williams Northwest. GAMLS
- $463,5004 bd4 ba2.9k sqft669 Fairway Dr, Acworth, GA 30101ActiveMLS ID #10789805, Andrea Reed, Atlanta Communities. GAMLS
- $439,0004 bd3 ba2.5k sqft89 Alder Lndg N, Dallas, GA 30132ActiveMLS ID #10815425, Mark Spain, Mark Spain Real Estate. GAMLS
- $509,0004 bd3 ba2.3k sqft72 Rightwood Way, Dallas, GA 30132ActiveMLS ID #10765075, Kathy M Stephenson, Redfin Corporation. GAMLS
- $519,9004 bd3 ba2.4k sqft104 Copper Leaf Way, Dallas, GA 30132ActiveMLS ID #10814824, Patches Dabbs, Atlanta Communities. GAMLS
- $473,0004 bd4 ba2.5k sqft139 Rushing View Gln, Dallas, GA 30157ActiveMLS ID #10794219, Jessica Johnson, Porch Property Group, LLC. GAMLS
- $535,0005 bd4 ba2.5k sqft22 Knollwood Way NW, Cartersville, GA 30121ActiveMLS ID #10782780, Ursula Parker, Orchard Brokerage, LLC. GAMLS
- $645,0004 bd3 ba2.9k sqft20 Blacksmith Ln, Cartersville, GA 30120ActiveMLS ID #10802284, Heather Sumners, Atlanta Communities. GAMLS
